- Overview
- Description
- Property Details
- Location
- HOA Management
- Facts & Features
- Getting Around
- Nearby Homes
 New Construction

Street View
$1,104,664
Monthly Est:$5,498
 5 Beds
 5 Baths
4 full baths + 1 half bath
 3,748sqft
6025 Alena Dr, Mint Hill, NC 28105
$1,104,664
$5,498/moEst:
Get Pre-Approved
Single Family Residence
Built in 2027
$190/mo HOA
0.47 acre lot
$295/sq.ft
Description
Welcome to Williamson Woods, a premier luxury enclave and exclusive collection of 38 distinctive residences
set on 100-foot-plus-wide homesites of approximately half an acre. Designed for those who value privacy, craftsmanship,
and elevated design, this community offers a level of quality and refinement that is truly a step above. Each home is
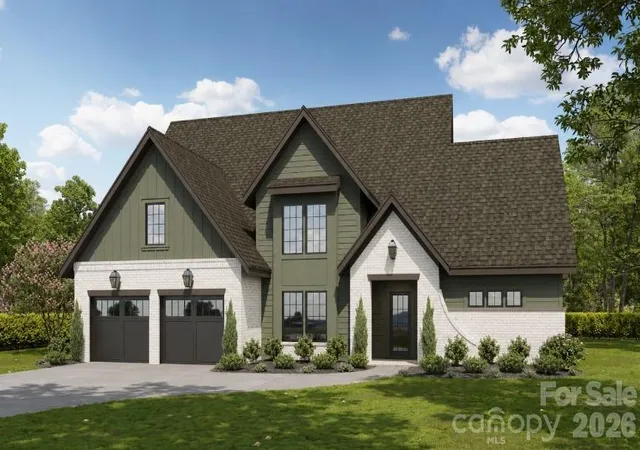
thoughtfully curated with custom detailing, blending timeless European-inspired exteriors—painted brick, rich wood
accents, dramatic rooflines, and oversized statement windows—with sophisticated, modern interiors. Striking curb appeal
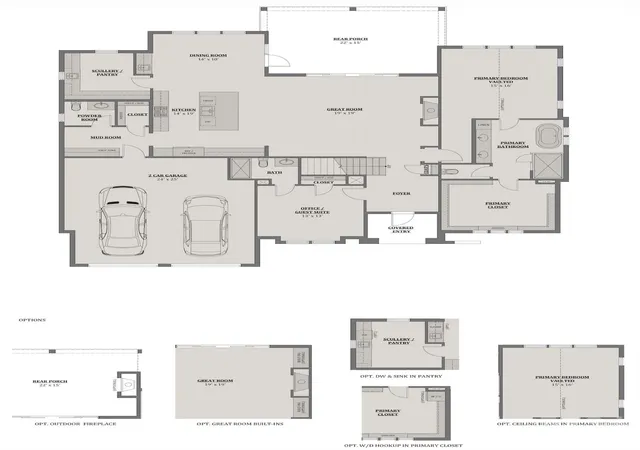
and expansive spacing between homes create a streetscape that feels grand, and private. Inside, expansive open-concept
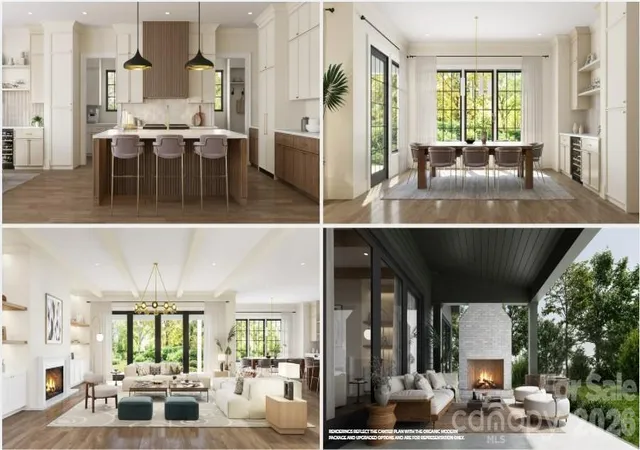
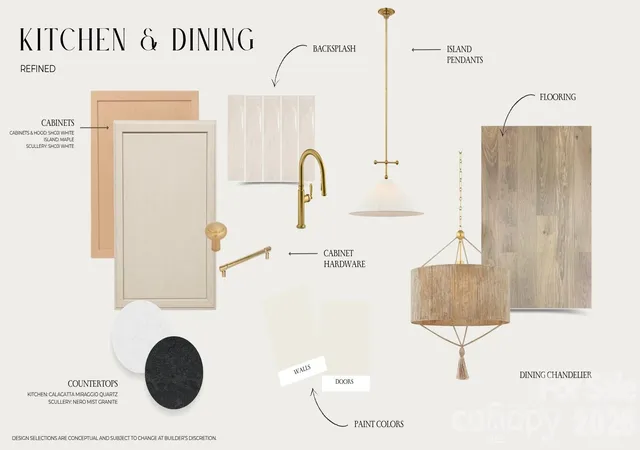
floor plans are designed for both everyday luxury and exceptional entertaining. Designer kitchens anchor the main living
spaces, showcasing statement 48” professional ranges, 48” paneled refrigerators and dishwashers for a seamless
furniture-style aesthetic, custom ceiling-height cabinetry, and oversized quartz islands. Carefully selected designer lighting, curated tile installations, and elevated trim details reflect a high level of craftsmanship throughout. Engineered
hardwood flooring extends across the main living areas, complemented by custom millwork, architectural archways, and
thoughtfully designed sightlines that enhance both flow and natural light. Indoor and outdoor fireplaces create inviting
gathering spaces year-round, while covered outdoor living areas elevate entertaining to a resort-inspired experience. Spa
like primary suites feature luxurious baths with freestanding soaking tubs, oversized walk-in showers, designer fixtures,
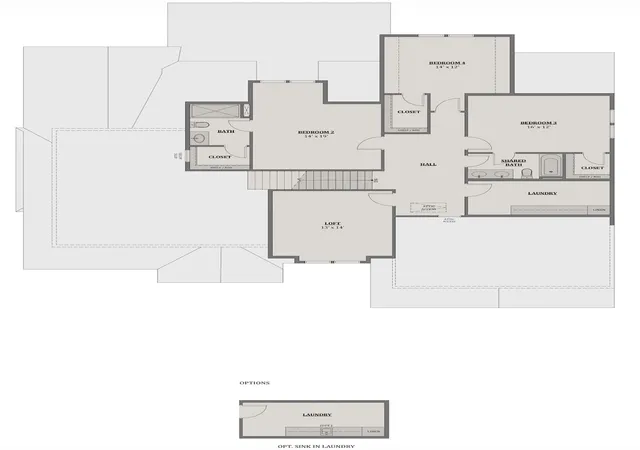
and boutique-style closets. Flexible bonus rooms offer space for a private media lounge, executive home office, fitness
studio, or playroom—tailored to your lifestyle. Setting this home further apart is the standard smart home integration
package. Details like Cat6 wiring, Power over Ethernet, Tech Closet, smart lock entry doors, ring door bells, EV ready garages, and integration for in-ceiling speakers in the living room and outdoor deck. Located just
minutes from the charm and convenience of downtown Mint Hill and with easy access to Matthews and Charlotte, this
intimate community delivers a rare opportunity: estate-sized homesites, custom-level finishes, and architectural distinction
in a setting that feels both private and connected. Experience refined living redefined—where craftsmanship, design, and
scale come together to create something truly exceptional. Builder reserves right to modify plans, specifications, materials,
and features without notice. Renderings and specifications are for illustrative purposes only.
- Houzeo last checked: 1 minute ago
- Listing updated: October 9, 2026 at 5:24 pm
- Listing Provided by: Chelsea Haller (704) 804-0644 , Paul Sagadin | Charlotte Living Realty (704) 659-6705
- Source: Canopy MLS as distributed by MLS GRID | MLS#: 4413588

Property Details
Status
Active
Type
Single Family Residence
No. of Stories
-
County
City
Neighborhood
--
Year Built
2027
HOA Fees
$190/mo
Finished Area
3,748 sqft
Lot Size
0.47 acre lot
Basement Area
- sqft
MLS Name
Canopy MLS as distributed by MLS GRID
MLS Number
4413588
MLS Status
Active
Days on Market
79
Cumulative Days on Market
57

Continue Your Journey in App
Find your dream home, receive real-time updates, and many more!
Continue Your Journey in App
Find your dream home, receive real-time updates, and many more!
Location
HOA Management
Revelation Community Management
HOA Fees
$190/ Monthly
Disclaimer: Amenities are based on third-party information and may vary; buyers must independently verify all amenities, as information is deemed reliable but not guaranteed.
Facts & Features
Rooms
Bedrooms & bathrooms
Bedrooms: 5
Bathrooms: 5
Interior
Sewer
Public Sewer
Interior Features
Attic Stairs Pulldown, Attic Walk In, Built In Features, Drop Zone, Entrance Foyer, Kitchen Island, Open Floorplan, Pantry, Storage, Walk In Closet(s), Walk In Pantry
Flooring
Hardwood, Tile
Heating
Central
Appliances
Bar Fridge, Dishwasher, Disposal, Exhaust Hood, Gas Range, Microwave, Refrigerator, Tankless Water Heater
Cooling
Central Air
Construction
Year Built
Year Built: 2027
Home type
Single Family Residence
Roof
Architectural Shingle
Architectural Style
Traditional
Construction Materials
Brick Partial, Fiber Cement
Foundation Details
Slab
Utilities & Energy
Laundry Features
Laundry Room, Sink, Upper Level
Water Source
City
Fireplace Features
Gas, Great Room, Porch
Parking Features
Driveway, Attached Garage
Other Features
Subdivision Name
Williamson Woods
Lot Features
Cleared
Patio And Porch Features
Front Porch, Patio
Price History
| Date | Event | Price |
|---|---|---|
08/13/2026 Source: | Price Increased | $1,104,664 +2.79% $295/sqft |
08/13/2026 Source: | Listed for Sale | $1,074,680 $287/sqft |

Nearby Homes
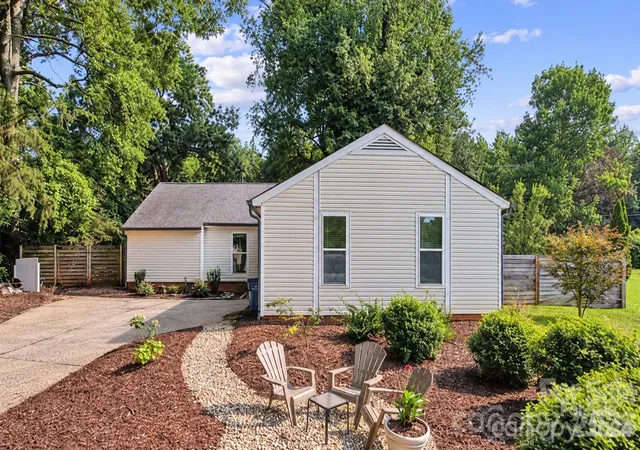
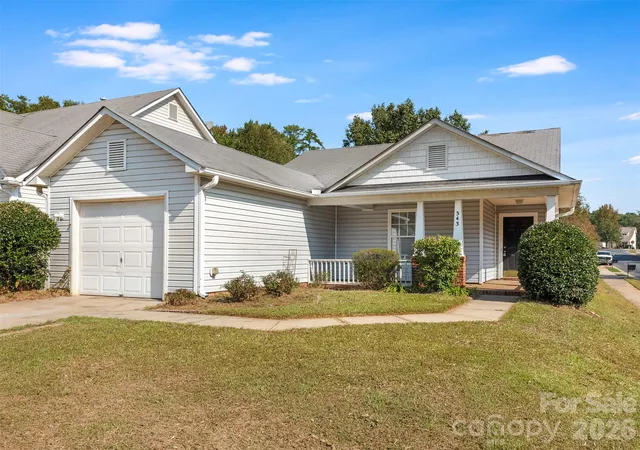
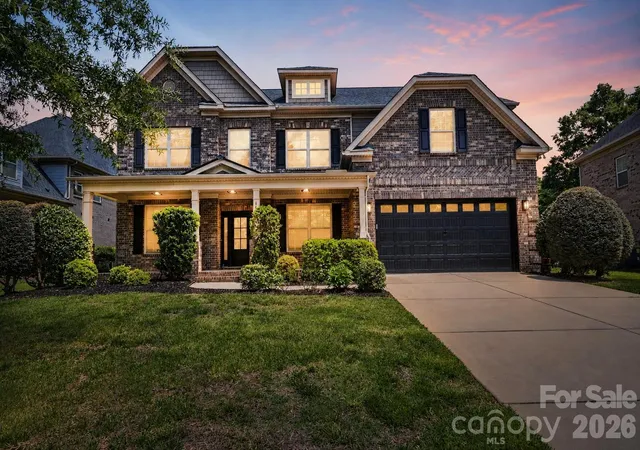
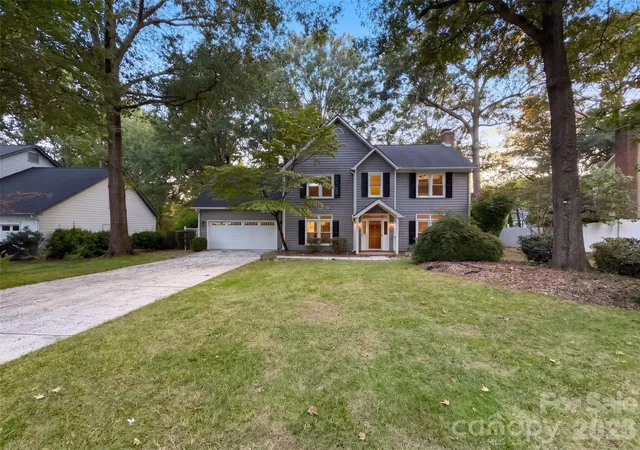
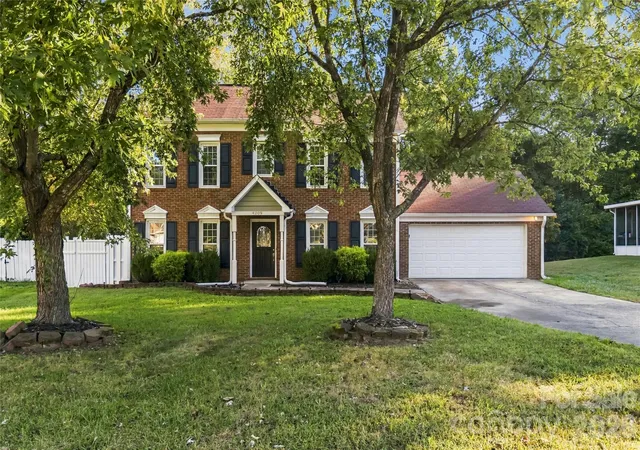


Find Homes by Property Features in Mint Hill, NC
Nearby New Homes For Sale

Based on information submitted to the MLS GRID from Canopy MLS through Oct 31, 2026, 12:31PM. All data is obtained from various sources and may not have been verified by the broker or MLS GRID. Supplied Open House Information is subject to change without notice. All information should be independently reviewed and verified for accuracy. Properties may or may not be listed by the office/agent presenting the information. IDX information is provided exclusively for consumers’ personal, noncommercial use. It may not be used for any purpose other than to identify prospective properties which the consumers may be interested in purchasing. The data is deemed reliable but is not guaranteed by MLS GRID. The use of the MLS GRID Data may be subject to an end-user license agreement prescribed by the Member Participant’s applicable MLS, if any, and as amended from time to time. ©2026 Canopy MLS. All Rights Reserved.
 Advertising Broker: Nicholas Huscroft | Chosen Realty
