- Overview
- Description
- Property Details
- Location
- Facts & Features
- Getting Around
- Nearby Homes




$789,000
Monthly Est:$3,927
 5 Beds
 4 Baths
3 full baths + 1 half bath
 3,222sqft
2311 Chateau Ct, Matthews, NC 28105
$789,000
$3,927/moEst:
Get Pre-Approved
Single Family Residence
Built in 2026
$-- HOA
0.34 acre lot
$245/sq.ft
Description
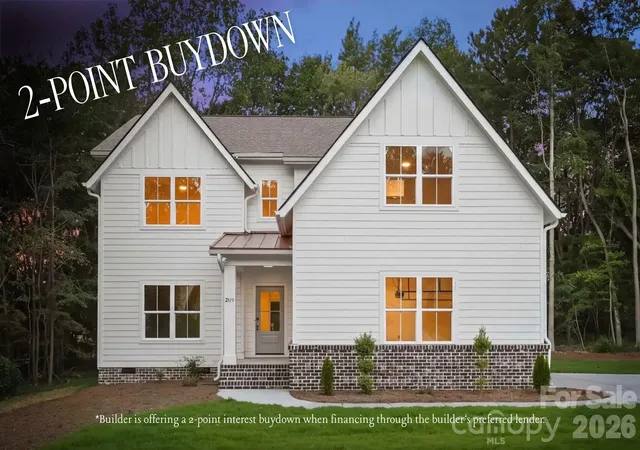
Builder is offering a 2-point interest rate buydown when financing through the builder's preferred lender. Terms and conditions apply.
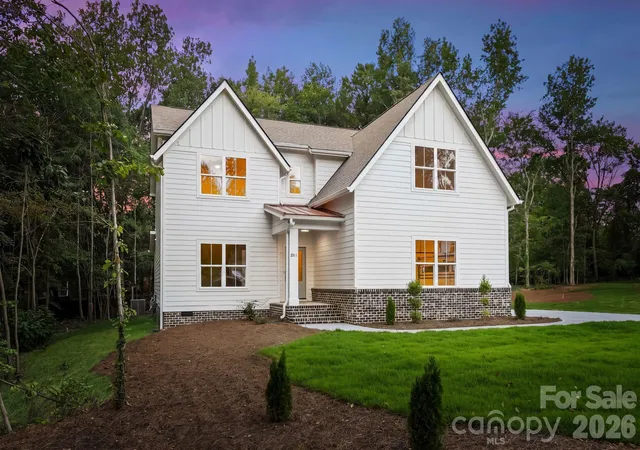
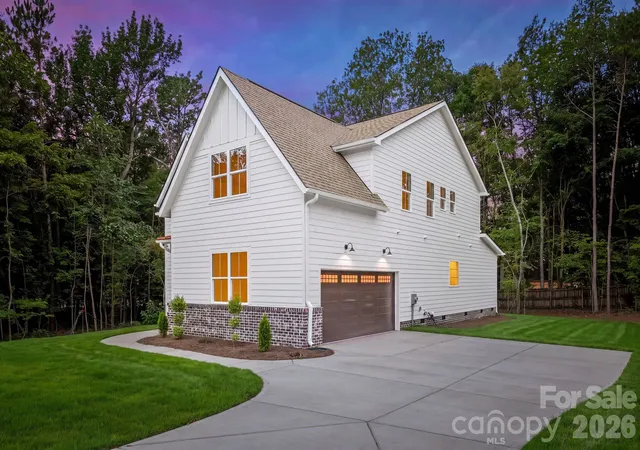
Set on a peaceful cul-de-sac in one of Matthews' most desirable pockets, this new construction residence embodies refined luxury living, balancing elevated design with effortless everyday function. Step through the covered entry, and the caliber of craftsmanship carried through every corner of the home is immediately apparent.
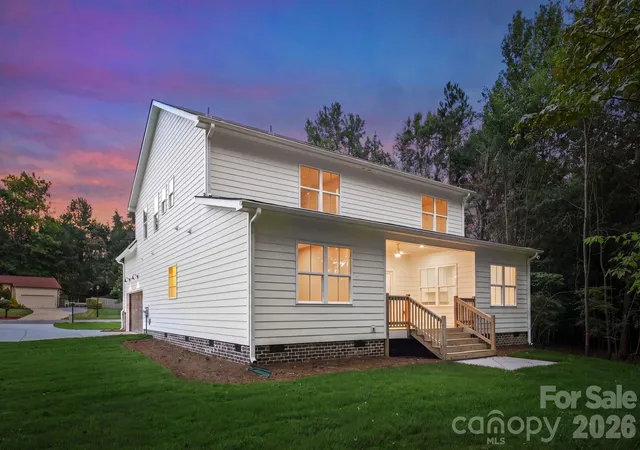
Throughout the interior, designer lighting and European white oak flooring create a seamless, elevated flow, while premium-grade quartz countertops, frameless glass shower enclosures, and soft-close drawers showcase a level of finish quality that's hard to match at this price point. The kitchen serves as the heart of the home, outfitted with premium-grade appliances, a ceramic tile backsplash, and a deep stainless sink, and flows into a sun-filled breakfast nook and an oversized walk-in pantry, perfect for entertaining with ease. The adjoining living room is anchored by a striking gas fireplace wrapped in Zellige mosaic tile beneath a floating white oak mantel, framed by built-in cabinetry and decorative shiplap detailing. From here, step directly onto a covered deck made for grilling, unwinding, and dining al fresco, overlooking a generous backyard.
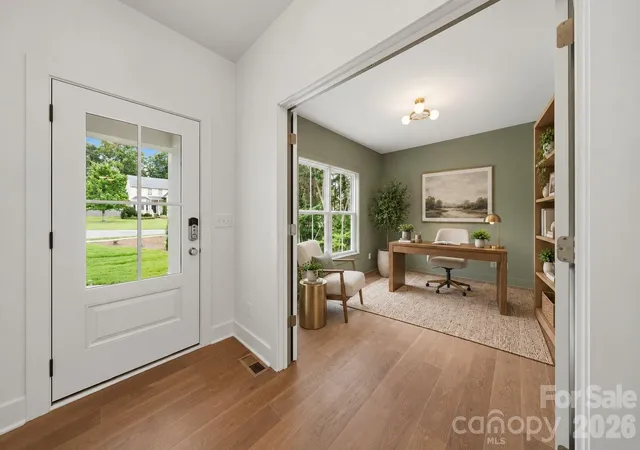
The primary suite offers a true retreat, complete with a spa-style bath featuring a walk-in shower, private water closet, and quartz countertops, plus a spacious walk-in closet with its own laundry connection. Also on the main level is a dedicated home office, which can easily function as an additional bedroom, a mudroom with built-in cabinetry and bench seating, and a powder room finished with gold vanity lighting.
Upstairs, a spacious, versatile loft area lends itself to a playroom, media room, or additional home office. Four secondary bedrooms and two full baths, each finished with quartz countertops, dual vanities, and a private shower area, provide comfortable space for family and guests alike. An oversized laundry room with upper cabinetry and a walk-in storage closet rounds out the upper level.
Just minutes away, downtown Matthews offers small-town charm with easy access to the Matthews Farmers Market and a collection of boutique shops and restaurants. Sycamore Commons shopping center and E. Independence Blvd are also close by, providing effortless access to Uptown and the greater Charlotte area.
This is a rare chance to own a home built on uncompromising craftsmanship, in a setting that blends timeless character with modern convenience.
- Houzeo last checked: 14 minutes ago
- Listing updated: October 5, 2026 at 10:07 pm
- Listing Provided by: Liza Caminiti (704) 526-6695 , Julian Barker | Ivester Jackson Christie's (704) 817-9826
- Source: Canopy MLS | MLS#: 4407256

Property Details
Status
Active
Type
Single Family Residence
No. of Stories
-
County
City
Neighborhood
--
Year Built
2026
HOA Fees
-
Finished Area
3,222 sqft
Lot Size
0.34 acre lot
Basement Area
- sqft
MLS Name
Canopy MLS
MLS Number
4407256
MLS Status
Active
Days on Market
73
Cumulative Days on Market
147

Continue Your Journey in App
Find your dream home, receive real-time updates, and many more!
Download App
Continue Your Journey in App
Find your dream home, receive real-time updates, and many more!
Location
Facts & Features
Rooms
Bedrooms & bathrooms
Bedrooms: 5
Bathrooms: 4
Interior
Cooling
Central Air
Appliances
Convection Oven, Dishwasher, Disposal, Exhaust Hood, Gas Range, Microwave, Refrigerator
Heating
Forced Air
Sewer
Public Sewer
Construction
Year Built
Year Built: 2026
Home type
Single Family Residence
Foundation Details
Crawl Space
Construction Materials
Hardboard Siding
Architectural Style
Traditional
Roof
Architectural Shingle
Utilities & Energy
Water Source
City
Parking Features
Driveway, Attached Garage
Fireplace Features
Living Room
Laundry Features
Laundry Room, Upper Level
Other Features
Subdivision Name
Brandywine
Price History
| Date | Event | Price |
|---|---|---|
09/23/2026 Source: | Price Decreased | $789,000 -1.37% $245/sqft |
08/25/2026 Source: | Price Increased | $799,999 +1.39% $248/sqft |
07/30/2026 Source: | Listed for Sale | $789,000 -3.19% $245/sqft |
07/24/2026 Source: | Coming Soon | $814,999 -1.21% $253/sqft |
07/17/2026 Source: | Listing Removed | $824,999 $256/sqft |

Show more
Nearby Homes
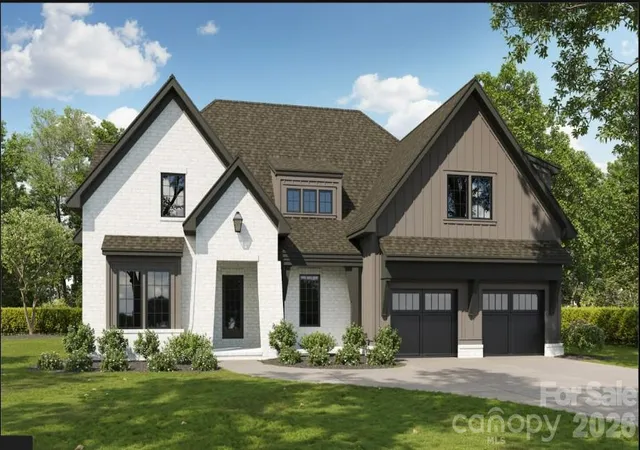
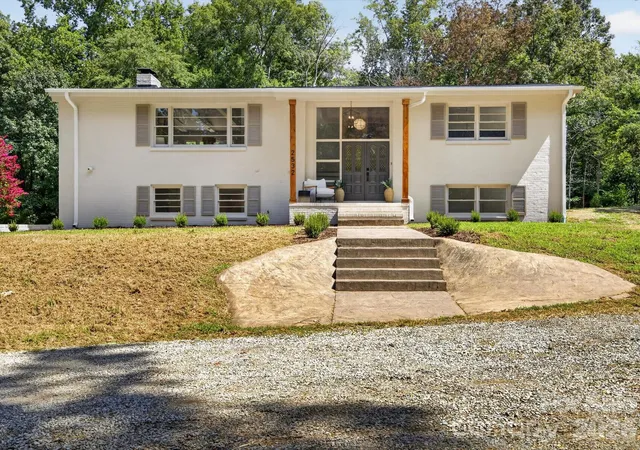
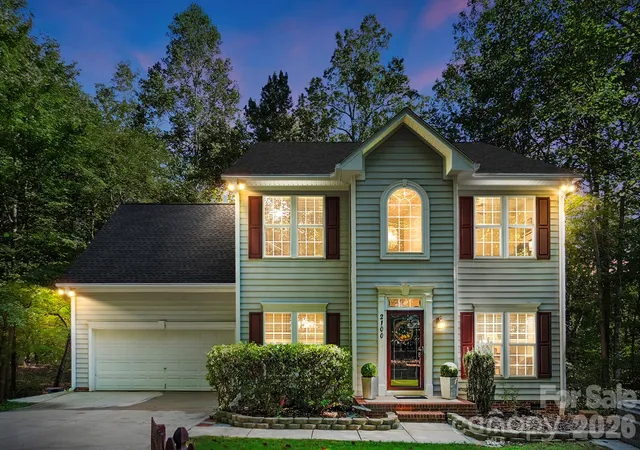
Find Homes by Property Features in Matthews, NC
Nearby New Homes For Sale

Based on information submitted to the MLS GRID from Canopy MLS through Oct 11, 2026, 10:00PM. All data is obtained from various sources and may not have been verified by the broker or MLS GRID. Supplied Open House Information is subject to change without notice. All information should be independently reviewed and verified for accuracy. Properties may or may not be listed by the office/agent presenting the information. IDX information is provided exclusively for consumers’ personal, noncommercial use. It may not be used for any purpose other than to identify prospective properties which the consumers may be interested in purchasing. The data is deemed reliable but is not guaranteed by MLS GRID. The use of the MLS GRID Data may be subject to an end-user license agreement prescribed by the Member Participant’s applicable MLS, if any, and as amended from time to time. ©2026 Canopy MLS. All Rights Reserved.
 Advertising Broker: Nicholas Huscroft | Chosen Realty