- Overview
- Description
- Property Details
- Location
- Facts & Features
- Getting Around
- Nearby Homes

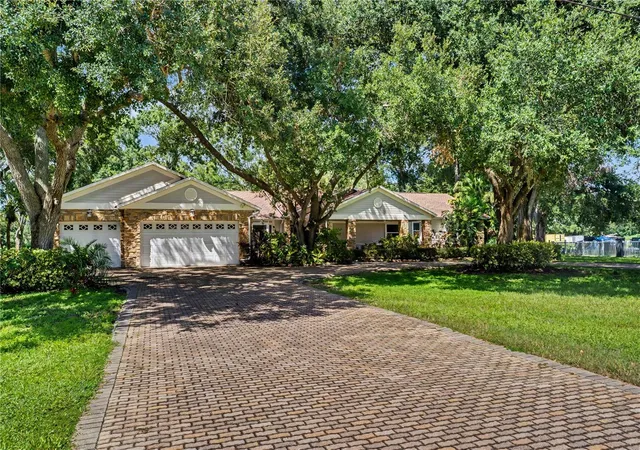
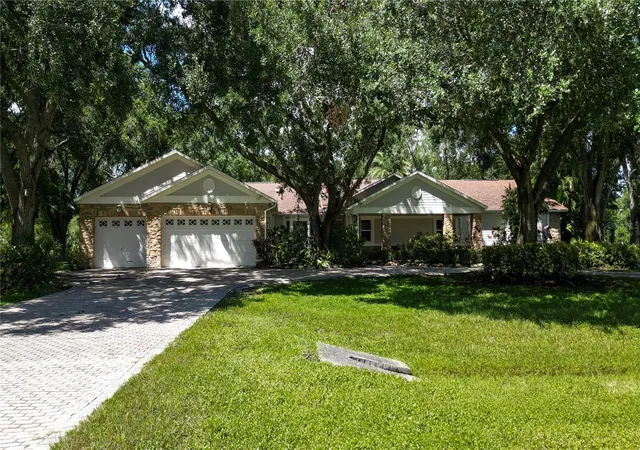
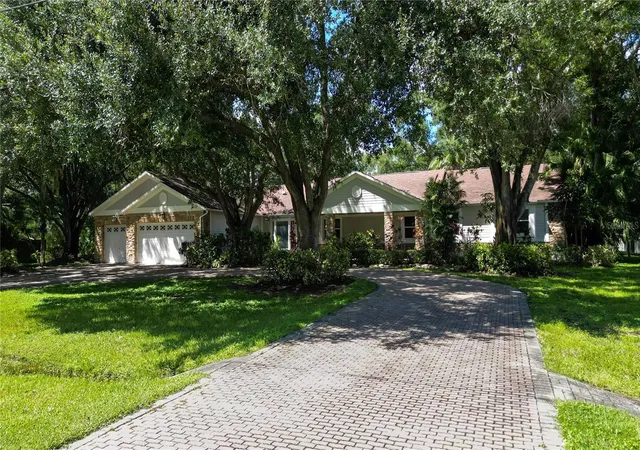
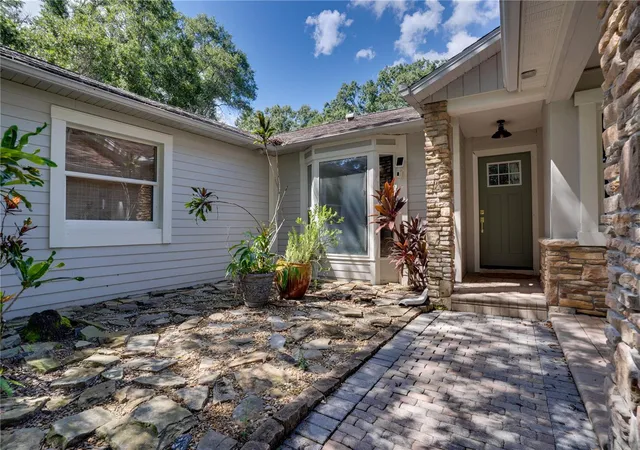


$999,000
Monthly Est:$4,972
 4 Beds
 4 Baths
4 full baths
 3,502sqft
12511 Palomino Ct, Tampa, FL 33626
$999,000
$4,972/moEst:
Get Pre-Approved
Single Family Residence
Built in 1986
$-- HOA
1.02 acres lot
$285/sq.ft
Description
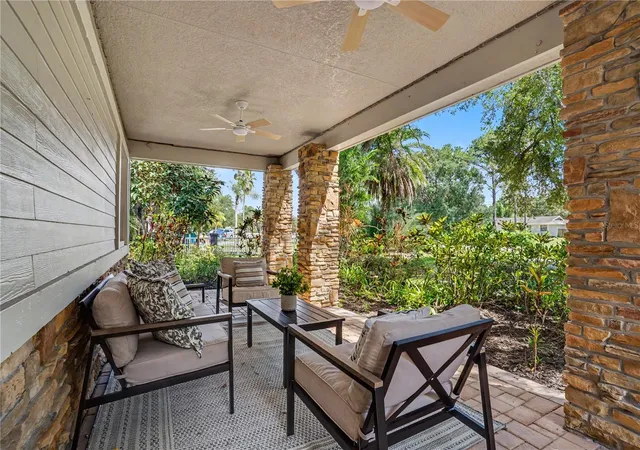
**Seller offers a $20,000 credit toward an interest-rate buydown and/or eligible closing costs. Buyers who finance through the seller’s preferred lender may receive an additional matching $20,000 credit, for a total credit of up to $40,000 on qualifying loan programs. This incentive is available for contracts executed by October 12, 2026. Subject to lender approval and applicable program limits.** A rare 1.01-acre retreat where space, privacy and resort-style living come together! This 4-bedroom, 4-bath Tampa home offers an impressive lineup of features, including a lagoon-style screened pool and spa, private basketball court, covered lanai and a large fenced backyard. Inside, the open-concept kitchen, dining and living areas are anchored by an oversized island, custom cabinetry and stone countertops, while multiple living spaces provide plenty of room to spread out. A custom wine bar sits just off the dining area, perfect for entertaining. The expansive primary suite is a true private retreat with its own living area, private patio, custom walk-in closet and spa-like en-suite featuring dual sinks, vanity area, walk-in shower and separate soaking tub. Vaulted ceilings, top-of-the-line finishes, an inside laundry room, 3-car garage, Tesla charger and hurricane shutters add to the list of standout features. The two HVAC units are 2025 and 2019, and the electrical panel is 2026. A NEW ROOF will be installed prior to closing! Set in a sought-after Tampa location near Westchase, with easy access to parks, shopping, dining and entertainment, plus nearby Cypress Point Park and its bayfront beach, trails and sunset views. Homes offering this much land, privacy and amenity space are hard to find—schedule your private showing and see what makes this property stand out.
- Houzeo last checked: 8 minutes ago
- Listing updated: October 5, 2026 at 12:56 pm
- Listing Provided by: John Creamer (727) 241-9269 | JAY ALAN REAL ESTATE (855) 529-2526
- Source: Stellar MLS-FL | MLS#: TB8544830

Property Details
Status
Active
Type
Single Family Residence
No. of Stories
-
County
City
Neighborhood
--
Year Built
1986
HOA Fees
-
Finished Area
3,502 sqft
Lot Size
1.02 acres lot
Basement Area
- sqft
MLS Name
Stellar MLS
MLS Number
TB8544830
MLS Status
Active
Days on Market
36
Cumulative Days on Market
19

Continue Your Journey in App
Find your dream home, receive real-time updates, and many more!
Download App
Continue Your Journey in App
Find your dream home, receive real-time updates, and many more!
Location
Facts & Features
Rooms
Bedrooms & bathrooms
Bedrooms: 4
Bathrooms: 4
Kitchen
Level: First
Area: 234.00 Square Feet
Dimensions: 18x13
Living Room
Level: First
Area: 750.00 Square Feet
Dimensions: 25x30
Primary Bedroom
Level: First
Interior
Flooring
Luxury Vinyl, Travertine, Wood
Heating
Central
Appliances
Dishwasher, Disposal, Exhaust Fan, Microwave, Range, Range Hood, Refrigerator, Tankless Water Heater, Wine Refrigerator
Cooling
Central Air
Window Features
Skylight(s)
Exterior Features
Basketball Court, Hurricane Shutters, Lighting, Private Entrance, Private Mailbox, Private Yard, Rain Gutters
Interior Features
Built In Features, Ceiling Fans(s), Crown Molding, Eat In Kitchen, High Ceilings, Kitchen/family Room Combo, Living Room/dining Room Combo, Open Floorplan, Primary Bedroom Main Floor, Stone Counters, Thermostat, Vaulted Ceiling(s), Walk In Closet(s)
Sewer
Septic Tank
Construction
Year Built
Year Built: 1986
Home type
Single Family Residence
Construction Materials
Block
Property Condition
Completed
Foundation Details
Slab
Roof
Shingle
Utilities & Energy
Security Features
Smoke Detector(s)
Water Source
Public
Fireplace Features
Living Room
Parking Features
Circular Driveway, Driveway, Garage Door Opener, Guest, Off Street
Laundry Features
Inside, Laundry Room
Utilities
Bb/hs Internet Available, Cable Available, Electricity Connected, Propane, Public, Water Connected
Pool Features
Heated, In Ground, Lighting, Screen Enclosure
Other Features
Vegetation
Mature Landscaping, Oak Trees, Trees/landscaped
Patio And Porch Features
Covered, Enclosed, Front Porch, Rear Porch, Screened
Lot Features
Cul De Sac, Flood Zone, City Limits, In County, Landscaped, Near Public Transit, Oversized Lot, Paved
Subdivision Name
Twin Branch Acres Unit 02
Price History
| Date | Event | Price |
|---|---|---|
09/17/2026 Source: | Listed for Sale | $999,000 $285/sqft |
09/10/2026 Source: | Contingent (Active Under Contract) | $999,000 $285/sqft |
09/02/2026 Source: | Coming Soon | $999,000 +53.69% $285/sqft |
05/18/2026 Source: | Price Decreased | $650,000 -4.27% $186/sqft |
09/26/2018 Source: | Sold | $679,000 -2.86% $194/sqft |

Show more
Nearby Homes

Find Homes by Property Features in Tampa, FL

Based on information from Stellar MLS® through Oct 08, 2026, 09:15PM as submitted to and distributed by MLS GRID. All data is obtained from various sources and may not have been verified by the broker or MLS GRID. Supplied Open House Information is subject to change without notice. All information should be independently reviewed and verified for accuracy. Properties may or may not be listed by the office/agent presenting the information. IDX information is provided exclusively for consumers’ personal non-commercial use. It may not be used for any purpose other than to identify prospective properties consumers may be interested in purchasing. The data is deemed reliable but is not guaranteed by MLS GRID. The use of the MLS GRID Data may be subject to an end-user license agreement prescribed by the Member Participant’s applicable MLS, if any, and as amended from time to time. © 2026 Stellar MLS. All Rights Reserved.
 Advertising Broker: Fred McGill | Simple Showing, Inc