Andover RE
Powered by 
- 0
- 5
- Overview
- Description
- Property Details
- Location
- Facts & Features
- Getting Around
- Nearby Homes

Street View
$1,695,000
Monthly Est:$8,437
 4 Beds
 2 Baths
2 full baths
 1,600sqft
12511 SW Torch Lake Dr, Rapid City, MI 49676
$1,695,000
$8,437/moEst:
Get Pre-Approved
Single Family Residence
Built in 1998
$-- HOA
4,791.6 sqft lot
$1,059/sq.ft
Description
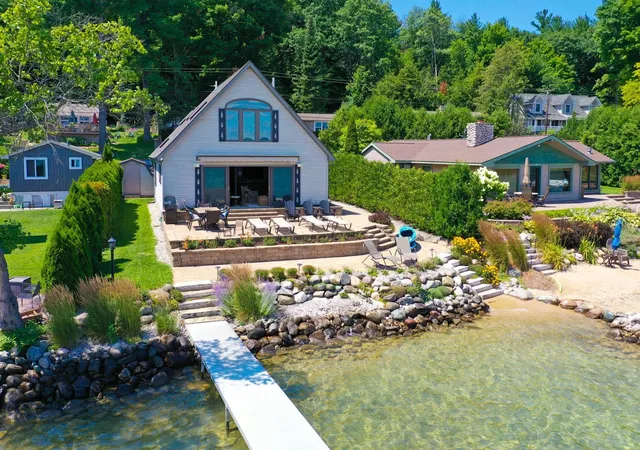
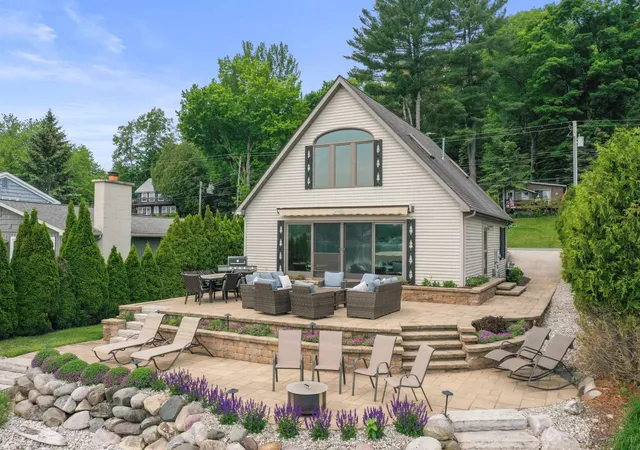
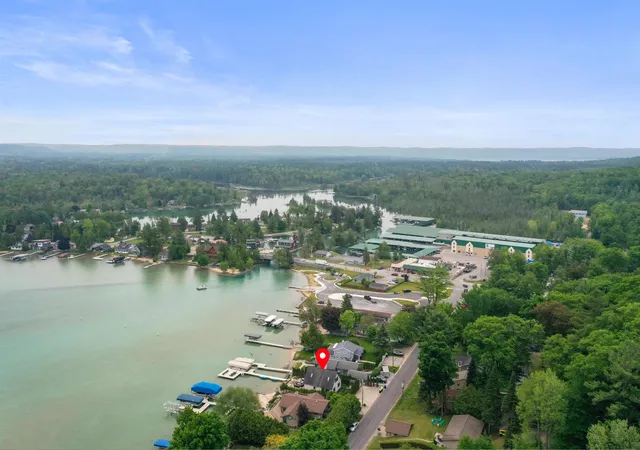
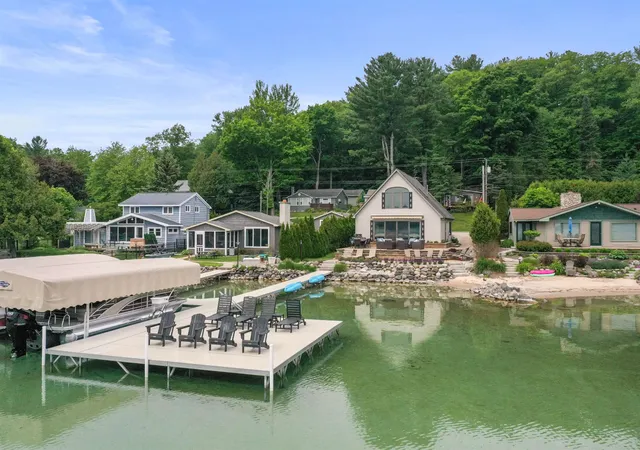
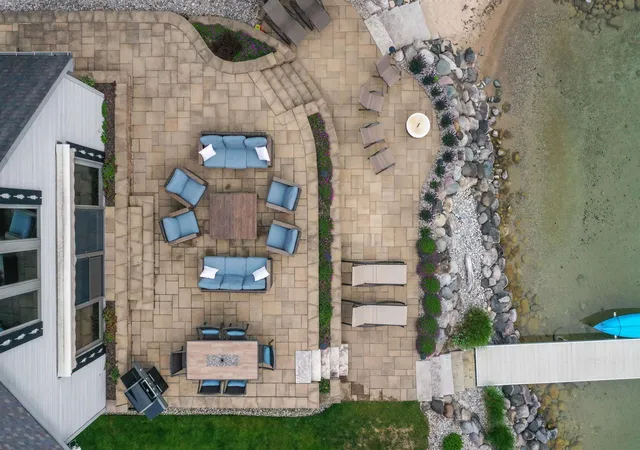
Welcome to your turnkey Torch Lake retreat, where luxury, location, and lifestyle come together effortlessly. Wade into those famous turquoise waters and claim one of the most coveted vantage points on the lake, just steps from the energy and excitement of the Torch Lake Sandbar. Sitting only seconds from the Torch River, this property puts the entire Chain of Lakes at your fingertips. Inside, the four-bedroom, two-bath home has been thoughtfully refreshed with brand-new flooring and tasteful updates throughout. It's a clean, comfortable space with plenty of room for the whole family to gather. Outside, a professionally landscaped, multi-tiered stone patio invites you to entertain and unwind in equal measure, complete with a retractable sun awning for those long, golden afternoons. Set in a short-term-rental-friendly township with a proven track record of highly successful rentals, this is a rare opportunity to own a true income-producing getaway. Nearby Alden, Bellaire, Charlevoix, Elk Rapids, and Traverse City offer world-class dining, shopping, golf, and that unmistakable small-town charm. Properties like this on Torch Lake don't come around often, and they don't last.
- Houzeo last checked: 3 minutes ago
- Listing updated: July 31, 2026 at 7:29 pm
- Listing Provided by: Haley Clack | Peninsula Properties Realty (231) 632-5448
- Source: Realcomp MLS-MI | MLS#: 78080070371

- Originating MLS: Aspire North REALTORS
Property Details
Status
Active
Type
Single Family Residence
No. of Stories
-
County
City
Neighborhood
--
Year Built
1998
HOA Fees
-
Finished Area
1,600 sqft
Lot Size
4,791.6 sqft lot
Basement Area
- sqft
MLS Name
Realcomp MLS
MLS Number
78080070371
MLS Status
Active
Days on Market
104
Cumulative Days on Market
33

Continue Your Journey in App
Find your dream home, receive real-time updates, and many more!
Download App
Continue Your Journey in App
Find your dream home, receive real-time updates, and many more!
Location
Facts & Features
Rooms
Bedrooms & bathrooms
Bedrooms: 4
Bathrooms: 2
Interior
Sewer
Septic Tank
Appliances
Dishwasher, Dryer, Microwave, Oven, Refrigerator, Range, Washer
Interior Features
Pantry
Cooling
Ceiling Fans, Exhaust Fan
Heating
Forced Air, Natural Gas
Window Features
Skylights, Window Treatments
Construction
Year Built
Year Built: 1998
Home type
Single Family Residence
Architectural Style
A Frame
Foundation Details
Crawl Space
Construction Materials
Vinyl Siding
Utilities & Energy
Basement
Concrete
Fireplace Features
Gas
Water Source
Well
Other Features
Lot Features
Cleared, Water View, Sloped, Sprinklers
Patio And Porch Features
Patio
Subdivision Name
None
Price History
| Date | Event | Price |
|---|---|---|
06/28/2026 Source: | Listed for Sale | $1,695,000 +105.45% $1,059/sqft |
08/31/2022 Source: | Sold | $825,000 $516/sqft |

Nearby Homes


Find Homes by Property Features in Rapid City, MI
Nearby New Homes For Sale


Based on information from the Board/Association of REALTORS® (alternatively, from the Realcomp II Ltd. MLS) through Oct 11, 2026, 07:45PM. All information provided is deemed reliable, but is not guaranteed to be accurate and should be independently verified. IDX provided courtesy of Realcomp II Ltd. via Andover Real Estate & Houzeo, Copyright 2026 Realcomp II Ltd. Shareholders Any use of search facilities of data on the site, other than by a consumer looking to purchase real estate, is prohibited. IDX information is provided exclusively for consumers' personal, noncommercial use and may not be used for any purpose other than to identify prospective properties consumers may be interested in purchasing. The accuracy of all information, regardless of source, is not guaranteed or warranted. All information should be independently verified. Listing Information presented by local MLS brokerage: Andover Real Estate, local REALTOR®- Scott Rubin - (248)206-3666 . Any use of search facilities of data on the site, other than by a consumer looking to purchase real estate, is prohibited. © 2024 Realcomp II Ltd. MLS. All Rights Reserved.
 Advertising Broker: Andover Real Estate | Andover Real Estate