- Overview
- Description
- Property Details
- Location
- HOA Management
- Facts & Features
- Getting Around
- Nearby Homes


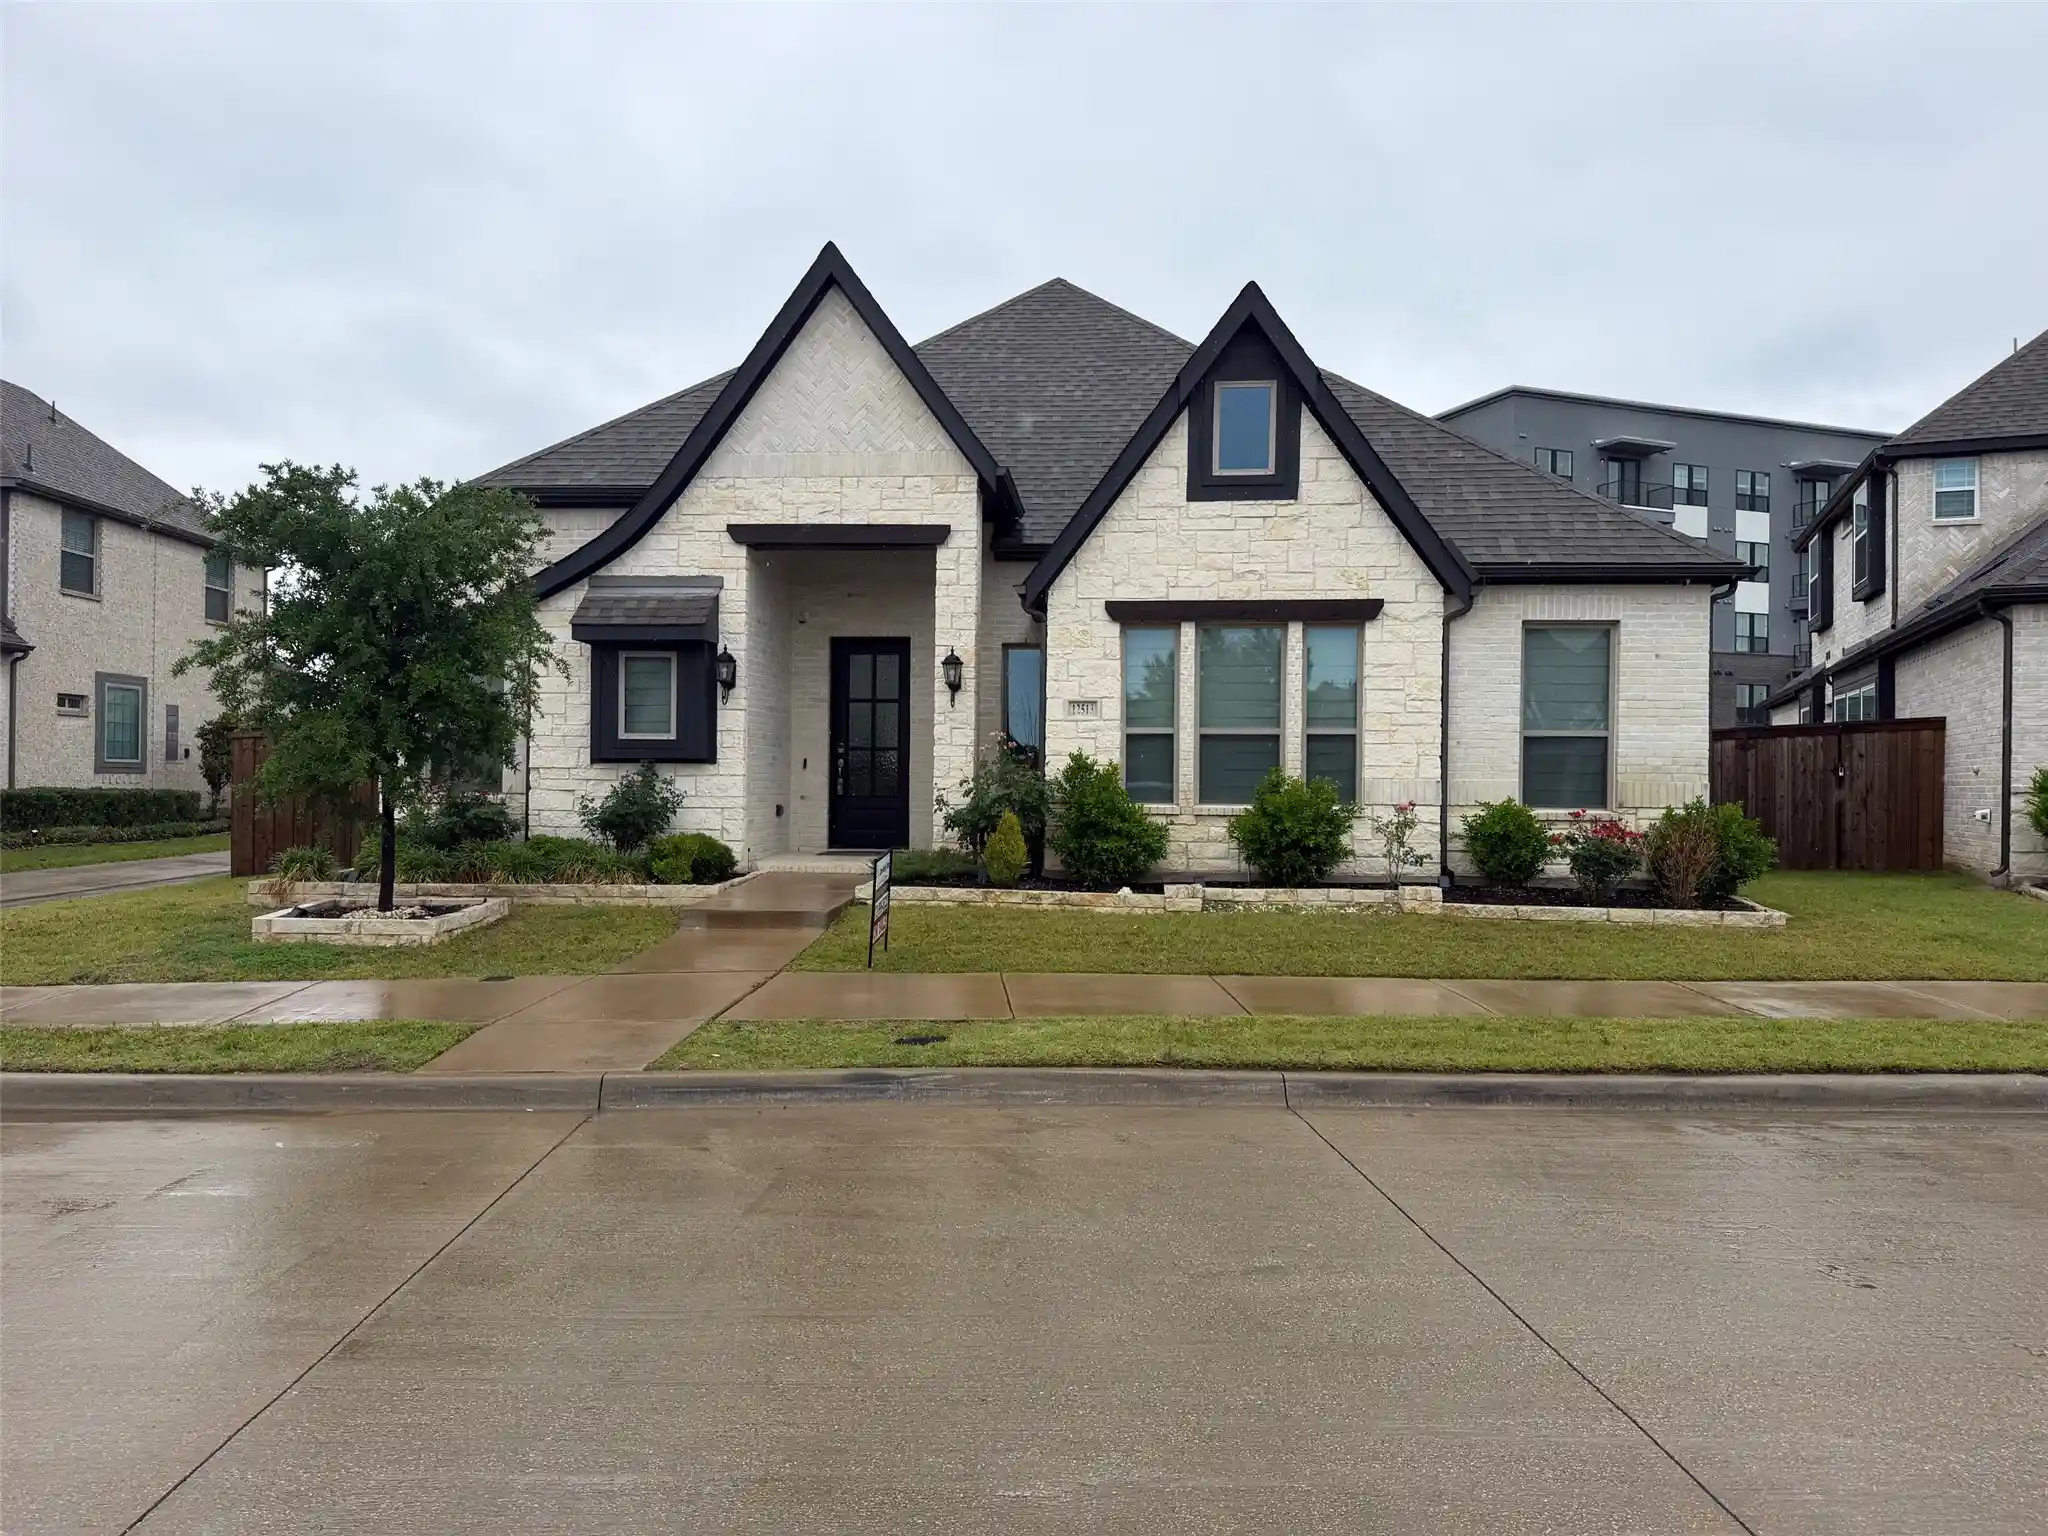


$665,000
Monthly Est:$3,310
 3 Beds
 3 Baths
3 full baths
 2,540sqft
12513 Royal Oaks Ln, Dallas, TX 75234
$665,000
$3,310/moEst:
Get Pre-Approved
Single Family Residence
Built in 2021
$124/mo HOA
0.14 acre lot
$262/sq.ft
Description
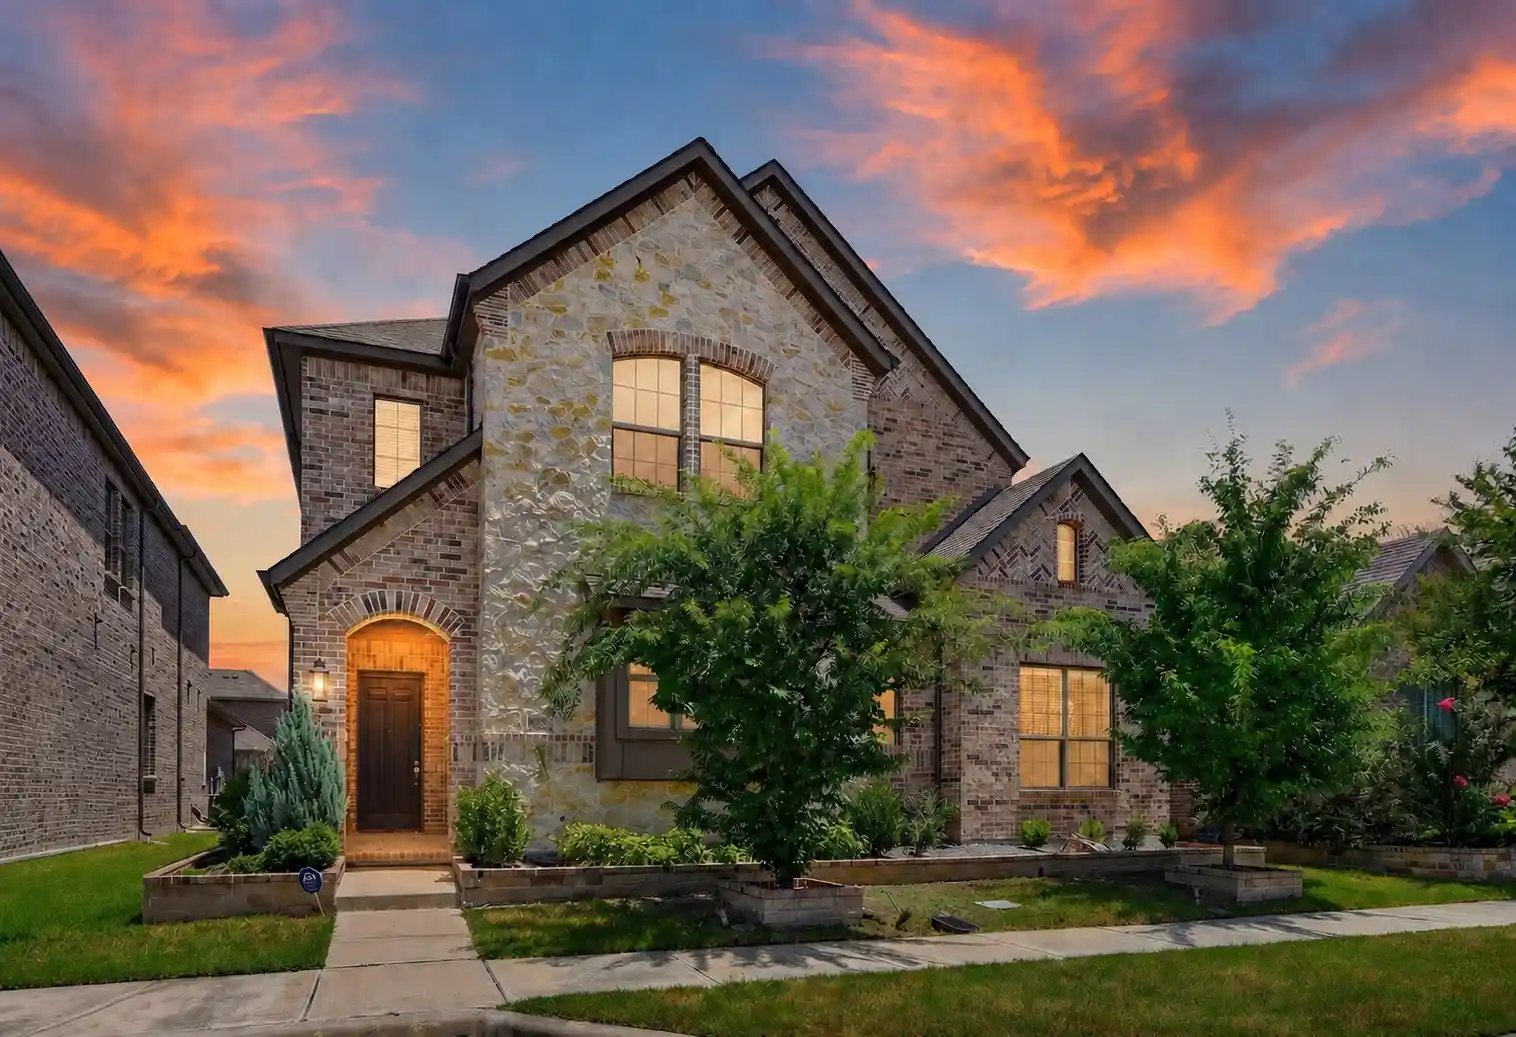
Elegant Modern Living Experience refined luxury in this meticulously upgraded residence, Every inch of this home has been curated with high-end finishes, featuring level 1 and 2 upgrades throughout that elevate the living experience far beyond standard builds. Interior Excellence & Custom Features The heart of the home is designed for both functionality and style. The open-concept living area is anchored by a sleek electric fireplace creating a sophisticated ambiance for gatherings. Gourmet Kitchen* Equipped with dual pantries for maximum storage and high-quality soft-close cabinetry throughout. Spacious Retreats: Every bedroom has been thoughtfully expanded by 3 extra feet, providing rare floor space and a true sense of scale. Lighting & Tech: The entire home is illuminated with modern white recessed can lighting. Audiophiles will love the built-in sound system, which includes pre-wired expansion lines for the kitchen, primary bedroom, and primary bathroom. Functional Luxury: The laundry room is a workspace of its own, complete with a built-in sink and custom cabinetry. Seamless Indoor-Outdoor Living Step through the 3-panel sliding glass patio doors to discover a backyard designed for Texas-sized entertaining. Extended Concrete & Gazebo: The outdoor footprint has been significantly increased with an oversized concrete patio and a custom gazebo. Curb Appeal:* The exterior features an additional custom flower bed crafted with authentic Austin Stone to match the home’s stunning facade. This home has been loved and maintained with precision, including annual HVAC servicing to ensure peak performance year-round. Key Upgrade summery Level 1 & 2 Upgrades throughout Soft-close drawers and cabinets in all rooms Expanded bedroom floorplans +3ft Built-in audio and expansion-ready wiring Custom Austin Stone landscaping Don’t miss the opportunity to own one of the most highly-upgraded homes in Farmers Branch. Schedule your private tour today!
- Houzeo last checked: 3 minutes ago
- Listing updated: October 14, 2026 at 5:11 am
- Listing Provided by: Mizanur Liton | HB Realty (972) 662-3346
- Source: NTREIS MLS-TX | MLS#: 21411065

Property Details
Status
Active
Type
Single Family Residence
No. of Stories
1
County
City
Neighborhood
--
Year Built
2021
HOA Fees
$124/mo
Finished Area
2,540 sqft
Lot Size
0.14 acre lot
Basement Area
- sqft
MLS Name
NTREIS MLS
MLS Number
21411065
MLS Status
Active
Cumulative Days on Market
1

Continue Your Journey in App
Find your dream home, receive real-time updates, and many more!
Continue Your Journey in App
Find your dream home, receive real-time updates, and many more!
Location
HOA Management
Mercer Crossing North Master Association, Inc. Ma
HOA Fees
$372/ Quarterly
Amenities
 Amenities and services may be covered by one or multiple associations and service providers.
 AssociationManagement
AllFacilities
Disclaimer: Amenities are based on third-party information and may vary; buyers must independently verify all amenities, as information is deemed reliable but not guaranteed.
Facts & Features
Rooms
Bedrooms & bathrooms
Bedrooms: 3
Bathrooms: 3
Den
Level: First
Area: 156.00 Square Feet
Dimensions: 13 x 12
UtilityRoom
Level: First
Area: 72.00 Square Feet
Dimensions: 12 x 6
LivingRoom
Level: First
Area: 588.00 Square Feet
Dimensions: 28 x 21
FullBath
Level: First
Area: 65.00 Square Feet
Dimensions: 13 x 5
FullBath
Level: First
Area: 119.00 Square Feet
Dimensions: 17 x 7
Bedroom
Level: First
Area: 182.00 Square Feet
Dimensions: 14 x 13
Bedroom
Level: First
Area: 182.00 Square Feet
Dimensions: 14 x 13
PrimaryBathroom
Level: First
Area: 180.00 Square Feet
Dimensions: 12 x 15
PrimaryBedroom
Level: First
Area: 304.00 Square Feet
Dimensions: 19 x 16
Interior
Interior Features
Eat In Kitchen, Granite Counters, High Speed Internet, Kitchen Island, Open Floorplan, Pantry, Cable Tv, Walk In Closets, Wired For Sound
Flooring
Hardwood, Wood
Sewer
Public Sewer
Appliances
Dishwasher, Gas Cooktop, Disposal, Gas Oven, Gas Range, Gas Water Heater, Microwave, Vented Exhaust Fan
Heating
Central
Cooling
Central Air
Construction
Year Built
Year Built: 2021
Home type
Single Family Residence
Property Condition
Resale
Roof
Shingle
Foundation Details
Slab
Architectural Style
Contemporary Modern, Detached
Construction Materials
Brick, Block, Frame, Other, Stucco
Utilities & Energy
Laundry Features
Washer Hookup, Gas Dryer Hookup, Laundry In Utility Room
Utilities
Electricity Connected, Natural Gas Available, Sewer Available, Separate Meters, Water Available, Cable Available
Parking Features
Alley Access, Concrete, Driveway, Garage, Garage Door Opener, Garage Faces Rear
Fireplace Features
Electric
Pool Features
None, Community
Security Features
Security System
Water Source
Public
Other Features
Patio And Porch Features
Rear Porch
Subdivision Name
Amesbury Add
Community Features
Clubhouse, Other, Playground, Park, Pool, Sidewalks
Price History
| Date | Event | Price |
|---|---|---|
10/13/2026 Source: | Listed for Sale | $665,000 $262/sqft |

Nearby Homes





Find Homes by Property Features in Dallas, TX
Nearby New Homes For Sale

Based on information from the North Texas Real Estate Information Systems, Inc., through Oct 30, 2026, 07:15AM. Information is provided exclusively for consumers’ personal, non-commercial use. It may not be used for any purpose other than to identify prospective properties consumers may be interested in purchasing. Data is deemed reliable but is not guaranteed accurate. This website may not include listings or property addresses of sellers who have directed their listing brokers to withhold their listing or their property address from display on the Internet. ©2026 North Texas Real Estate Information Systems, Inc. All Rights Reserved.
 Advertising Broker: Michelle Brecker | Pathway To Home Realty
