- Overview
- Description
- Property Details
- Location
- HOA Management
- Facts & Features
- Getting Around
- Nearby Homes



$499,900
Monthly Est:$2,488
 4 Beds
 3 Baths
3 full baths
 2,701sqft
12519 River Birch Dr, Riverview, FL 33569
$499,900
$2,488/moEst:
Get Pre-Approved
Single Family Residence
Built in 2001
$104.17/mo HOA
11,544 sqft lot
$185/sq.ft
Description
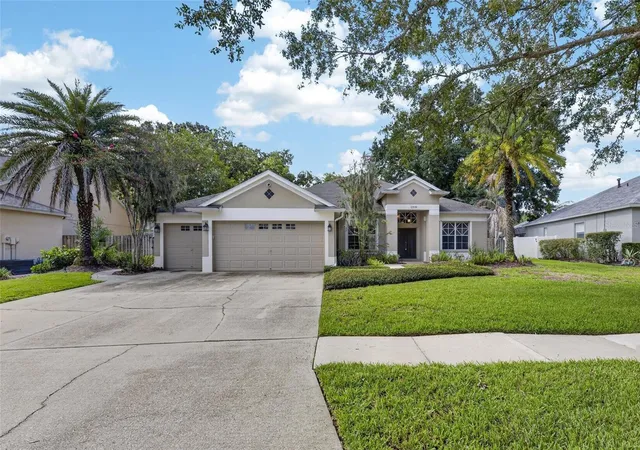
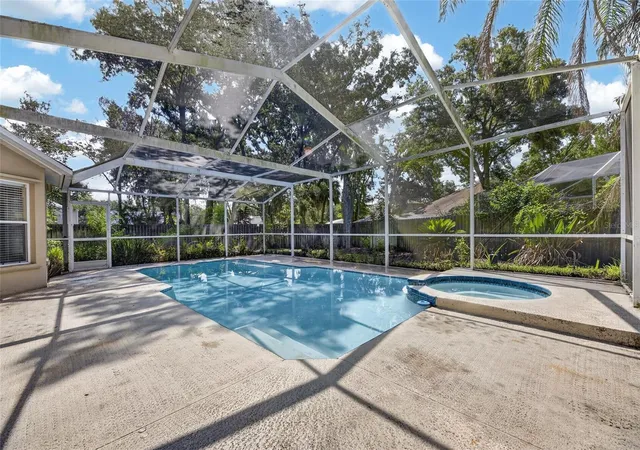
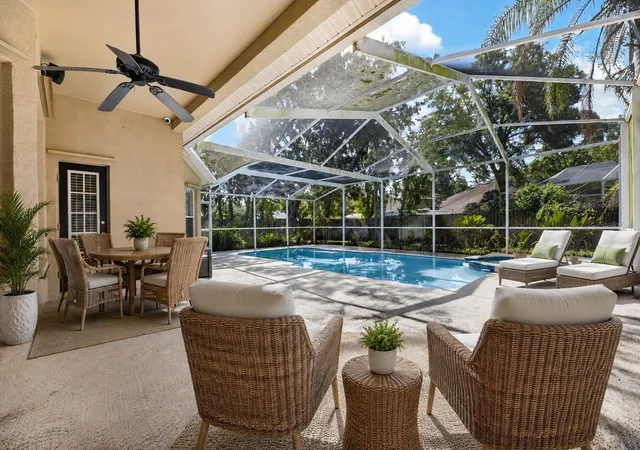
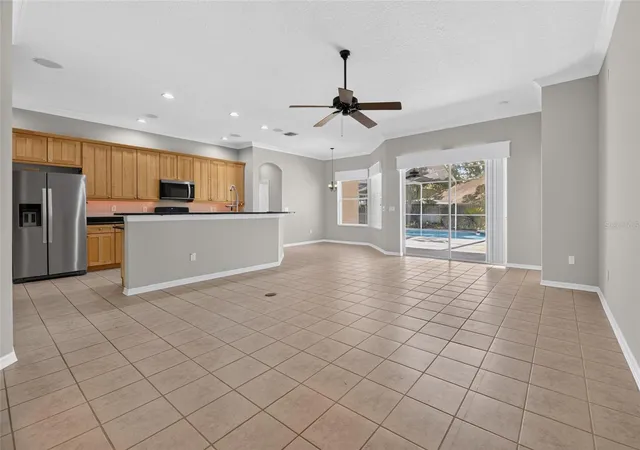
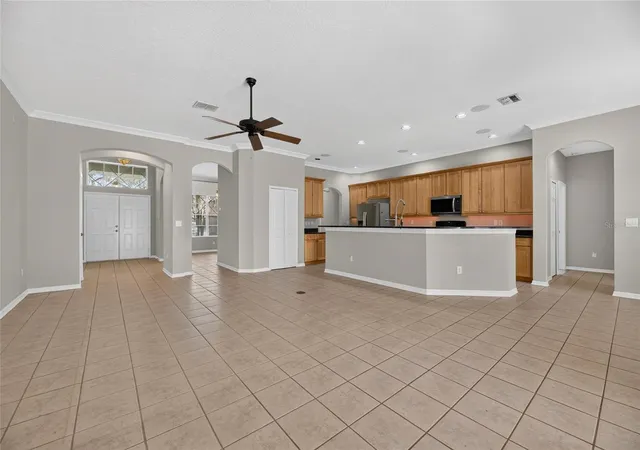
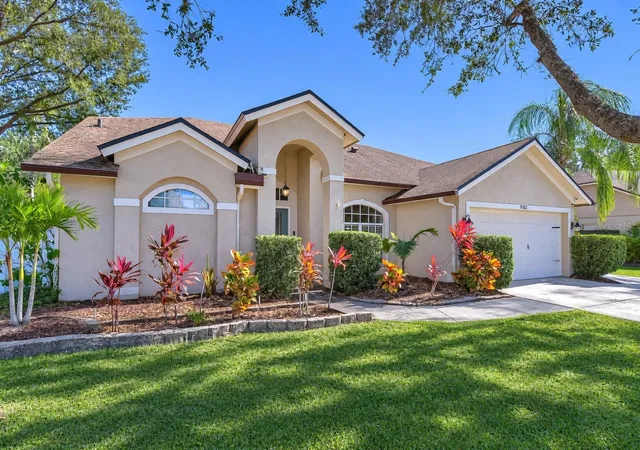
YOUR OWN QUARTER-ACRE WITH POOL, SPA, PATIO, AND FIRE PIT PRIVACY-FENCED IN BACK make this home worth discovering in the security-gated section of Riverglen! Spread out in 2,700 SF with the Windward Homes St. George design, which offers spacious formal and casual living and dining rooms flanked by 4 bedrooms and 3 baths, then adds bay-windowed extensions to both the owner's suite and a secondary bedroom. The big pool lanai, with screened and roof-sheltered portions for all-weather enjoyment, is accessible from the suite on one end, a back bathroom on the other, and through sliders from the central family room beside the kitchen. The kitchen features plenty of raised-panel wood cabinets and granite counters, an island with undermount sink and split-level serving bar, plus stainless-steel appliances including a gas range. No carpet here, only tile or wood and luxury vinyl plank floors for easy cleaning. Arches, art niches, and crown molding add to the appeal. Perhaps best of all, it's tucked in the back of Riverwatch, the gated enclave of Riverglen, a neighborhood with playground parks and sports courts near quality schools, services, shops and restaurants. This one's available immediately for a quick close. See it today!
- Houzeo last checked: 8 minutes ago
- Listing updated: November 3, 2026 at 5:07 pm
- Listing Provided by: Ann Marie Vaughan (813) 748-4536 , Trudy McClellan | RE/MAX ALLIANCE GROUP (813) 259-0000
- Source: Stellar MLS-FL as distributed by MLS GRID | MLS#: TB8526893

Property Details
Status
Active
Type
Single Family Residence
No. of Stories
-
County
City
Neighborhood
--
Year Built
2001
HOA Fees
$104.17/mo
Finished Area
2,701 sqft
Lot Size
11,544 sqft lot
Basement Area
- sqft
MLS Name
Stellar MLS
MLS Number
TB8526893
MLS Status
Active
Days on Market
118
Cumulative Days on Market
108

Continue Your Journey in App
Find your dream home, receive real-time updates, and many more!
Continue Your Journey in App
Find your dream home, receive real-time updates, and many more!
Location
HOA Management
Greenacre Properties / Samantha Morfa
HOA Fees
$425/ Semi-Annually
Riverglen of Brandon / McNeil Management Services
HOA Fees
$100/ Quarterly
Amenities
 Amenities and services may be covered by one or multiple associations and service providers.
 Basket Ball
 Park Playground
 Recreational Facilities
Disclaimer: Amenities are based on third-party information and may vary; buyers must independently verify all amenities, as information is deemed reliable but not guaranteed.
Facts & Features
Rooms
Bedrooms & bathrooms
Bedrooms: 4
Bathrooms: 3
Family Room
Level: First
Living Room
Level: First
Dining Room
Level: First
Kitchen
Level: First
Dinette
Level: First
Primary Bedroom
Level: First
Bedroom 2
Level: First
Bedroom 3
Level: First
Bedroom 4
Level: First
Balcony/Porch/Lanai
Level: First
Interior
Flooring
Tile, Wood
Appliances
Dishwasher, Disposal, Gas Water Heater, Ice Maker, Microwave, Range, Refrigerator
Interior Features
Ceiling Fans(s), Crown Molding, Eat In Kitchen, High Ceilings, Solid Wood Cabinets, Split Bedroom, Stone Counters, Thermostat, Walk In Closet(s)
Sewer
Public Sewer
Window Features
Blinds
Cooling
Central Air
Heating
Central, Gas
Exterior Features
Fire Pit, Hurricane Shutters, Rain Gutters, Sidewalk, Sprinkler Metered
Construction
Year Built
Year Built: 2001
Home type
Single Family Residence
Architectural Style
Contemporary
Construction Materials
Block
Foundation Details
Slab
Property Condition
Completed
Roof
Shingle
Utilities & Energy
Water Source
Public
Laundry Features
Inside, Laundry Room
Parking Features
Driveway, Garage Door Opener
Pool Features
Gunite, In Ground, Outside Bath Access, Screen Enclosure
Association Amenities
Basketball Court, Park, Playground
Utilities
Bb/hs Internet Available, Electricity Connected, Public, Sewer Connected, Sprinkler Meter, Underground Utilities, Water Connected
Security Features
Smoke Detector(s)
Other Features
Lot Features
In County, Sidewalk, Private, Unincorporated
Patio And Porch Features
Covered, Rear Porch, Screened
Community Features
Association Recreation Owned, Deed Restrictions, Park, Playground, Racquetball, Tennis Court(s), Street Lights
Subdivision Name
Riverglen / Riverwatch Gated Section
Vegetation
Trees/landscaped
Price History
| Date | Event | Price |
|---|---|---|
09/28/2026 Source: | Price Decreased | $525,000 -2.76% $194/sqft |
08/27/2026 Source: | Listed for Sale | $539,900 +8.00% $200/sqft |
08/27/2026 Source: | Price Decreased | $499,900 -7.41% $185/sqft |
08/18/2026 Source: | Listing Removed | $539,900 -3.57% $200/sqft |
07/08/2026 Source: | Listed for Sale | $559,900 +3.70% $207/sqft |

Show more
Nearby Homes


Find Homes by Property Features in Riverview, FL

Based on information from Stellar MLS® through Nov 04, 2026, 07:30AM as submitted to and distributed by MLS GRID. All data is obtained from various sources and may not have been verified by the broker or MLS GRID. Supplied Open House Information is subject to change without notice. All information should be independently reviewed and verified for accuracy. Properties may or may not be listed by the office/agent presenting the information. IDX information is provided exclusively for consumers’ personal non-commercial use. It may not be used for any purpose other than to identify prospective properties consumers may be interested in purchasing. The data is deemed reliable but is not guaranteed by MLS GRID. The use of the MLS GRID Data may be subject to an end-user license agreement prescribed by the Member Participant’s applicable MLS, if any, and as amended from time to time. © 2026 Stellar MLS. All Rights Reserved.
 Advertising Broker: Fred McGill | Simple Showing, Inc
