- Overview
- Description
- Property Details
- Location
- Facts & Features
- Getting Around
- Nearby Homes



Street View
$899,900
Monthly Est:$4,479
 3 Beds
 4 Baths
3 full baths + 1 half bath
 2,016sqft
1252 Annes Rd, Gatlinburg, TN 37738
$899,900
$4,479/moEst:
Get Pre-Approved
Single Family Residence
Built in 2023
$-- HOA
0.79 acre lot
$446/sq.ft
Description
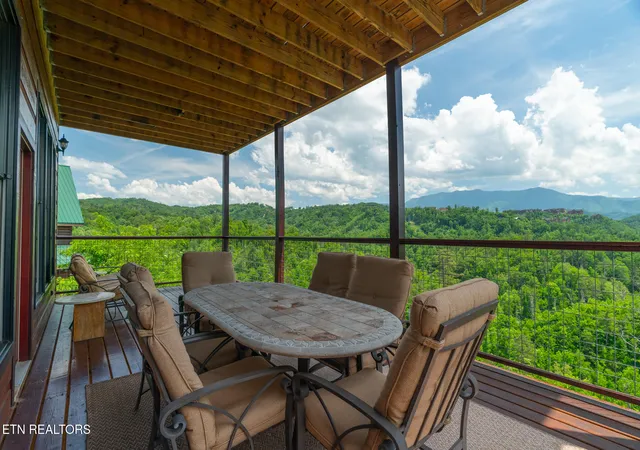
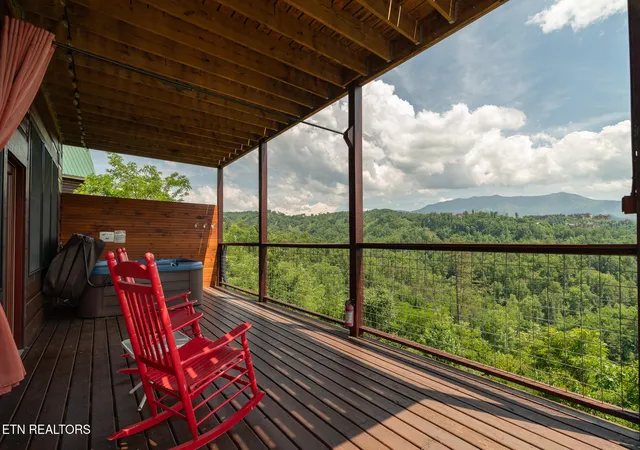
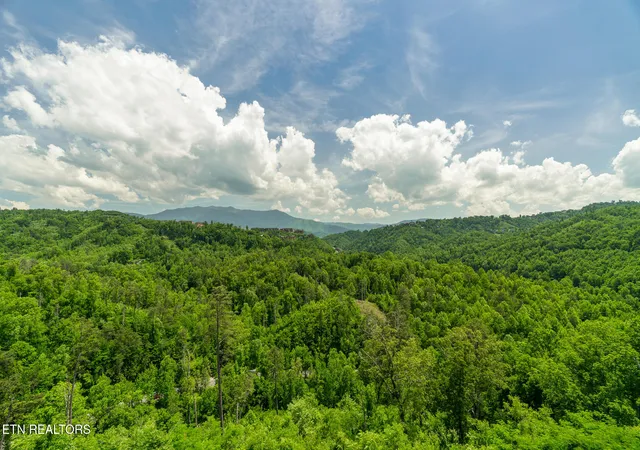
Welome to Cavie's Cove in the Great Smoky Mountains. This spectacular custom built 3 bedroom cabin has some of the best views that Gatlinburg has to offer, the pictures do not do it justice! As you enter the cabin's spacious kitchen you'll discover hand made black walnut cabinets and leathered granite countertops. In the separate dining area you will find a custom built dining table that features reclaimed old growth pine that is over 200 years old and custom light fixtures above. The massive deck off of the living area is the perfect spot to sit and take in the beauty of the Smoky Mountains. Upstairs you will find two identical bedrooms each with their own en suite. Both bathrooms offer luxurious walk-in showers showcasing hand crafted custom tile mosaics, one inspired by Vincent Van Gogh's ''Starry Night'' and the other by his celebrated ''Sunflower'' series. Both bedrooms have ample space, built in end tables, handcrafted furniture, cathedral ceilings and a massive second deck with plenty room to enjoy the outdoors. Going downstairs you will find the last bedroom that is being shared with the game area. This area features a wet bar with custom artwork above and a full bathroom with laundry closet. This area also offers extra storage and the lower level deck that houses the hot tub and sitting area. Heading back up the stairs you will notice the handmade railings and banister. Just off of those stairs you will find a second covered porch that leads to a small fenced in yard that is great if you are traveling with pets or if you wanted room for kids to play outside, a rare find in the Smoky Mountains. Not a detail was spared in the building of this beautiful mountain cabin. The property is located directly between Gatlinburg and Pigeon Forge, off of the ''spur''. You are just minutes from the shops and restaurants that downtown Gatlinburg has to offer and the main entrance to the Great Smoky Mountain National Park in one direction or a hop, skip and jump to action packed Pigeon Forge and Dollywood. This cabin is being offered individually or can be acquired along with the cabin next door (1248 Annes Rd -shared drive). Call your favorite agent for a showing today.
- Houzeo last checked: 9 minutes ago
- Listing updated: September 15, 2026 at 4:16 pm
- Listing Provided by: Beau Stegall (865) 366-6528 | Monarch Realty, LLC (865) 366-6528
- Source: East Tennessee REALTORS® MLS-TN | MLS#: 1342183

Property Details
Status
Active
Type
Single Family Residence
No. of Stories
-
County
City
Neighborhood
--
Year Built
2023
HOA Fees
-
Finished Area
2,016 sqft
Lot Size
0.79 acre lot
Basement Area
- sqft
MLS Name
East Tennessee REALTORS® MLS
MLS Number
1342183
MLS Status
Active
Days on Market
164

Continue Your Journey in App
Find your dream home, receive real-time updates, and many more!
Continue Your Journey in App
Find your dream home, receive real-time updates, and many more!
Location
Facts & Features
Rooms
Bedrooms & bathrooms
Bedrooms: 3
Bathrooms: 4
Interior
Flooring
Hardwood
Interior Features
Cathedral Ceiling(s)
Sewer
Septic Tank, Perc Test On File
Appliances
Dishwasher, Dryer, Microwave, Range, Refrigerator, Washer
Cooling
Central Cooling
Heating
Central, Propane, Electric
Construction
Year Built
Year Built: 2023
Home type
Single Family Residence
Architectural Style
Cabin, Log, Chalet
Construction Materials
Frame
Utilities & Energy
Basement
Crawl Space
Water Source
Well
Fireplace Features
Gas Log
Parking Features
Main Level
Other Features
Lot Features
Wooded, Rolling Slope
Subdivision Name
Hemlock Hills Resub
Patio And Porch Features
Porch Covered, Deck
Price History
| Date | Event | Price |
|---|---|---|
09/15/2026 Source: | Price Decreased | $899,900 -5.27% $446/sqft |
05/24/2026 Source: | Price Increased | $950,000 +5.57% $471/sqft |
05/23/2026 Source: | Listed for Sale | $899,900 +361.72% $446/sqft |
06/22/2012 Source: | Price Decreased | $194,900 -4.97% $97/sqft |
06/22/2012 Source: | Sold | $205,100 $102/sqft |


Nearby Homes










Find Homes by Property Features in Gatlinburg, TN
Nearby New Homes For Sale

Based on information from the Knoxville Area Association of REALTORS MLS through Nov 04, 2026, 09:15PM. Information is provided exclusively for consumers’ personal, non-commercial use. It may not be used for any purpose other than to identify prospective properties that consumers may be interested in purchasing. The data is deemed reliable but is not guaranteed accurate by the MLS. This website may not include listings or property addresses of sellers who have directed their listing brokers to withhold their listing or their property address from display on the Internet. © 2026 Knoxville Area Association of REALTORS® MLS. All Rights Reserved. Angela Fowler Real Estate, LLC | 423.320.4620 | afowler@catt.com Mailing Address: 452 Kailors Cove Cir, Ringgold, GA 30736
 Advertising Broker: Angela Fowler | Angela Fowler Real Estate, LLC.
