- Overview
- Description
- Property Details
- Location
- HOA Management
- Facts & Features
- Getting Around
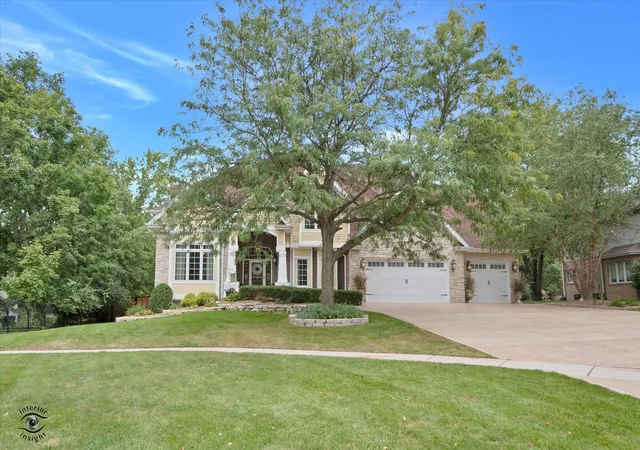
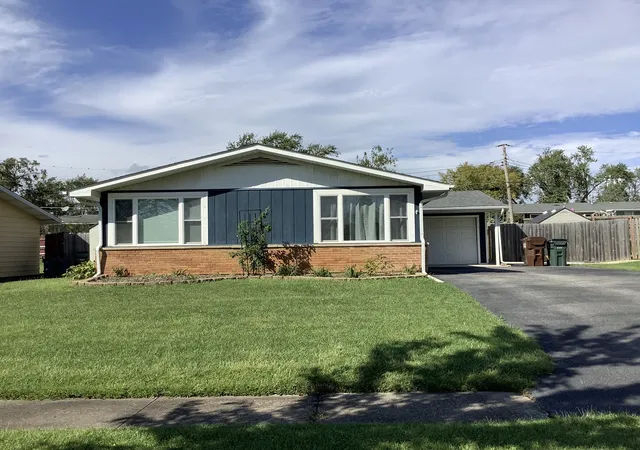
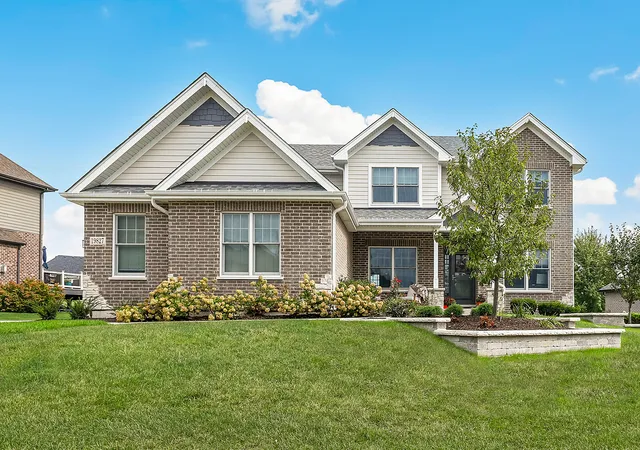
- Nearby Homes
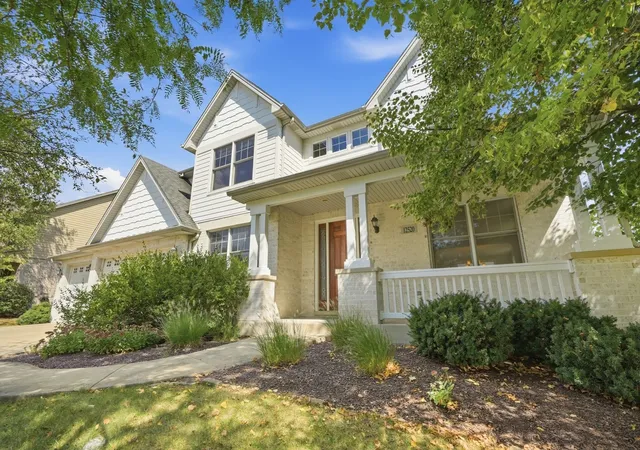

Street View
$749,900
Monthly Est:$3,733
 4 Beds
 4 Baths
3 full baths + 1 half bath
 3,600sqft
12520 Whisper Crk Way, Mokena, IL 60448
$749,900
$3,733/moEst:
Get Pre-Approved
Single Family Residence
Built in 2010
$20.83/mo HOA
12,196.8 sqft lot
$208/sq.ft
Description
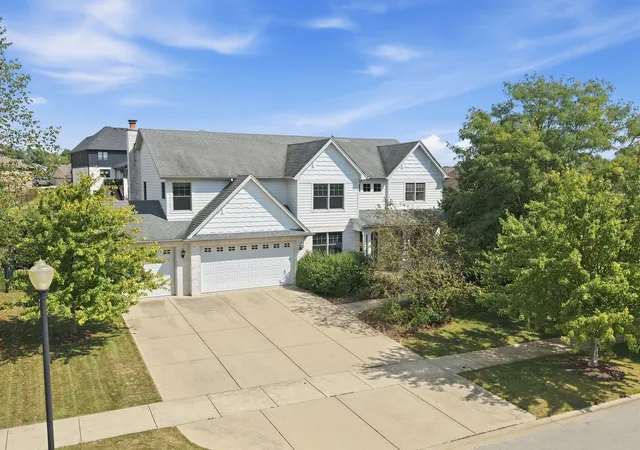
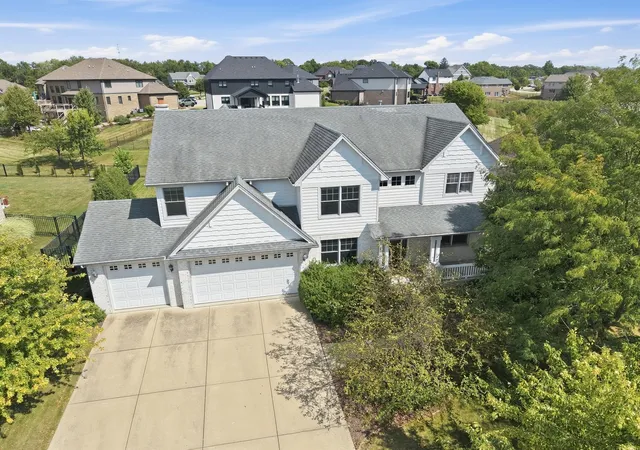
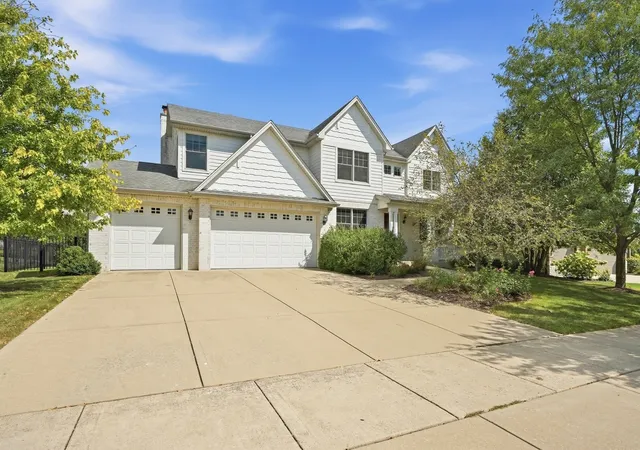
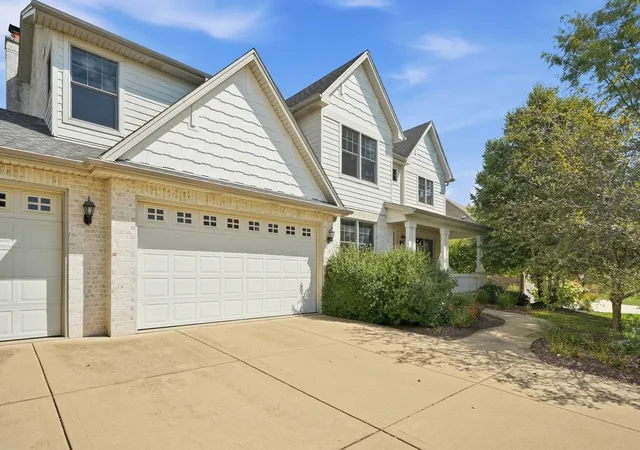
Set in Mokena's highly desirable Whisper Creek subdivision, this 4 bedroom, 3 1/2 bathroom, custom two-story Wedgewood model by McNaughton pairs exceptional architectural craftsmanship with stunning curb appeal. Freshly repainted across nearly the entire interior, the home welcomes you with eight-foot solid-core doors, rounded drywall corners, elegant wainscoting, and crisp white trim and crown molding all accented by an abundance of natural light throughout. Rich hardwood flooring flows through the formal combined living and dining rooms, complemented by a private first-floor executive office and convenient powder room. Dual staircases provide seamless, fluid access to the second story from both sides of the home. The open-concept layout unites a chef's kitchen with an expanded family room upgraded with an architectural bump-out and highlighted by new carpeting, a gas-starter fireplace, and an integrated wet bar for entertaining. The large kitchen features granite countertops, a functional center island, premium stainless steel appliances, a desirable double oven, and a walk-in pantry. Completed in 2017, the addition of a climate-controlled four-seasons room offers year-round relaxation that extends the hosting capabilities of the kitchen seamlessly. Upstairs, new carpeting extends throughout the entire second story, which also hosts a dedicated second-floor laundry room and enormous bonus room above the family room. The spacious primary suite features dramatic tray ceilings, dual walk-in closets, and an ensuite bath equipped with two separate vanities, a deep whirlpool tub, a standalone shower, and a convenient linen closet. An additional full ensuite bathroom accompanies the second bedroom, while the third bed features a cathedral ceiling and another expansive walk-in closet. The fourth bedroom is also a great size and includes a large double-door closet. Directly serving the third and fourth bedrooms as well as the upper-level bonus room, the main upstairs hallway connects to a third full bathroom complete with a beautifully tiled shower and tub combination. Downstairs, the full unfinished basement provides limitless potential with soaring nine-foot-plus ceilings, egress windows, and roughed-in plumbing for a future bath. A dual-zoned HVAC system keeps the home comfortable all year round. New hot water heater in 2021. The backyard oasis is fully enclosed by wrought-iron fencing and features a brick paver patio with a built-in firepit and soothing waterfall, overlooking a large, fully irrigated yard with a tranquil pond view. The finished three-car garage is a car enthusiast's dream while also providing ample space for a potential workshop and additional storage options. Amazingly located near some of the best schools, shopping, dining and parks that Mokena has to offer. You won't want to miss this one, book your showing today!
- Houzeo last checked: 12 hours ago
- Listing updated: September 22, 2026 at 12:11 pm
- Listing Provided by: Kevin Bruton (708) 846-4756 , Nancy Bitterlin DRE #475174406 | HomeSmart Realty Group (708) 320-0002
- Source: MRED MLS-IL | MLS#: 12760930

Property Details
Status
Active Under Contract
Type
Single Family Residence
No. of Stories
-
County
City
Neighborhood
--
Year Built
2010
HOA Fees
$20.83/mo
Finished Area
3,600 sqft
Lot Size
12,196.8 sqft lot
Basement Area
- sqft
MLS Name
MRED MLS
MLS Number
12760930
MLS Status
Contingent
Days on Market
20

Continue Your Journey in App
Find your dream home, receive real-time updates, and many more!
Download App
Continue Your Journey in App
Find your dream home, receive real-time updates, and many more!
Location
HOA Management
N/A
HOA Fees
$250/ Annually
Disclaimer: Amenities are based on third-party information and may vary; buyers must independently verify all amenities, as information is deemed reliable but not guaranteed.
Facts & Features
Rooms
Bedrooms & bathrooms
Bedrooms: 4
Bathrooms: 4
Bonus Room
Level: Second
Area: 340.00 Square Feet
Dimensions: 20X17
Mud Room
Level: Main
Area: 30.00 Square Feet
Dimensions: 6X5
Heated Sun Room
Level: Main
Area: 272.00 Square Feet
Dimensions: 17X16
Bedroom 2
Level: Second
Area: 132.00 Square Feet
Dimensions: 12X11
Bedroom 3
Level: Second
Area: 132.00 Square Feet
Dimensions: 11X12
Bedroom 4
Level: Second
Area: 132.00 Square Feet
Dimensions: 12X11
Dining Room
Level: Main
Area: 180.00 Square Feet
Dimensions: 12X15
Family Room
Level: Main
Area: 340.00 Square Feet
Dimensions: 20X17
Kitchen
Level: Main
Area: 315.00 Square Feet
Dimensions: 21X15
Laundry
Level: Second
Area: 56.00 Square Feet
Dimensions: 8X7
Living Room
Level: Main
Area: 132.00 Square Feet
Dimensions: 12X11
Master Bedroom
Level: Second
Area: 238.00 Square Feet
Dimensions: 17X14
Interior
Sewer
Public Sewer
Cooling
Central Air
Interior Features
Cathedral Ceiling(s), Wet Bar, Walk In Closet(s), High Ceilings, Granite Counters
Exterior Features
Fire Pit
Window Features
Screens
Flooring
Hardwood
Appliances
Double Oven, Microwave, Dishwasher, High End Refrigerator, Washer, Dryer, Stainless Steel Appliance(s), Gas Cooktop, Gas Oven
Heating
Natural Gas, Forced Air, Indv Controls, Zoned
Construction
Year Built
Year Built: 2010
Home type
Single Family Residence
Foundation Details
Concrete Perimeter
Roof
Asphalt
Construction Materials
Brick
Architectural Style
Contemporary
Utilities & Energy
Parking Features
Concrete, Garage Door Opener, Yes, Garage Owned, Attached, Garage
Fireplace Features
Wood Burning, Attached Fireplace Doors/screen, Gas Log, Gas Starter
Laundry Features
Upper Level, Gas Dryer Hookup, Sink
Basement
Unfinished, Bath/stubbed, Egress Window, 9 Ft + Pour, Full
Electric
200+ Amp Service
Water Source
Lake Michigan
Other Features
Patio And Porch Features
Patio
Community Features
Park, Lake, Curbs, Sidewalks, Street Lights, Street Paved
Subdivision Name
Whisper Creek
Price History
| Date | Event | Price |
|---|---|---|
09/22/2026 Source: | Contingent (Active Under Contract) | $749,900 $208/sqft |
09/17/2026 Source: | Listed for Sale | $749,900 $208/sqft |

Nearby Homes
Find Homes by Property Features in Mokena, IL

This representation is based in whole or in part on data supplied by Midwest Real Estate Data, LLC through Oct 07, 2026, 06:00AM. Midwest Real Estate Data, LLC does not guarantee nor is it in any way responsible for its accuracy. Data maintained by Midwest Real Estate Data LLC may not reflect all real estate activity in the market. Based on information submitted to the MLS GRID as of Oct 07, 2026, 06:00AM. All data is obtained from various sources and has not been, and will not be, verified by broker or MLS GRID. Supplied Open House information is subject to change without notice. All information should be independently reviewed and verified for accuracy. Properties may or may not be listed by the office/agent presenting the information. This website may not include listings or property addresses of sellers who have directed their listing brokers to withhold their listing or their property address from display on the Internet. Some IDX listings have been excluded from this website. Information is provided exclusively for consumers’ personal non-commercial use. It may not be used for any purpose other than to identify prospective properties consumers may be interested in purchasing. The data is deemed reliable but is not guaranteed by MLS GRID, MRED or Houzeo. The use of the MLS GRID Data may be subject to an end user license agreement. Properties displayed may be listed or sold by various participants in the MLS, Listings courtesy of MRED as distributed by MLS GRID. ©2026 Midwest Real Estate Data LLC. All Rights Reserved
 Advertising Broker: Jorge Romero | Realty One Group Inc.