- Overview
- Description
- Property Details
- Location
- Facts & Features
- Getting Around
- Nearby Homes


Street View
$1,195,000
Monthly Est:$5,948
 5 Beds
 3 Baths
3 full baths
 3,264sqft
1253 Gannett Rd, Mount Pleasant, SC 29464
$1,195,000
$5,948/moEst:
Get Pre-Approved
Single Family Residence
Built in 2019
$-- HOA
0.13 acre lot
$366/sq.ft
Description
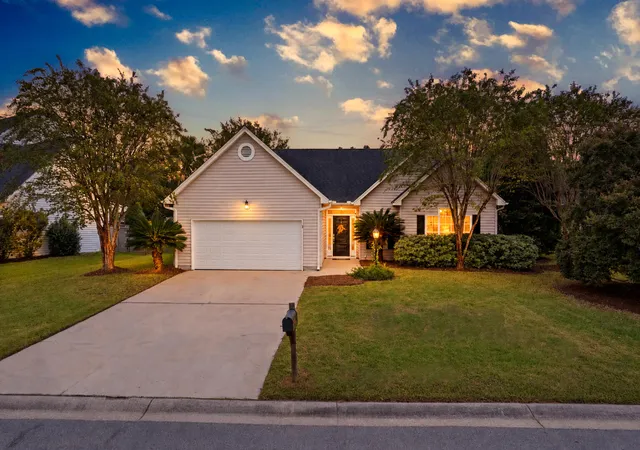
Welcome to 1253 Gannett Road in Bentley Park, where exceptional condition, thoughtful design, and modern upgrades come together in the heart of South Mount Pleasant! Built in 2019, this immaculate, move-in-ready home offers 5 bedrooms, 3 full baths, and a versatile floor plan designed for today's lifestyle. Wide-plank hardwood floors extend throughout the home, including all upstairs living spaces, the loft, and the owner's suite, creating a seamless and elevated feel.The beautifully appointed kitchen features crisp white cabinetry with soft-close drawers, quartz countertops, a tile backsplash, gas cooktop, double ovens, built-in microwave, and a stainless steel single-basin sink. A butler's pantry and spacious walk-in pantry provide exceptional storage and functionality, with a dedicated dining room conveniently located just beyond the pantry. The kitchen opens to the inviting family room, where a gas fireplace with a shiplap surround creates a warm and welcoming gathering space.
The flexible floor plan offers room for everyone, with a fifth bedroom and adjacent full bath on the main level--ideal for guests or a private home office. Upstairs, a generous loft offers the perfect space for a media room, playroom, or second living area, while the spacious owner's suite, three additional bedrooms, and conveniently located laundry room complete the second floor.
Outdoor living is just as inviting, with a screened porch featuring a mounted TV overlooking the fully fenced backyard--perfect for relaxing or entertaining. Additional highlights include a two-car garage, driveway parking for two additional vehicles, solar panels, and the garage is EV ready, with a vehicle to home system installed that can make your EV a standby generator. There is no charger installed currently.
Ideally located near Bowman Road, Bentley Park offers convenient access to shopping, dining, I-526, and the beaches. With its pristine condition, hardwood floors throughout, thoughtful upgrades, and desirable South Mount Pleasant location, this home is ready to welcome its next owners!
- Houzeo last checked: 6 minutes ago
- Listing updated: October 28, 2026 at 7:23 pm
- Listing Provided by: Ashley Magrath | Carolina One Real Estate
- Source: CHS Regional MLS | MLS#: 26029229

Property Details
Status
Active
Type
Single Family Residence
No. of Stories
2
County
City
Neighborhood
--
Year Built
2019
HOA Fees
-
Finished Area
3,264 sqft
Lot Size
0.13 acre lot
Basement Area
- sqft
MLS Name
CHS Regional MLS
MLS Number
26029229
MLS Status
Active
Days on Market
2
Open House

Continue Your Journey in App
Find your dream home, receive real-time updates, and many more!
Continue Your Journey in App
Find your dream home, receive real-time updates, and many more!
Location
Facts & Features
Rooms
Bedrooms & bathrooms
Bedrooms: 5
Bathrooms: 3
Interior
Cooling
Central Air
Window Features
Energy Star Qualified Windows
Exterior Features
Rain Gutters
Flooring
Ceramic Tile, Wood
Sewer
Public Sewer
Heating
Natural Gas
Interior Features
High Ceilings, Kitchen Island, Ceiling Smooth, Tray Ceiling(s), Walk In Closet(s), Bonus, Eat In Kitchen, Family, Entrance Foyer, Great, Loft, Media, In Law Floorplan, Office, Pantry, Separate Dining
Construction
Year Built
Year Built: 2019
Home type
Single Family Residence
Roof
Architectural
Architectural Style
Traditional
Construction Materials
Cement Siding
Foundation Details
Raised Slab
Utilities & Energy
Water Source
Public
Parking Features
Off Street, 2 Car Garage, Garage Door Opener
Utilities
Mt. P. W/s Comm, Dominion Energy
Fireplace Features
Family Room, Gas Log, Living Room, One
Laundry Features
Laundry Room
Other Features
Lot Features
Interior Lot, 0 .5 Acre
Community Features
Trash
Patio And Porch Features
Screened, Front Porch
Subdivision Name
Bentley Park
Price History
| Date | Event | Price |
|---|---|---|
10/28/2026 Source: | Listed for Sale | $1,195,000 +21.94% $366/sqft |
04/24/2023 Source: | Price Increased | $980,000 +57.68% $300/sqft |
05/12/2020 Source: | Sold | $621,510 $190/sqft |

Nearby Homes





Find Homes by Property Features in Mount Pleasant, SC
Nearby New Homes For Sale

This representation is based in whole or in part on information supplied by the Charleston Trident Association of REALTORS® or its Multiple Listing Service through Oct 29, 2026, 06:00AM. Information is provided exclusively for personal, non-commercial use, and may not be used for any purpose other than to identify prospective properties consumers may be interested in purchasing.This website may not include listings or property addresses of sellers who have directed their listing brokers to withhold their listing or their property address from display on the Internet. All information deemed reliable but not guaranteed. Charleston Trident Multiple Listing Service, Inc. makes no representation or warranty regarding the accuracy of the data. ©2026 Charleston Trident MLS CTMLS. All rights reserved.
 Advertising Broker: Nicholas Huscroft | Chosen Realty
