- Overview
- Description
- Property Details
- Location
- Facts & Features
- Getting Around
- Nearby Homes


Street View
Listed by: Ryan Pronto | Jim Campbell Real Estate (802) 334-3400
$1,095,000
Monthly Est:$5,450
 5 Beds
 4 Baths
1 full bath + 2 half baths
 2,659sqft
1254 Bluff Rd, Newport City, VT 05855
$1,095,000
$5,450/moEst:
Get Pre-Approved
Single Family Residence
Built in 1985
$-- HOA
26,136 sqft lot
$412/sq.ft
Description
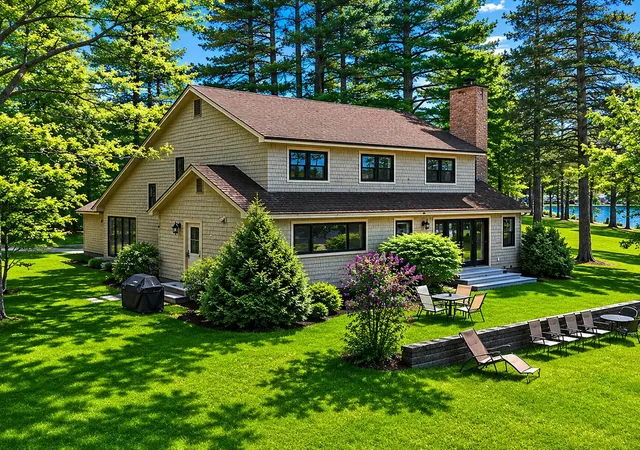
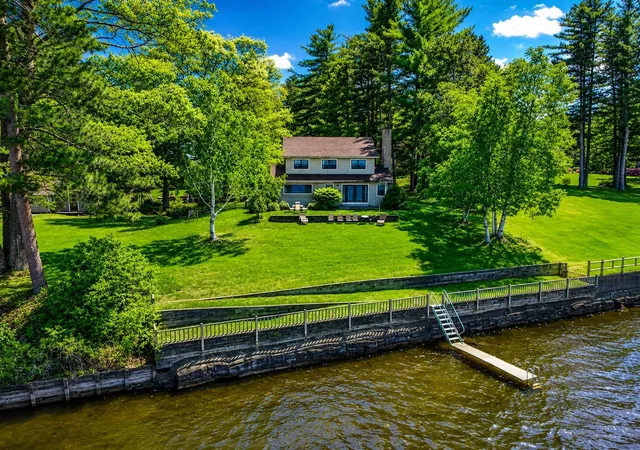
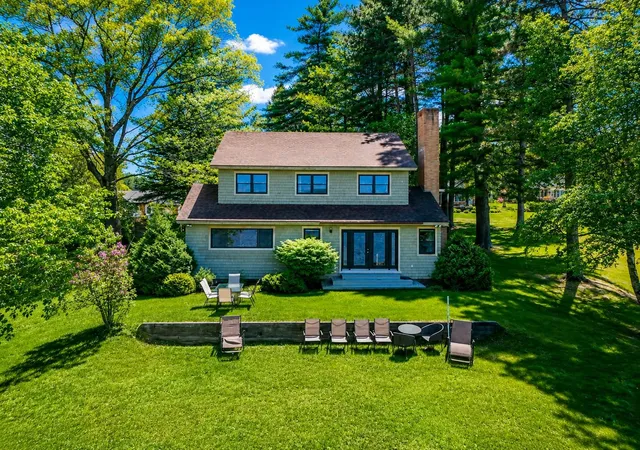
Set on a spacious and private .60-acre lot with a large front lawn and numerous mature trees, this property features 100’ of exceptional lake frontage with a gradual sandy bottom among the nicest on the shores of beautiful Lake Memphremagog and includes a dock for immediate enjoyment. Year-round 5 bedroom home offering incredible northern views into Canada with both breathtaking sunrises and spectacular sunsets. The home has seen numerous recent updates, highlighted by a fully remodeled main level with a modern kitchen featuring stainless appliances, quartz countertops, radiant heated floors, and a pantry for ample storage. The open concept design offers hardwood flooring, LED lighting, and a welcoming living room centered around a large wood-burning brick fireplace. The main level also includes a primary ensuite with a ¾ bath and a spacious walk-in tiled shower. The second level provides additional living space with a family room, four bedrooms, a full bath, and a half bath. The partially finished lower level includes a sitting room, office, workshop area, and generous storage/utility space. Serviced by a Buderus oil boiler, city water, private septic, and Xfinity high-speed internet/cable availability. Ideally located in a picturesque and quiet setting with direct access to some of the best boating, sailing, and fishing in the region, while also being within walking distance to the bike path, downtown Newport amenities, restaurants, and the 129 acre conserved Bluffside Farm trails. Just 5 minutes to Newport Country Club and 30 minutes to Jay Peak Resort for year round recreation including skiing, golf, and the indoor water park—an exceptional opportunity for a turnkey lakefront retreat.
- Houzeo last checked: 12 hours ago
- Listing updated: October 6, 2026 at 12:18 pm
- Source: NEREN/Prime MLS-NH | MLS#: 5090146

Property Details
Status
Active
Type
Single Family Residence
No. of Stories
-
County
City
Neighborhood
--
Year Built
1985
HOA Fees
-
Finished Area
2,659 sqft
Lot Size
26,136 sqft lot
Basement Area
- sqft
MLS Name
NEREN/Prime MLS
MLS Number
5090146
MLS Status
(10) Active - Active
Days on Market
165

Continue Your Journey in App
Find your dream home, receive real-time updates, and many more!
Continue Your Journey in App
Find your dream home, receive real-time updates, and many more!
Location
Facts & Features
Rooms
Bedrooms & bathrooms
Bedrooms: 5
Bathrooms: 4
Interior
Exterior Features
Natural Shade, Double Pane Window(s)
Appliances
Dishwasher, Dryer, Gas Range, Refrigerator, Washer
Flooring
Ceramic Tile, Carpet, Hardwood, Other, Tile
Cooling
Other
Interior Features
Blinds, Ceiling Fan(s), Dining Area, Wood Fireplace, 1 Fireplace, Furnished, Kitchen/dining, Primary Br W/ Ba, Natural Light, Skylight, Walk In Closet(s), Programmable Thermostat, 1st Floor Laundry
Sewer
Leach Field, Septic Tank
Heating
Baseboard, Hot Water
Construction
Year Built
Year Built: 1985
Home type
Single Family Residence
Foundation Details
Concrete
Roof
Shingle
Architectural Style
Contemporary
Construction Materials
Wood Frame, Cedar, Shake Siding
Property Condition
Existing
Utilities & Energy
Water Source
Public
Utilities
Cable, Cable At Site, Phone Available
Basement
Bulkhead, Concrete Floor, Full, Partially Finished, Interior Stairs, Storage Space
Parking Features
Auto Open, Driveway, Garage, Paved, Attached
Electric
Circuit Breakers
Other Features
Lot Features
Landscaped, Mountain View, Other, Recreational, Trail/near Trail, Views, In Town, Near Golf Course, Near Paths, Near Skiing, Near Snowmobile Trails, Neighborhood, Near Hospital, Near School(s)
Price History
| Date | Event | Price |
|---|---|---|
09/13/2026 Source: | Listed for Sale | $1,095,000 $412/sqft |

Nearby Homes


Find Homes by Property Features in Newport City, VT


Based on information from PrimeMLS Inc. through Nov 02, 2026, 02:16PM. This display of listings may or may not be the entire Compilation from the PrimeMLS database, and PrimeMLS does not guarantee the accuracy of such information. The listing broker's offer of compensation is made only to other real estate licensees who are participant members of PrimeMLS. This information is deemed reliable, but not guaranteed. The data relating to real estate displayed on this display comes in part from the IDX Program of PrimeMLS. The information being provided is for consumers' personal, non- commercial use and may not be used for any purpose other than to identify prospective properties consumers may be interested in purchasing. Data last updated Nov 02, 2026, 02:16PM. © 2026 PrimeMLS, Inc. All Rights Reserved.
 Advertising Broker: Derek Greene | The Greene Realty Group
