- Overview
- Description
- Property Details
- Location
- Facts & Features
- Getting Around
- Nearby Homes

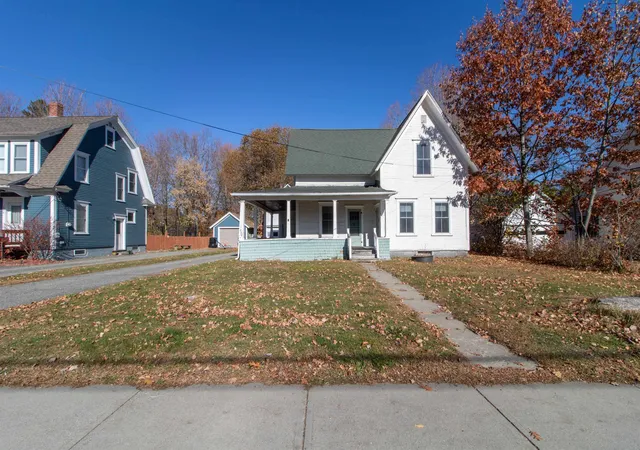
Street View
Listed by: MyKayla Tanguay | Jim Campbell Real Estate (802) 334-3400
$269,000
Monthly Est:$1,339
 4 Beds
 2 Baths
1 full bath + 1 half bath
 1,452sqft
455 Main St, Newport, VT 05855
$269,000
$1,339/moEst:
Get Pre-Approved
Single Family Residence
Built in 1900
$-- HOA
11,326 sqft lot
$185/sq.ft
Description
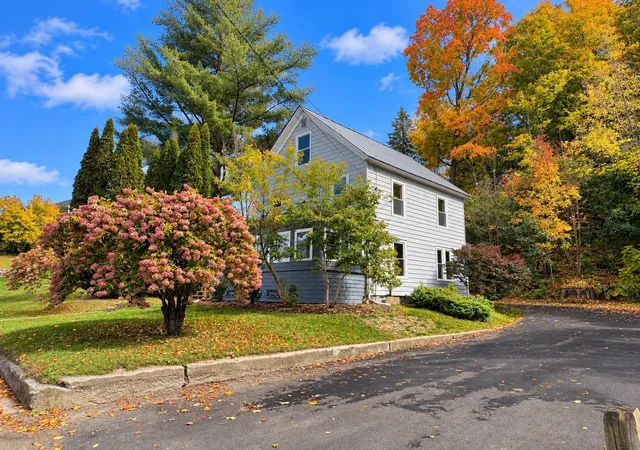
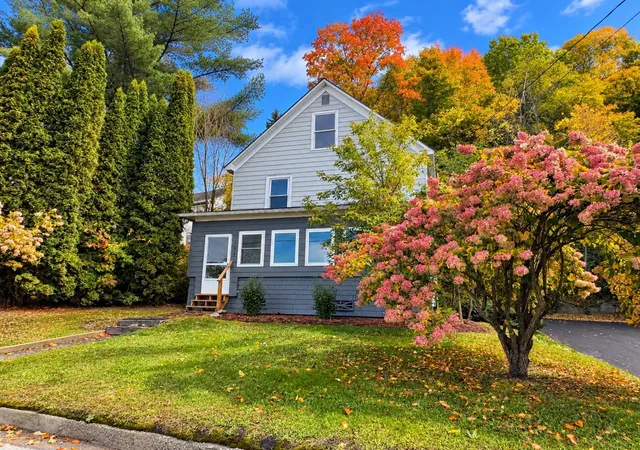
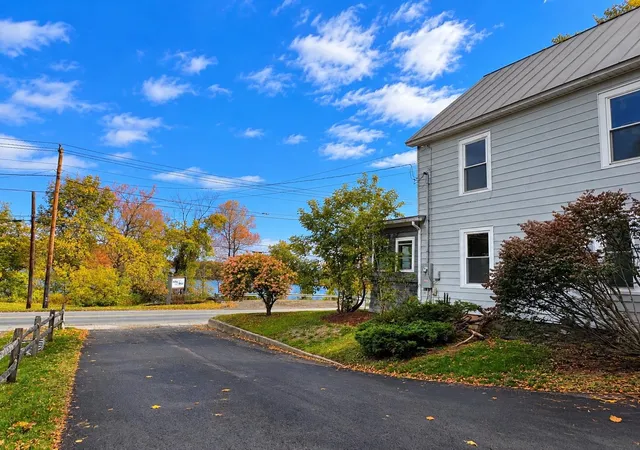
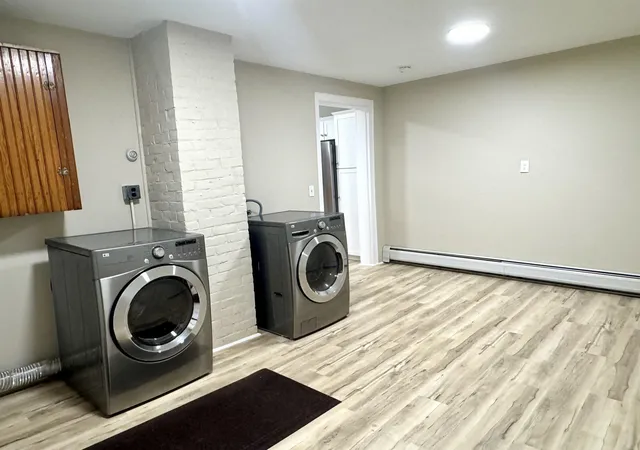
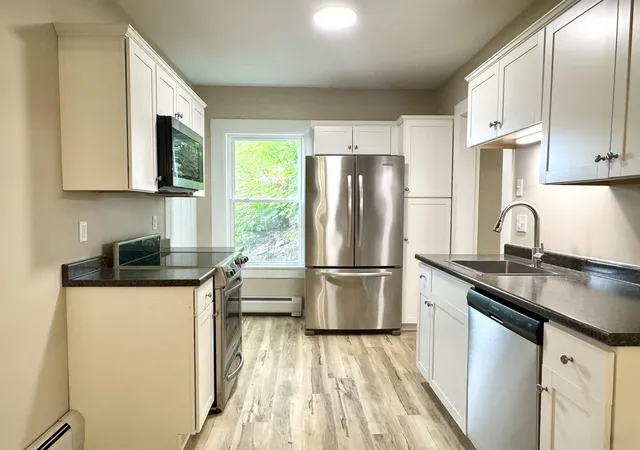
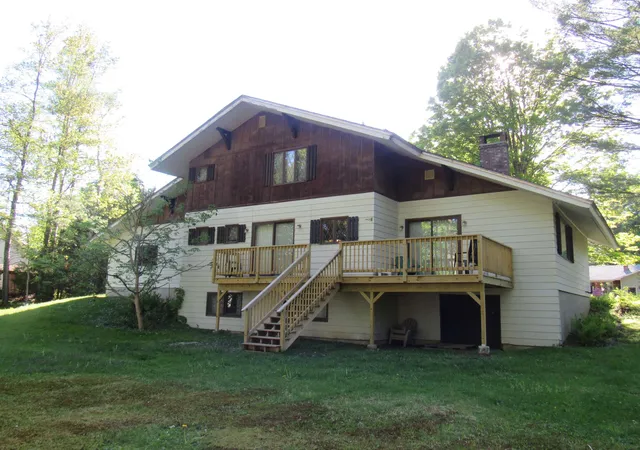
**Up to $6,000.00 available for closing costs!** Enjoy this charming residence located in Newport, Vermont, combined with in-town accessibility with beautiful views overlooking Lake Memphremagog. Offering a desirable blend of comfort, functionality, and proximity to local attractions, this property presents an excellent opportunity for year-round occupancy, seasonal enjoyment, or future investment. Step through the entrance into a generous mudroom and laundry space designed to accommodate everyday necessities while providing practical organization. Beyond, the thoughtfully arranged floorplan unfolds into a bright kitchen, followed by an adjoining dining room for gatherings creating an ideal environment for shared meals, offering a comfortable place to relax, unwind, or host visitors. A conveniently located half bathroom completes the first level. The second story features four sleeping quarters, including a primary bedroom along with additional accommodations suitable for household members, overnight company, remote employment needs, creative endeavors, or flexible lifestyle arrangements. A full bath services this level, while interior access to the unfinished attic provides additional storage possibilities or future expansion potential. Additional features include municipal water service, public wastewater connection, 100-amp electrical service, oil-fired heating system, and direct VASA trail accessibility for outdoor enthusiasts. The expansive covered porch measuring approximately (23'7"x7'11") offers an inviting setting to enjoy morning coffee, evening sunsets, or views of the lake. Conveniently located near the waterfront, recreational opportunities, boutiques, eateries, entertainment venues, parks, schools, and everyday essentials, this property delivers an exceptional combination of location, versatility, and New England charm. Listing agent related to Seller.
- Houzeo last checked: 12 hours ago
- Listing updated: October 14, 2026 at 6:49 pm
- Source: NEREN/Prime MLS-NH | MLS#: 5094113

Property Details
Status
Active
Type
Single Family Residence
No. of Stories
-
County
City
Neighborhood
--
Year Built
1900
HOA Fees
-
Finished Area
1,452 sqft
Lot Size
11,326 sqft lot
Basement Area
- sqft
MLS Name
NEREN/Prime MLS
MLS Number
5094113
MLS Status
(10) Active - Active
Days on Market
144

Continue Your Journey in App
Find your dream home, receive real-time updates, and many more!
Continue Your Journey in App
Find your dream home, receive real-time updates, and many more!
Location
Facts & Features
Rooms
Bedrooms & bathrooms
Bedrooms: 4
Bathrooms: 2
Interior
Exterior Features
Covered Porch
Appliances
Dishwasher, Dryer, Microwave, Refrigerator, Washer, Water Heater Off Boiler, Exhaust Fan
Flooring
Carpet, Vinyl, Wood
Cooling
None
Interior Features
Ceiling Fan(s), Dining Area, 1st Floor Laundry
Sewer
Public
Heating
Oil, Baseboard
Construction
Year Built
Year Built: 1900
Home type
Single Family Residence
Foundation Details
Concrete, Stone
Roof
Metal
Architectural Style
Colonial
Construction Materials
Vinyl Siding
Property Condition
Existing
Utilities & Energy
Water Source
Public
Utilities
Cable Available
Basement
Interior Entry, Basement Stairs, Unfinished
Electric
100 Amp Service, Circuit Breakers
Other Features
Lot Features
Mountain View, Views, In Town, Near Country Club, Near Golf Course, Near Public Transit, Near Hospital, Near Atv Trail, Near School(s)
Price History
| Date | Event | Price |
|---|---|---|
10/14/2026 Source: | Listed for Sale | $269,000 $185/sqft |

Nearby Homes


Find Homes by Property Features in Newport, VT


Based on information from PrimeMLS Inc. through Nov 02, 2026, 02:16PM. This display of listings may or may not be the entire Compilation from the PrimeMLS database, and PrimeMLS does not guarantee the accuracy of such information. The listing broker's offer of compensation is made only to other real estate licensees who are participant members of PrimeMLS. This information is deemed reliable, but not guaranteed. The data relating to real estate displayed on this display comes in part from the IDX Program of PrimeMLS. The information being provided is for consumers' personal, non- commercial use and may not be used for any purpose other than to identify prospective properties consumers may be interested in purchasing. Data last updated Nov 02, 2026, 02:16PM. © 2026 PrimeMLS, Inc. All Rights Reserved.
 Advertising Broker: Derek Greene | The Greene Realty Group
