- Overview
- Description
- Property Details
- Location
- Facts & Features
- Getting Around
- Nearby Homes
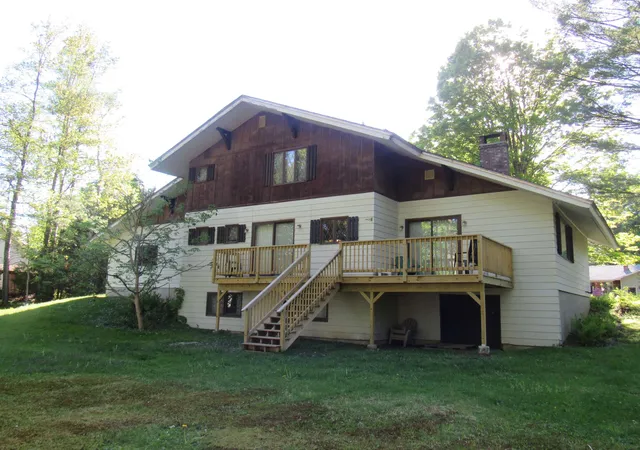


Street View
Listed by: Sharon Faust | Big Bear Real Estate (802) 744-6844
$349,000
Monthly Est:$1,737
 3 Beds
 3 Baths
1 full bath + 1 half bath
 1,822sqft
96 Stagecoach Dr, Newport City, VT 05855
$349,000
$1,737/moEst:
Get Pre-Approved
Single Family Residence
Built in 1978
$-- HOA
24,829 sqft lot
$192/sq.ft
Description
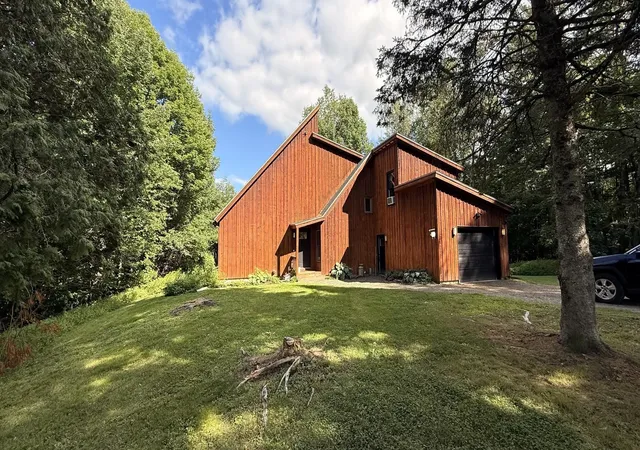
Location, Location, Location! You have heard it before but listen closely this time. Situated at the Bluffs this property provides easy access to the walking and biking trails, much of which follows the scenic lakeshore, along the rolling meadows, woodlands. You'll also appreciate the convenient so near the hospital, public beach, and shopping. Found on 96 Stagecoach Drive, this spacious chalet offers a generous floor plan, three bedrooms, three baths, and a two-car attached garage. From the Eat-In kitchen step outside onto the newly constructed deck perfect for grilling, sharing stories with friends, or enjoying a peaceful evening outdoors. The beautifully landscaped grounds feature mature shade trees and a large, private backyard with plenty of room to play, garden, entertain, or simply relax. Living in Newport means enjoying an exceptional four-season lifestyle. From sailing, boating, fishing, and swimming in the summer to vibrant community events, live music, art galleries, restaurants, lakeside parks, and hometown ball games, there is always something to do. Enjoy golf at the Country Club, breathtaking fall foliage reflected on the lake, the annual Chili Cook-Off, and winter activities including cross-country skiing, downhill skiing at Jay Peak, snowmobiling on the VAST trail system, and ice fishing. Spring brings the excitement of Ice-Out and Vermont's famous maple sugaring season.
Inside the home, you'll find additional flexible living space, including a main level office, laundry room, and convenient garage entry. The walkout daylight lower level offers two nearly finished bonus rooms ideal for a family room, movie room, hobby space, home gym, or additional storage.
Whether you're new to the Northeast Kingdom or already know its charm, this property offers an outstanding opportunity to enjoy everything the area has to offer.
Book to Look!
- Houzeo last checked: 12 hours ago
- Listing updated: September 19, 2026 at 2:12 am
- Source: NEREN/Prime MLS-NH | MLS#: 5092013

Property Details
Status
Active
Type
Single Family Residence
No. of Stories
-
County
City
Neighborhood
--
Year Built
1978
HOA Fees
-
Finished Area
1,822 sqft
Lot Size
24,829 sqft lot
Basement Area
- sqft
MLS Name
NEREN/Prime MLS
MLS Number
5092013
MLS Status
(10) Active - Active
Days on Market
154

Continue Your Journey in App
Find your dream home, receive real-time updates, and many more!
Continue Your Journey in App
Find your dream home, receive real-time updates, and many more!
Location
Facts & Features
Rooms
Bedrooms & bathrooms
Bedrooms: 3
Bathrooms: 3
Interior
Exterior Features
Deck, Garden, Natural Shade
Appliances
Dishwasher, Electric Range, Refrigerator, Washer
Flooring
Ceramic Tile, Carpet
Cooling
None
Interior Features
Central Vacuum, Dining Area
Sewer
Public
Heating
Oil, Wood, Baseboard, Electric, Hot Water, Wood Stove
Construction
Year Built
Year Built: 1978
Home type
Single Family Residence
Foundation Details
Concrete
Roof
Asphalt Shingle
Architectural Style
Chalet
Construction Materials
Wood Frame
Property Condition
Existing
Utilities & Energy
Water Source
Public
Utilities
Cable, Phone Connected, Phone
Basement
Concrete, Concrete Floor, Full, Insulated, Interior Entry, Partially Finished, Storage Space, Basement Stairs, Interior Stairs
Electric
Circuit Breakers
Other Features
Lot Features
Landscaped, Level, Open Lot, Trail/near Trail, Near Paths, Near Hospital
Price History
| Date | Event | Price |
|---|---|---|
09/19/2026 Source: | Listed for Sale | $349,000 $192/sqft |

Nearby Homes
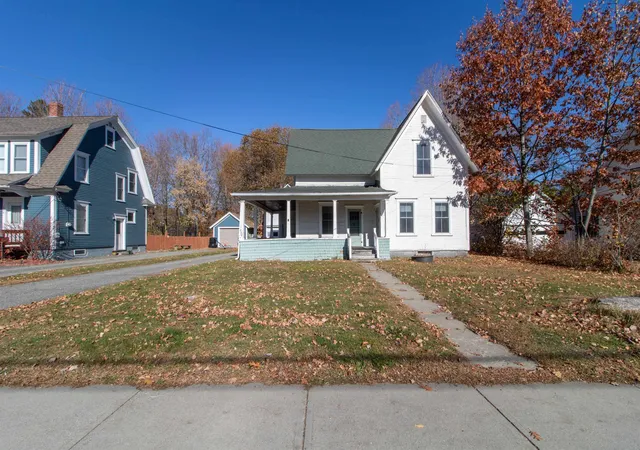
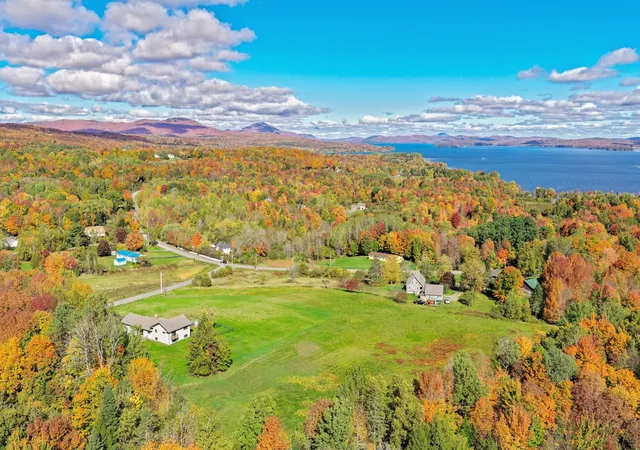

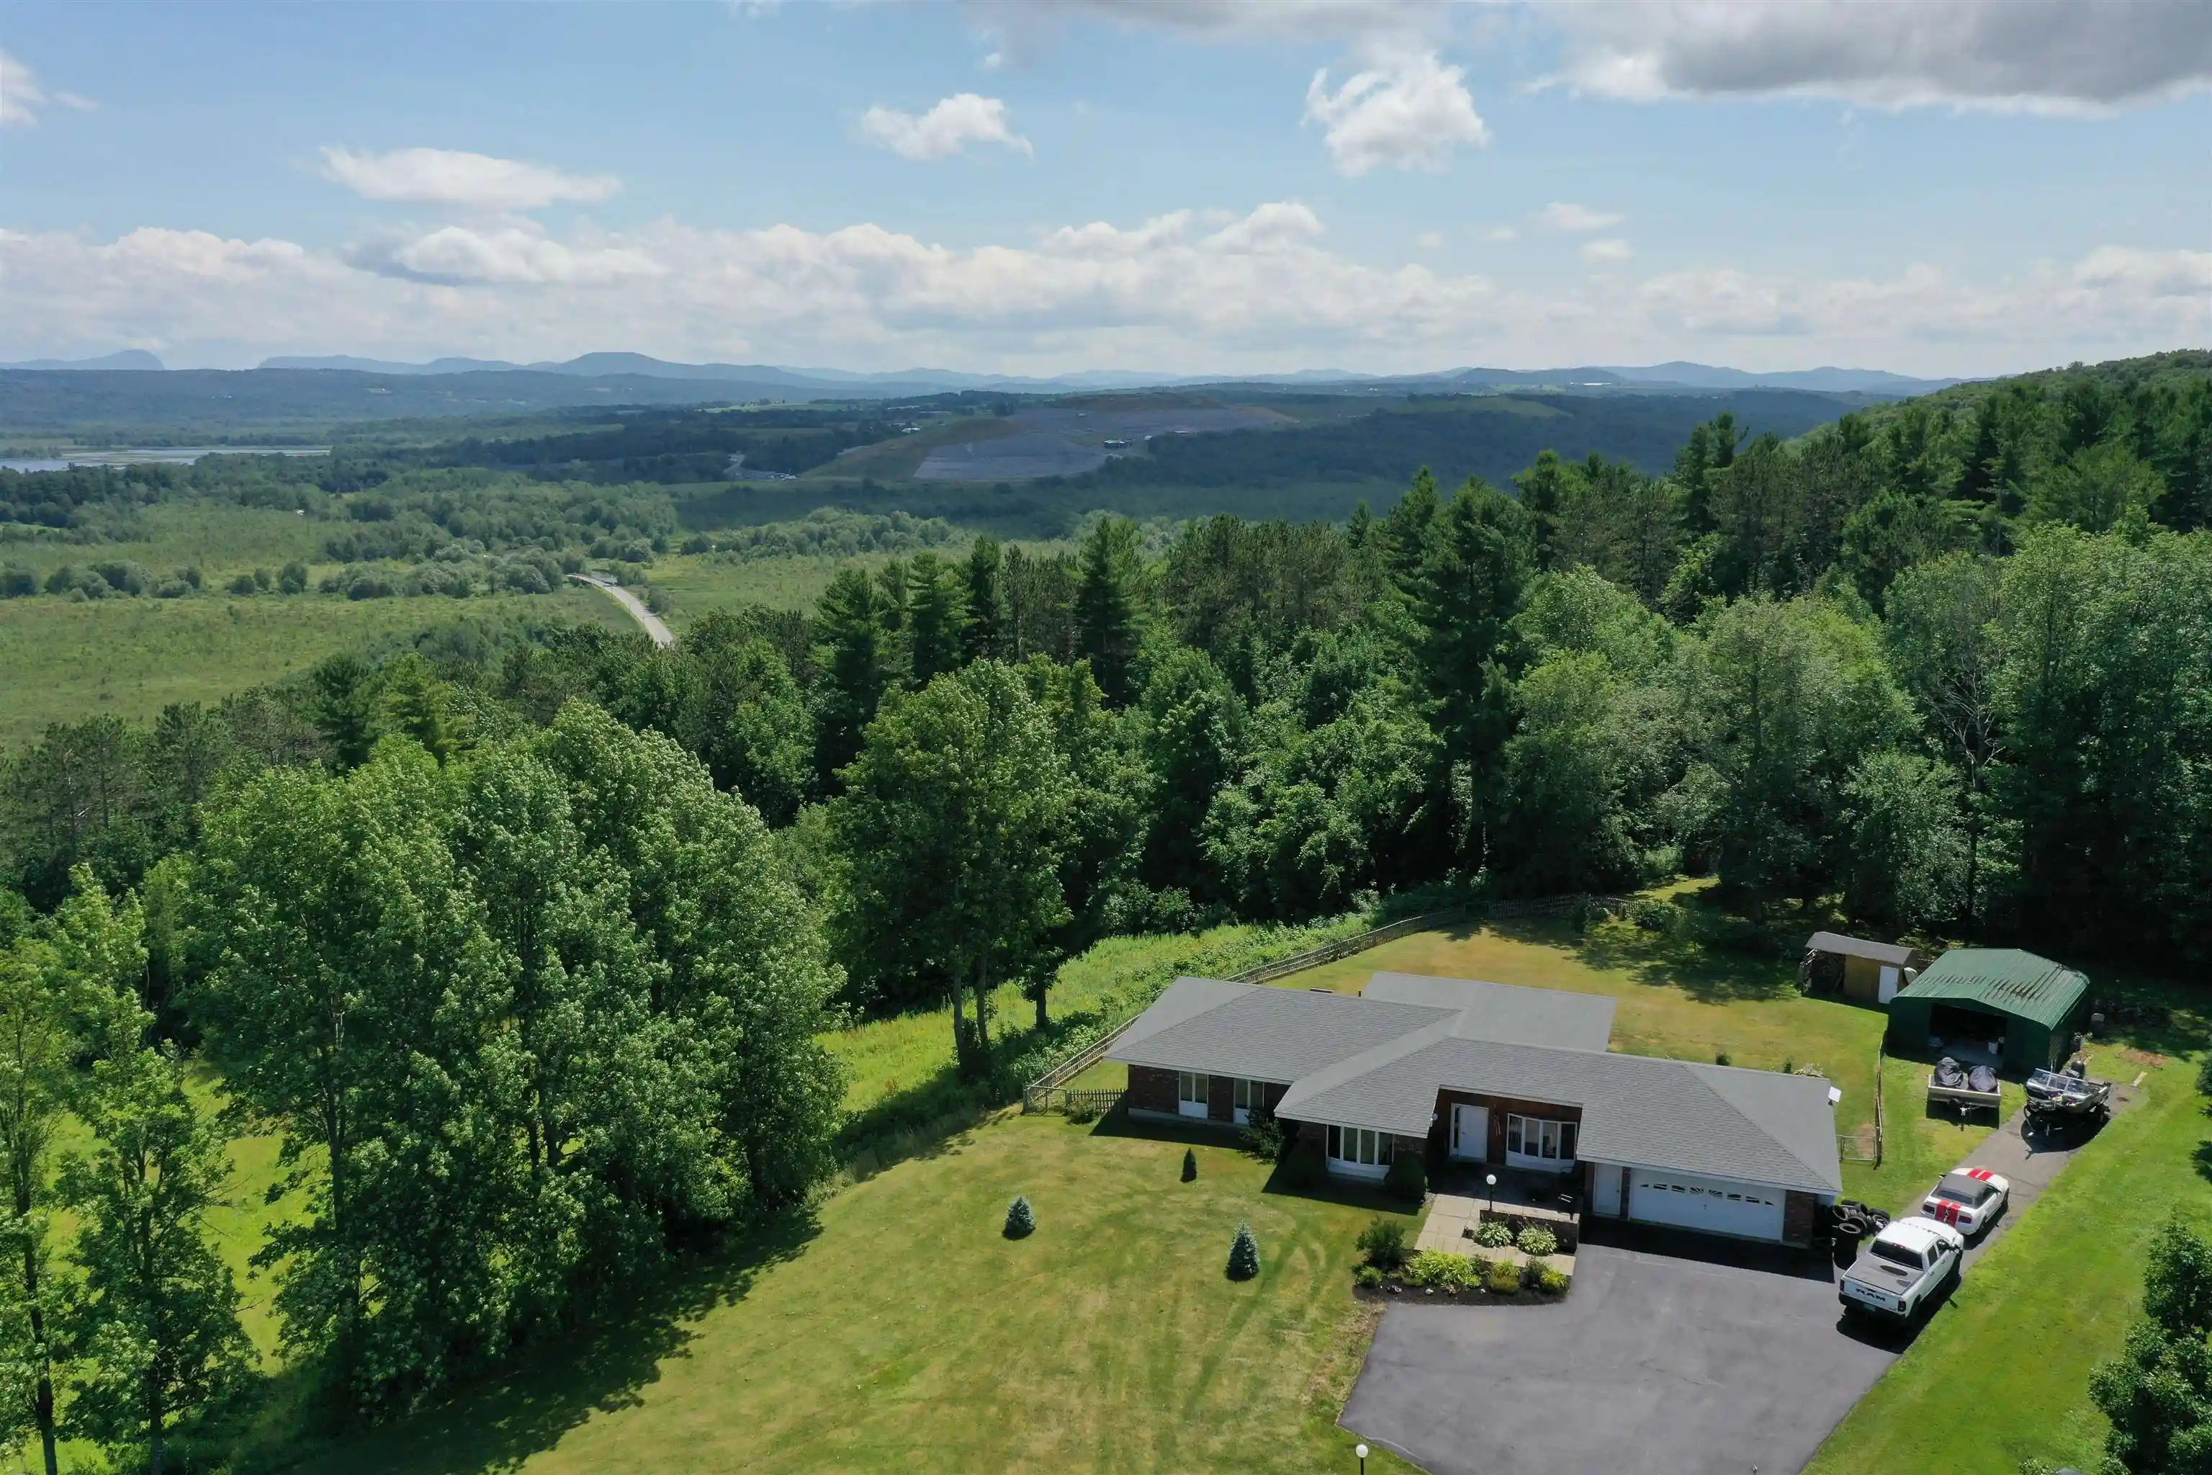
Find Homes by Property Features in Newport City, VT


Based on information from PrimeMLS Inc. through Nov 02, 2026, 02:16PM. This display of listings may or may not be the entire Compilation from the PrimeMLS database, and PrimeMLS does not guarantee the accuracy of such information. The listing broker's offer of compensation is made only to other real estate licensees who are participant members of PrimeMLS. This information is deemed reliable, but not guaranteed. The data relating to real estate displayed on this display comes in part from the IDX Program of PrimeMLS. The information being provided is for consumers' personal, non- commercial use and may not be used for any purpose other than to identify prospective properties consumers may be interested in purchasing. Data last updated Nov 02, 2026, 02:16PM. © 2026 PrimeMLS, Inc. All Rights Reserved.
 Advertising Broker: Derek Greene | The Greene Realty Group
