- Overview
- Description
- Property Details
- Location
- Facts & Features
- Getting Around
- Nearby Homes
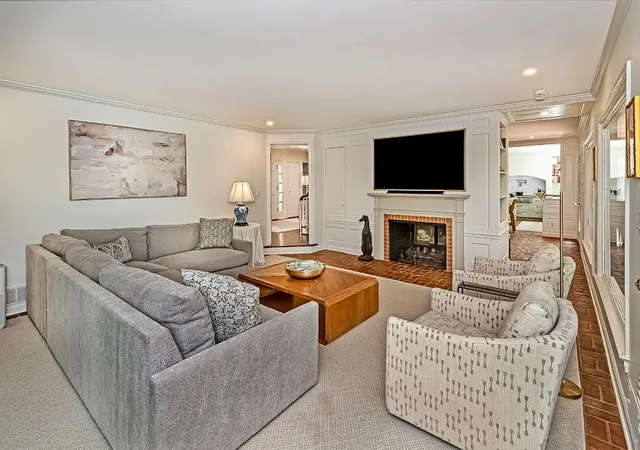


$1,785,000
Monthly Est:$8,885
 4 Beds
 6 Baths
3 full baths + 3 half baths
 4,900sqft
1256 Fox Chapel Rd, Fox Chapel, PA 15238
$1,785,000
$8,885/moEst:
Get Pre-Approved
Single Family Residence
Built in 1965
$-- HOA
2.25 acres lot
$364/sq.ft
Description
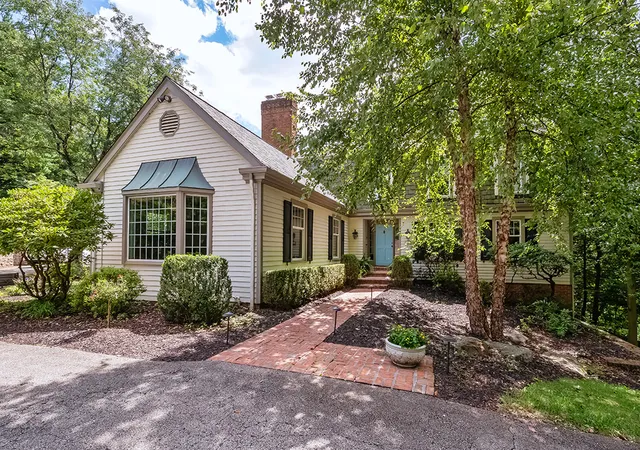
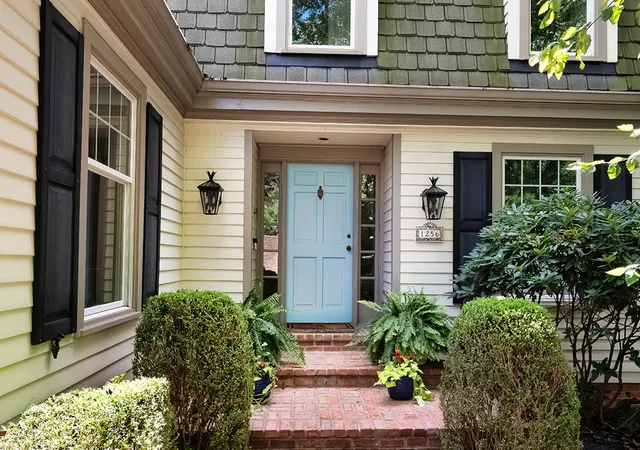
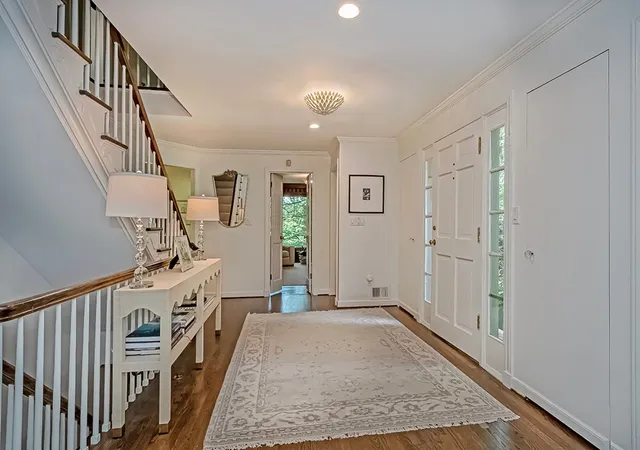
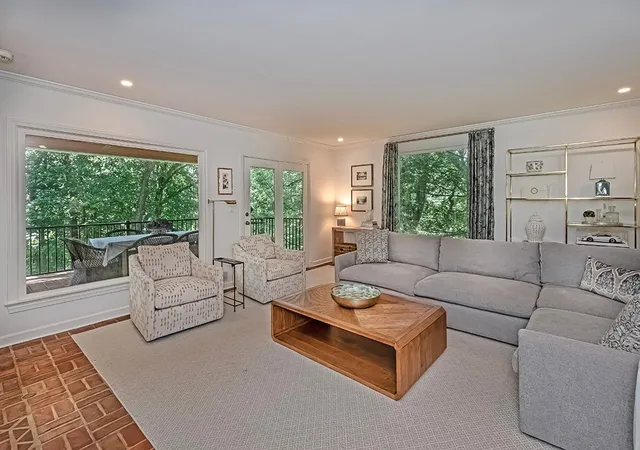
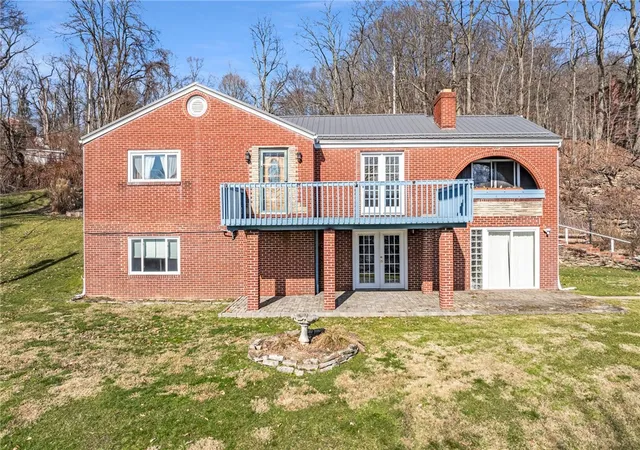
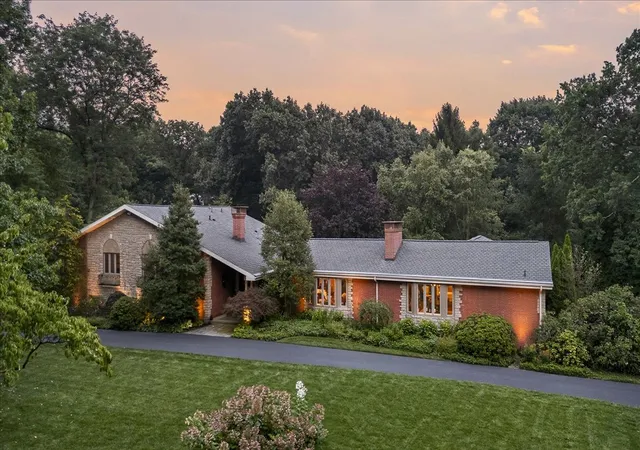
Welcome home to this fabulous two-story colonial nestled in the heart of Fox Chapel, set on a private, sprawling 2.25-acre lot. Fully renovated with high-end updates throughout, this home offers inviting spaces perfect for both everyday living and elevated entertaining. A gracious entry with open staircases sets an impressive tone from the moment you arrive. The top-of-the-line kitchen is a true showstopper, featuring a fireplace, cozy seating area, and a generously proportioned island, complemented by a convenient butler's pantry for effortless hosting. The large dining room boasts its own fireplace, while the living room impresses with soaring vaulted ceilings and abundant natural light. A large, covered deck off the family room and kitchen extends the living space outdoors. With 4 bedrooms, 3 full baths, and 3 half baths, there is space for everyone. The private primary suite is a retreat unto itself, complete with an oversized walk-in closet, a sitting room with fireplace, and a dedicated exercise room, plus convenient stacked laundry nearby. The lower level offers a large game room with fireplace opening to a private patio, along with an oversized laundry room. Outside, the expansive grounds offer endless possibilities for outdoor enjoyment and privacy, all just minutes from Pittsburgh's finest shopping, dining, and parks. A rare opportunity to own a beautifully updated estate on one of Fox Chapel's premier lots. Schedule your private showing today!
- Houzeo last checked: 6 minutes ago
- Listing updated: September 25, 2026 at 5:45 pm
- Listing Provided by: Vera Purcell (412) 561-7400 DRE #RS182819L | HOWARD HANNA REAL ESTATE SERVICES (412) 561-7400
- Source: West Penn MLS-PA | MLS#: 1774489

Property Details
Status
Active Under Contract
Type
Single Family Residence
No. of Stories
2
County
City
Neighborhood
--
Year Built
1965
HOA Fees
-
Finished Area
4,900 sqft
Lot Size
2.25 acres lot
Basement Area
- sqft
MLS Name
West Penn MLS
MLS Number
1774489
MLS Status
Contingent
Days on Market
47

Continue Your Journey in App
Find your dream home, receive real-time updates, and many more!
Continue Your Journey in App
Find your dream home, receive real-time updates, and many more!
Location
Facts & Features
Rooms
Bedrooms & bathrooms
Bedrooms: 4
Bathrooms: 6
Den
Level: Upper
Area: 208.00 Square Feet
Dimensions: 16x13
GameRoom
Level: Lower
Area: 513.00 Square Feet
Dimensions: 27x19
BonusRoom
Level: Upper
Area: 434.00 Square Feet
Dimensions: 31x14
Laundry
Level: Lower
Area: 156.00 Square Feet
Dimensions: 13x12
Laundry
Level: Upper
Bedroom4
Level: Upper
Area: 132.00 Square Feet
Dimensions: 12x11
Bedroom3
Level: Upper
Area: 182.00 Square Feet
Dimensions: 14x13
Bedroom2
Level: Upper
Area: 176.00 Square Feet
Dimensions: 16x11
PrimaryBedroom
Level: Upper
Area: 240.00 Square Feet
Dimensions: 16x15
Den
Level: Main
Area: 169.00 Square Feet
Dimensions: 13x13
FamilyRoom
Level: Main
Area: 306.00 Square Feet
Dimensions: 18x17
Kitchen
Level: Main
Area: 308.00 Square Feet
Dimensions: 22x14
DiningRoom
Level: Main
Area: 224.00 Square Feet
Dimensions: 16x14
LivingRoom
Level: Main
Area: 432.00 Square Feet
Dimensions: 24x18
Interior
Flooring
Carpet, Hardwood, Tile
Sewer
Public Sewer
Cooling
Central Air
Interior Features
Kitchen Island, Pantry
Heating
Forced Air, Gas
Appliances
Some Gas Appliances, Convection Oven, Cooktop, Dryer, Dishwasher, Refrigerator, Washer
Construction
Year Built
Year Built: 1965
Home type
Single Family Residence
Roof
Shake
Construction Materials
Brick, Frame
Architectural Style
Colonial, Two Story
Property Condition
Resale
Utilities & Energy
Pool Features
None
Water Source
Public
Basement
Finished, Walk Out Access
Parking Features
Attached, Garage, Garage Door Opener
Other Features
Subdivision Name
Quail Plan
Community Features
Public Transportation
Price History
| Date | Event | Price |
|---|---|---|
09/25/2026 Source: | Contingent (Active Under Contract) | $1,785,000 $364/sqft |
09/14/2026 Source: | Listed for Sale | $1,785,000 $364/sqft |

Nearby Homes
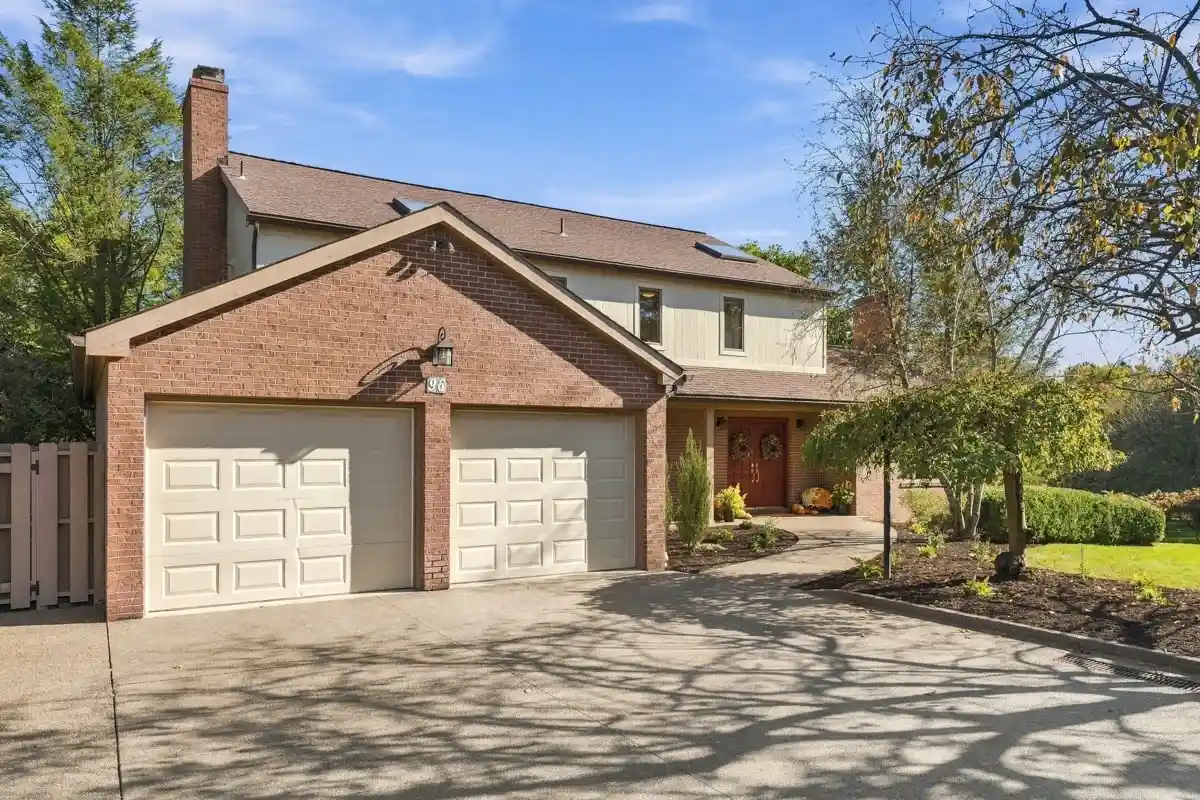
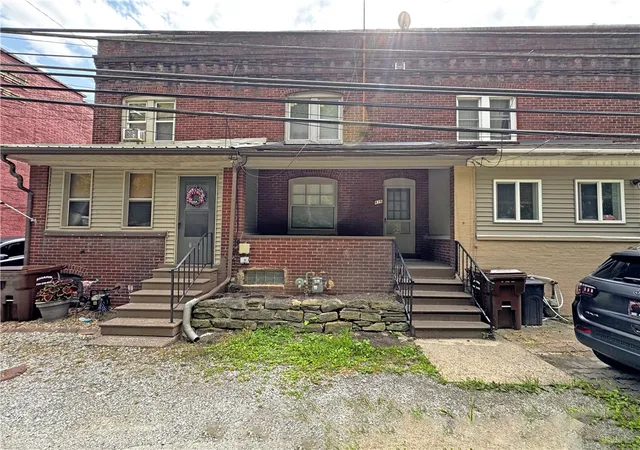
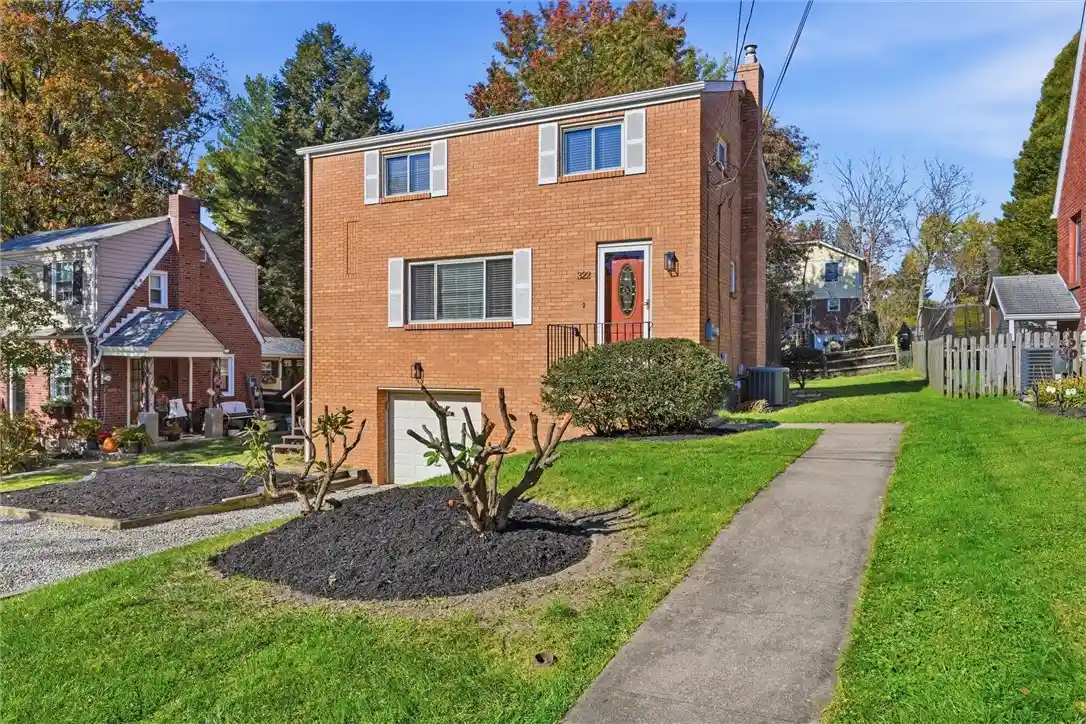

Find Homes by Property Features in Fox Chapel, PA
Nearby New Homes For Sale

Based on information from the West Penn Mutli-List, INC through Nov 01, 2026, 06:45AM. Information is provided exclusively for consumers’ personal, non-commercial use and may not be used for any purpose other than to identify prospective properties consumers may be interested in purchasing. Information is deemed reliable but not guaranteed. © 2026 West Penn Multi-List, Inc. All Rights Reserved.
 Advertising Broker: Daniel Demers | Sell Your Home Services
