- Overview
- Description
- Property Details
- Location
- Facts & Features
- Getting Around
- Nearby Homes


$340,000
Monthly Est:$1,692
 4 Beds
 3 Baths
2 full baths + 1 half bath
 1,963sqft
1257 Catalina Dr, Monroeville, PA 15146
$340,000
$1,692/moEst:
Get Pre-Approved
Single Family Residence
Built in 1959
$-- HOA
0.38 acre lot
$173/sq.ft
Description
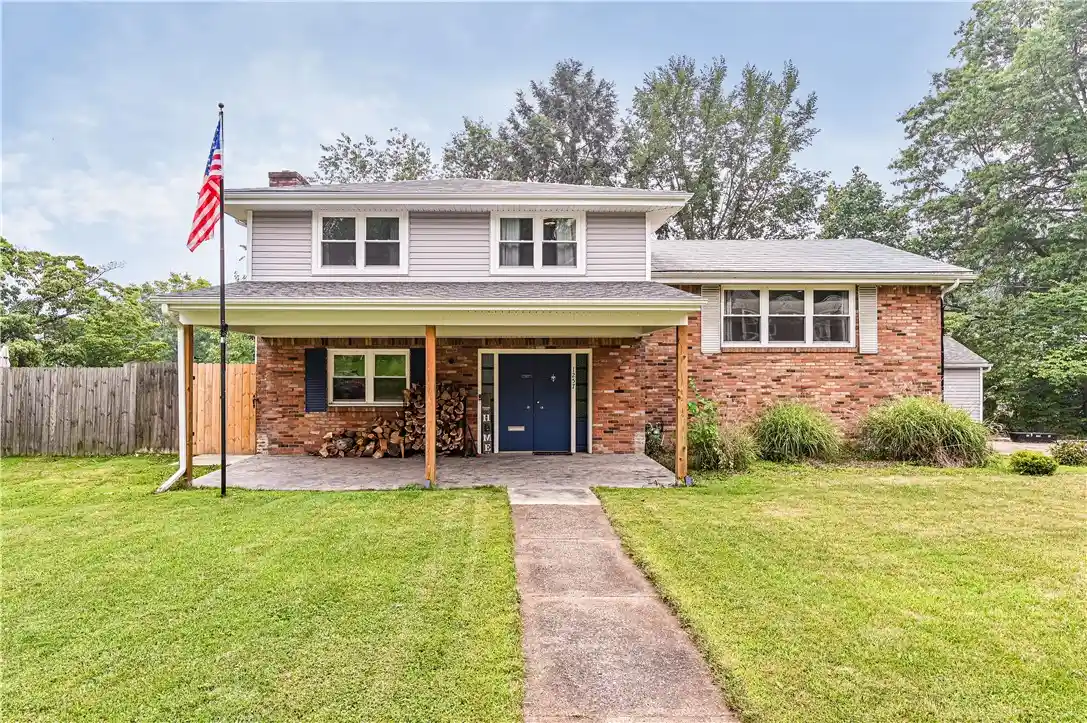
This 4-bedroom, 2.5-bath solid-brick home sits on a spacious 0.38-acre corner lot and has a lot going for it. Standout features and updates include real hardwood floors throughout the main and upper levels, an updated kitchen with an island and gas cooking, a working wood-burning fireplace, a primary suite with its own full bath, updated windows and sliding back door, a newly added covered front porch, and a finished lower level with a family/rec room and 4th bedroom. Outside, you'll find a privacy-fenced backyard, spacious deck with an INCLUDED hot tub, attached garage with a double-wide driveway, plus a newer detached storage shed with convenient access from both the backyard and driveway.
But what really makes this one feel like home is everything that comes with living here, where neighbors know one another and there’s a real sense of community. It’s also located within an excellent school district!
Out back might just become your favorite part of the house. Grab your coffee and catch the sunrise from the deck in the morning, then fire up the grill and enjoy the sunset in the evening before finishing the night in the hot tub.
Inside the hardwood floors bring character you just don't get in many newer homes, the wood burning fireplace is ready for cozy nights and football Sundays, and the lower level gives you even more flexibility for a family room, guests, home office, playroom, or whatever fits your lifestyle.
Solid brick, plenty of space, a great corner lot, a private backyard, and the kind of neighborhood you want to come home to. Come see why this one deserves a look!
- Houzeo last checked: 12 hours ago
- Listing updated: October 25, 2026 at 6:33 pm
- Listing Provided by: Adam Slivka (724) 864-5916 DRE #AB068610 | CENTURY 21 FAIRWAYS REAL ESTATE (724) 864-5916
- Source: West Penn MLS-PA | MLS#: 1765768

Property Details
Status
Active
Type
Single Family Residence
No. of Stories
2
County
City
Neighborhood
--
Year Built
1959
HOA Fees
-
Finished Area
1,963 sqft
Lot Size
0.38 acre lot
Basement Area
- sqft
MLS Name
West Penn MLS
MLS Number
1765768
MLS Status
Active
Days on Market
105

Continue Your Journey in App
Find your dream home, receive real-time updates, and many more!
Continue Your Journey in App
Find your dream home, receive real-time updates, and many more!
Location
Facts & Features
Rooms
Bedrooms & bathrooms
Bedrooms: 4
Bathrooms: 3
Laundry
Level: Lower
Area: 60.00 Square Feet
Dimensions: 10x6
Bedroom4
Level: Lower
Area: 143.00 Square Feet
Dimensions: 13x11
Bedroom3
Level: Upper
Area: 110.00 Square Feet
Dimensions: 11x10
Bedroom2
Level: Upper
Area: 165.00 Square Feet
Dimensions: 15x11
PrimaryBedroom
Level: Upper
Area: 195.00 Square Feet
Dimensions: 15X13
GameRoom
Level: Lower
Area: 208.00 Square Feet
Dimensions: 16X13
Kitchen
Level: Upper
Area: 121.00 Square Feet
Dimensions: 11X11
DiningRoom
Level: Upper
Area: 110.00 Square Feet
Dimensions: 11X10
LivingRoom
Level: Upper
Area: 273.00 Square Feet
Dimensions: 21X13
Interior
Cooling
Electric
Heating
Gas, Hot Water
Window Features
Multi Pane, Screens
Sewer
Public Sewer
Appliances
Some Gas Appliances, Convection Oven, Cooktop, Dishwasher, Disposal, Microwave, Refrigerator
Interior Features
Hot Tub Spa, Kitchen Island
Flooring
Carpet, Hardwood, Vinyl
Construction
Year Built
Year Built: 1959
Home type
Single Family Residence
Architectural Style
Multi Level
Property Condition
Resale
Construction Materials
Brick
Utilities & Energy
Basement
Interior Entry
Parking Features
Built In, Garage Door Opener
Fireplace Features
Gas
Water Source
Public
Price History
| Date | Event | Price |
|---|---|---|
08/29/2026 Source: | Price Decreased | $340,000 -1.45% $173/sqft |
08/07/2026 Source: | Contingent (Active Under Contract) | $345,000 -4.17% $176/sqft |
07/20/2026 Source: | Listed for Sale | $360,000 +2.86% $183/sqft |
07/20/2026 Source: | Price Increased | $350,000 +12.18% $178/sqft |
06/20/2023 Source: | Price Increased | $312,000 +4.17% $159/sqft |

Show more
Nearby Homes
Find Homes by Property Features in Monroeville, PA

Based on information from the West Penn Mutli-List, INC through Nov 02, 2026, 02:15PM. Information is provided exclusively for consumers’ personal, non-commercial use and may not be used for any purpose other than to identify prospective properties consumers may be interested in purchasing. Information is deemed reliable but not guaranteed. © 2026 West Penn Multi-List, Inc. All Rights Reserved.
 Advertising Broker: Daniel Demers | Sell Your Home Services
