Realty Solution
Powered by 
- 8
- Overview
- Description
- Property Details
- Location
- Facts & Features
- Getting Around
- Nearby Homes
 No HOA

Street View
Listed by: JANINE KIRCHNAVY (909) 945-3662 DRE #01048899 | 44REALTY CORP (909) 945-3662
$1,480,000
Monthly Est:$7,366
 5 Beds
 5 Baths
4 full baths + 1 half bath
 4,143sqft
12575 Carmel Knls Dr, Rancho Cucamonga, CA 91739
$1,480,000
$7,366/moEst:
Get Pre-Approved
Single Family Residence
Built in 2002
$-- HOA
9,332 sqft lot
$357/sq.ft
Description
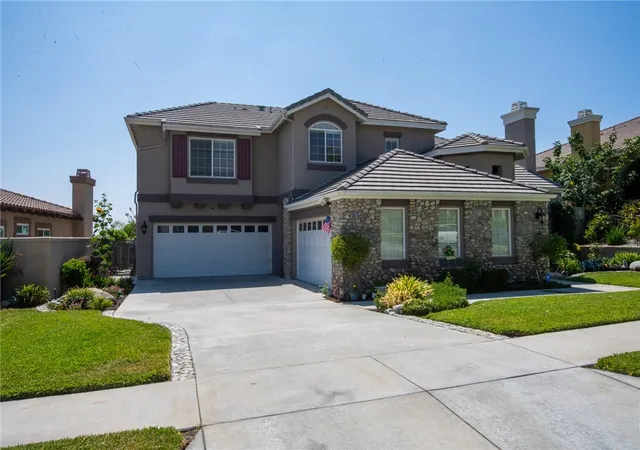
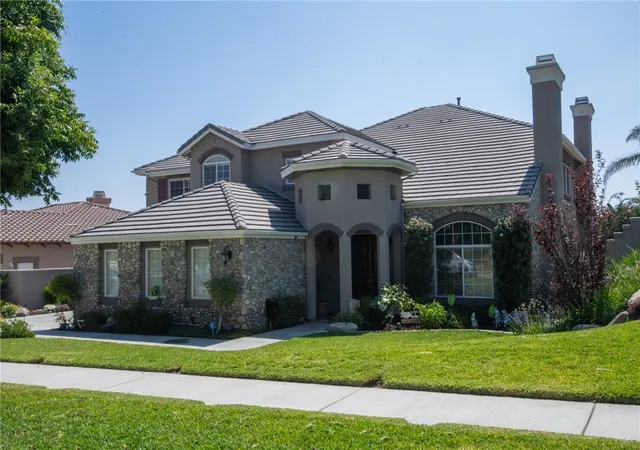
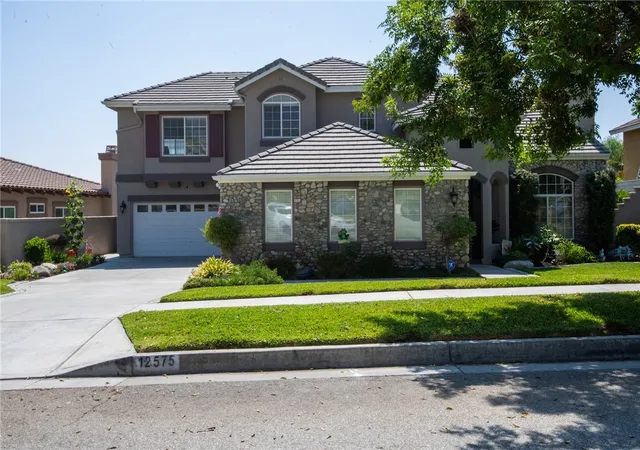
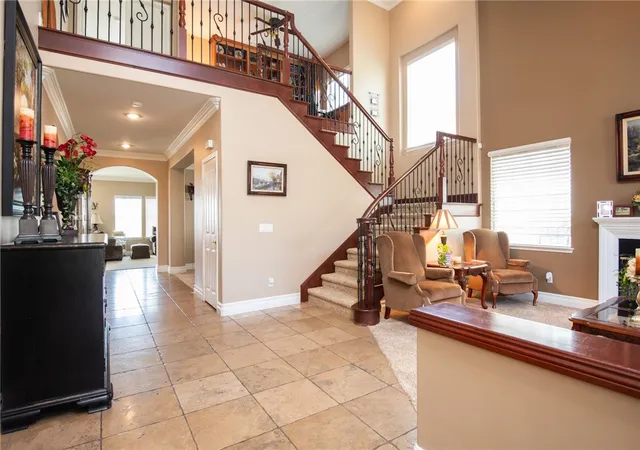
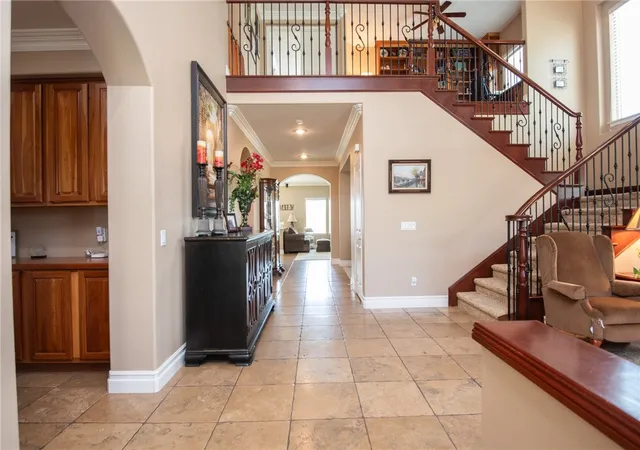
No HOA. No Mello Roos... Just Pure Luxury in Rancho Cucamonga’s Masterpiece Collection. Welcome to 12575 Carmel Knolls Drive—an exceptional 5-bedroom, 4.5-bathroom estate offering over 4,100 sq ft of refined living space nestled in the foothills with mountain and city views. Step through double leaded-glass doors into a grand formal living room with a cozy fireplace and soaring ceilings and a separate formal dining area. The open layout flows seamlessly into a spacious family room with a second fireplace and custom built-ins, and a gourmet kitchen featuring Wolf appliances, a large island, walk-in pantry, and eat-in dining area. This home is designed for multi-generational living, with two primary bedrooms upstairs plus one bedroom with 3/4 bath downstairs. Upstairs, a custom library with built-in bookcases and a computer center adds a touch of elegance and function. Retreat to the upstairs primary suite with the third fireplace, and a spa-like ensuite, walk-in closet, and private balcony with a view. Bedrooms include walk-in closets with organizers. Additional upgrades include travertine flooring, crown molding, new windows, fresh paint, and a 2018 HVAC system. Outside, enjoy a tastefully landscaped yard, two covered patios, and a built-in BBQ island—perfect for entertaining. The four-car garage and extra-wide driveway complete this dream home.
- Houzeo last checked: 12 hours ago
- Listing updated: September 13, 2026 at 5:54 pm
- Source: California Regional MLS-CA | MLS#: IV26194304

Property Details
Status
Active
Type
Single Family Residence
No. of Stories
2
County
City
Neighborhood
Year Built
2002
HOA Fees
-
Finished Area
4,143 sqft
Lot Size
9,332 sqft lot
Basement Area
- sqft
MLS Name
California Regional MLS
MLS Number
IV26194304
MLS Status
Active
Days on Market
59
Cumulative Days on Market
1

Continue Your Journey in App
Find your dream home, receive real-time updates, and many more!
Continue Your Journey in App
Find your dream home, receive real-time updates, and many more!
Location
Facts & Features
Rooms
Bedrooms & bathrooms
Bedrooms: 5
Bathrooms: 5
Interior
Flooring
Carpet, Concrete, See Remarks, Tile
Interior Features
Breakfast Bar, Balcony, Breakfast Area, Ceiling Fans, Separate Formal Dining Room, Granite Counters, High Ceilings, Open Floorplan, Pantry, See Remarks, Two Story Ceilings, Bedroom On Main Level, Dressing Area, Entrance Foyer, Multiple Primary Suites, Primary Suite, Utility Room, Walk In Pantry, Walk In Closets
Sewer
Public Sewer
Appliances
Double Oven, Dishwasher, Gas Cooktop, Disposal, Gas Oven, Gas Water Heater, Water To Refrigerator
Heating
Central
Cooling
Central Air
Construction
Year Built
Year Built: 2002
Home type
Single Family Residence
Foundation Details
Slab
Construction Materials
Frame, Stucco
Property Condition
Turnkey
Architectural Style
Contemporary, Mediterranean
Roof
Flat, Tile
Utilities & Energy
Security Features
Carbon Monoxide Detectors, Smoke Detectors
Utilities
Cable Available, Electricity Connected, Natural Gas Connected, Phone Connected, Sewer Connected, Underground Utilities, Water Connected
Water Source
Public
Laundry Features
Washer Hookup, Gas Dryer Hookup, Inside, Laundry Room, See Remarks
Fireplace Features
Family Room, Living Room, Primary Bedroom, See Remarks
Pool Features
None
Parking Features
Concrete, Direct Access, Driveway, Garage Faces Front, Garage, Garage Faces Side, On Street
Other Features
Lot Features
Back Yard, Front Yard, Lawn, Level, Sprinkler System, Street Level, Yard
Community Features
Curbs, Street Lights, Suburban, Sidewalks
Disclosures
Familial Relation
Patio And Porch Features
Concrete, Covered, Front Porch, Patio, Porch, See Remarks
Price History
| Date | Event | Price |
|---|---|---|
07/01/2025 Source: | Listed for Sale | $1,500,000 $362/sqft |
09/15/2024 Source: | Off Market | $1,500,000 $362/sqft |

North Day Creek Ranks # in Rancho Cucamonga, CA

Homes

Rental Prices

Median Home Price
Nearby Homes
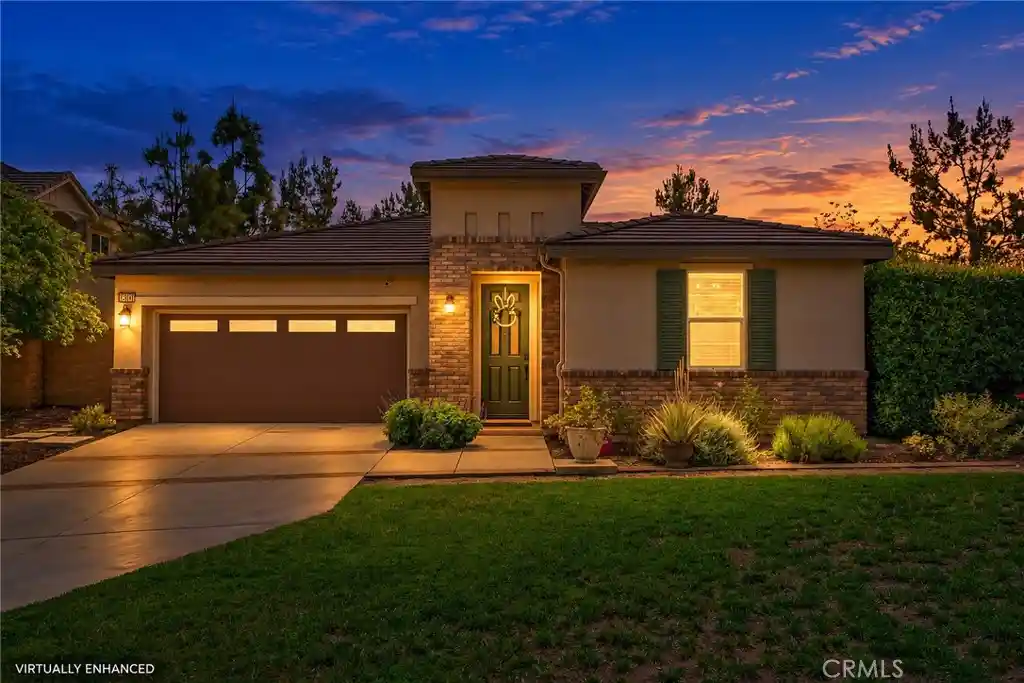
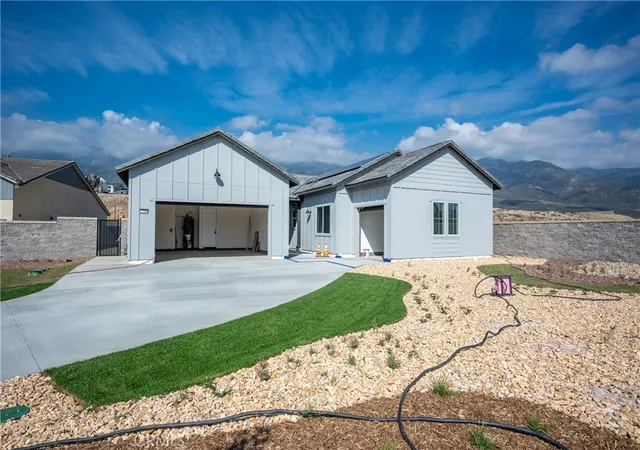
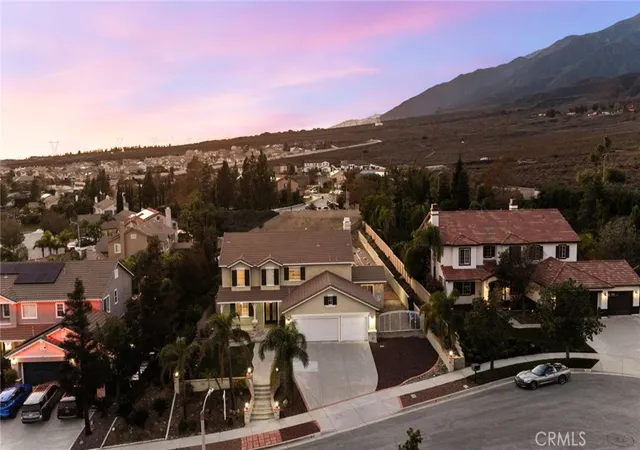
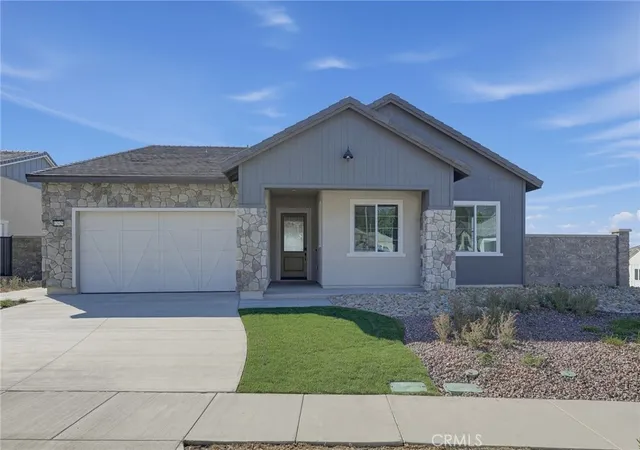
Find Homes by Property Features in Rancho Cucamonga, CA
Nearby New Homes For Sale


Based on information from California Regional Multiple Listing Service, Inc. as of Nov 02, 2026, 02:15PM and /or other sources. All data, including all measurements and calculations of area, is obtained from various sources and has not been, and will not be, verified by broker or MLS. All information should be independently reviewed and verified for accuracy. Properties may or may not be listed by the office/agent presenting the information. Information being provided is for consumers’ personal, non-commercial use and may not be used for any purpose other than to identify prospective properties consumers may be interested in purchasing. This website may not include listings or property addresses of sellers who have directed their listing brokers to withhold their listing or their property address from display on the Internet. © 2026 California Regional Multiple Listing Service. All Rights Reserved.
 Advertising Broker: William Johnson DRE #01463271 | William Johnson Brokerage
