- Overview
- Description
- Property Details
- Location
- HOA Management
- Facts & Features
- Getting Around
- Nearby Homes



$699,000
Monthly Est:$3,479
 5 Beds
 4 Baths
4 full baths
 4,436sqft
12584 Elgin Ct, Fishers, IN 46037
$699,000
$3,479/moEst:
Get Pre-Approved
Single Family Residence
Built in 2003
$45.83/mo HOA
15,682 sqft lot
$158/sq.ft
Description
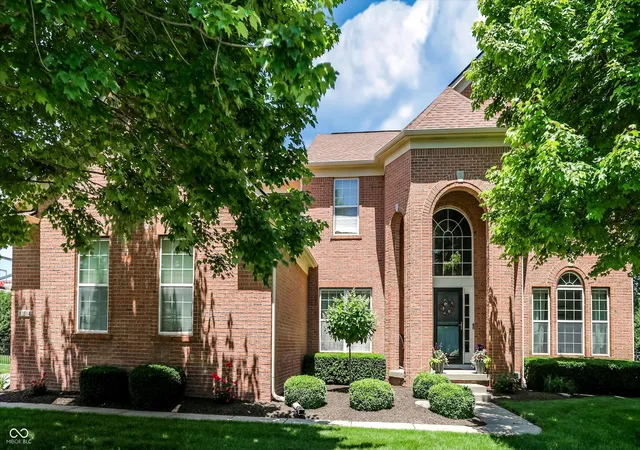
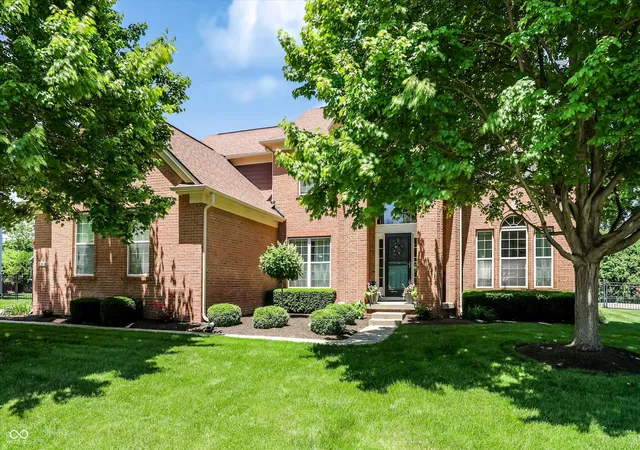
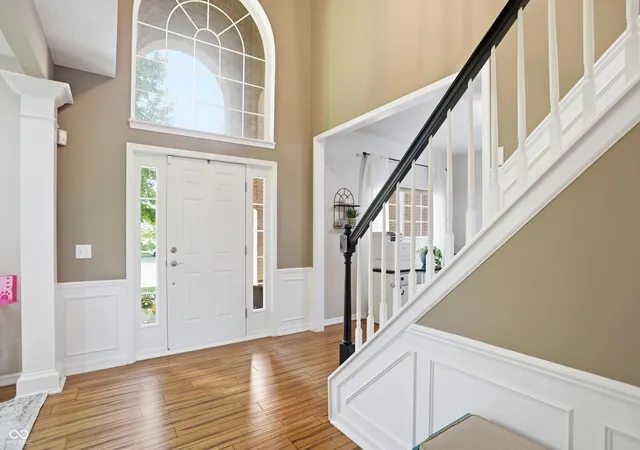
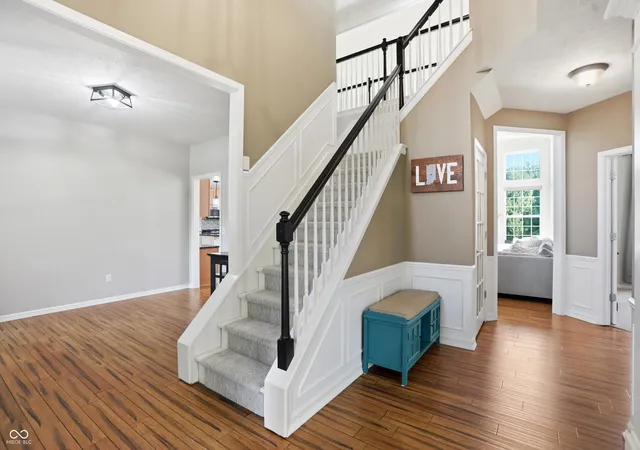
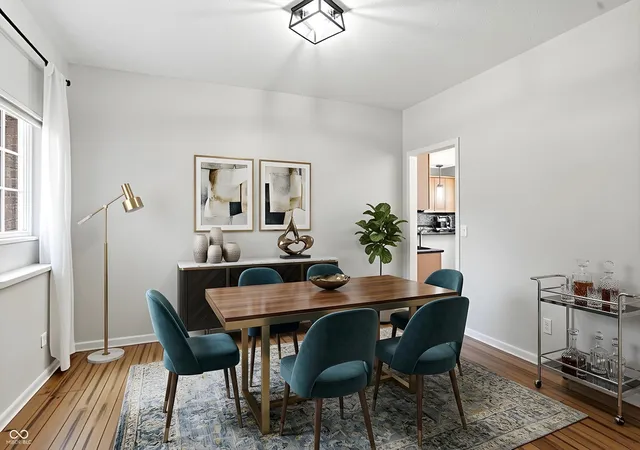
Welcome to 12584 Elgin Ct. in highly sought after Gray Eagle! Nestled behind mature trees on a quiet cul-de-sac, this 5 bedroom 4 full bathroom home exudes care and class. Upon entering you are greeted by a large foyer with a split staircase, elevated trim work and hardwood floors throughout. The front den would be a perfect home office with plenty of space to add builtins and or shelving. The main level bedroom has access directly to the main level full bath with step in shower. The two-story great room has stacked window sets allowing for tons of natural light to fill the room. The thoughtful open layout provides a wonderful balance between functional everyday living and space for entertaining. The kitchen features a center island, stainless steel appliances, double wall oven, gas cook top, and large double door refrigerator. Ascending upstairs you will find the primary bedroom with a vaulted ceiling, ceiling fan, and views of the backyard. The luxury bath features a large soaking tub, a step-in tiled shower with glass door, and two walk-in closets. The other bedrooms upstairs all offer good size and builtins in the closets, in close proximity to the secondary full bathroom. In the basement you will find a large exercise room with padded flooring and a daylight window. The home theater room has tiered flooring to allow for prime viewing on movie night or watching sporting events. The basement bar area was recently renovated with custom cabinetry and lighting, center island with a sink and quartz countertops, providing an amazing space for entertaining. Outside you will find a large back deck with a pergola, fully fenced in backyard, lots of privacy with the mature trees and ample space for hosting and grilling out. Just around the corner from the community pool, pickle ball courts, play ground, and golf course. Located in the HSE School District just a short drive to downtown Fishers, Geist Reservoir, shops and dining.
- Houzeo last checked: 12 hours ago
- Listing updated: September 30, 2026 at 12:27 pm
- Listing Provided by: Samuel Snell | Berkshire Hathaway Home (317) 595-2100
- Source: Metropolitan Indianapolis Board of REALTORS (MIBOR) MLS-IN | MLS#: 22107724

Property Details
Status
Pending
Type
Single Family Residence
No. of Stories
-
County
City
Neighborhood
--
Year Built
2003
HOA Fees
$45.83/mo
Finished Area
4,436 sqft
Lot Size
15,682 sqft lot
Basement Area
- sqft
MLS Name
Metropolitan Indianapolis Board of REALTORS (MIBOR) MLS
MLS Number
22107724
MLS Status
Pending
Days on Market
118
Cumulative Days on Market
86

Continue Your Journey in App
Find your dream home, receive real-time updates, and many more!
Download App
Continue Your Journey in App
Find your dream home, receive real-time updates, and many more!
Location
HOA Management
N/A
HOA Fees
$550/ Annually
Amenities
 Amenities and services may be covered by one or multiple associations and service providers.
 Snow Removal
 Maintenance
 Tennis
 Trash Pickup
 Security Guard
 Association Home Owners
Entrance Common
ParkPlayground
Disclaimer: Amenities are based on third-party information and may vary; buyers must independently verify all amenities, as information is deemed reliable but not guaranteed.
Facts & Features
Rooms
Bedrooms & bathrooms
Bedrooms: 5
Bathrooms: 4
Bedroom 5
Level: Main
Area: 130.00 Square Feet
Dimensions: 13x10
Kitchen
Level: Main
Area: 150.00 Square Feet
Dimensions: 15x10
Play Room
Level: Basement
Area: 266.00 Square Feet
Dimensions: 19x14
Master Bedroom
Level: Upper
Area: 285.00 Square Feet
Dimensions: 19x15
Bedroom 2
Level: Upper
Area: 143.00 Square Feet
Dimensions: 13x11
Bedroom 3
Level: Upper
Area: 132.00 Square Feet
Dimensions: 12x11
Dining Room
Level: Main
Area: 143.00 Square Feet
Dimensions: 13x11
Breakfast Room
Level: Main
Area: 170.00 Square Feet
Dimensions: 17x10
Bedroom 4
Level: Upper
Area: 132.00 Square Feet
Dimensions: 12x11
Great Room
Level: Main
Area: 352.00 Square Feet
Dimensions: 22x16
Sitting Room
Level: Basement
Area: 294.00 Square Feet
Dimensions: 21x14
Home Theatre
Level: Basement
Area: 252.00 Square Feet
Dimensions: 21x12
Laundry
Level: Main
Area: 70.00 Square Feet
Dimensions: 10x07
Library
Level: Main
Area: 169.00 Square Feet
Dimensions: 13x13
Interior
Exterior Features
Sprinkler System
Heating
Forced Air, Natural Gas
Cooling
Central Air
Interior Features
Attic Access, Cathedral Ceiling(s), High Ceilings, Vaulted Ceiling(s), Walk In Closet(s), Wood Work Painted, Paddle Fan, Entrance Foyer, Kitchen Island, Pantry, Wired For Sound, Wet Bar
Appliances
Gas Cooktop, Dishwasher, Disposal, Microwave, Micro Hood, Oven, Double Oven, Gas Water Heater, Water Softener Owned
Construction
Year Built
Year Built: 2003
Home type
Single Family Residence
Foundation Details
Concrete Perimeter
Construction Materials
Brick, Wood Siding
Architectural Style
Traditional
Utilities & Energy
Basement
Ceiling 9+ Feet, Finished, Daylight
Laundry Features
Main Level
Parking Features
Attached
Fireplace Features
Family Room, Gas Log, Gas Starter
Water Source
Public
Utilities
Cable Available, Cable Connected, Natural Gas Connected
Other Features
Patio And Porch Features
Patio, Covered
Subdivision Name
Cottonwood Creek At Gray Eagle
Lot Features
Cul De Sac, Sidewalks
Price History
| Date | Event | Price |
|---|---|---|
09/30/2026 Source: | Pending | $699,000 $158/sqft |
08/07/2026 Source: | Price Decreased | $699,000 -2.24% $158/sqft |
07/06/2026 Source: | Listed for Sale | $715,000 +0.78% $161/sqft |
07/06/2026 Source: | Price Decreased | $709,500 -0.77% $160/sqft |
06/15/2026 Source: | Pending | $715,000 +97.02% $161/sqft |

Show more
Nearby Homes
Find Homes by Property Features in Fishers, IN
Nearby New Homes For Sale

Based on information from MIBOR REALTOR® Association through Oct 07, 2026, 06:00AM. The Broker Listing Cooperative® listing service's Listing information is deemed reliable but is not guaranteed accurate by the Broker Listing Cooperative® listing service. All data is obtained from various sources and may not have been verified by broker or Broker Listing Cooperative listing service. Supplied Open House Information is subject to change without notice. All information should be independently reviewed and verified for accuracy. Properties may or may not be listed by the office/agent presenting the information.. All Rights Reserved. © 2026 MIBOR REALTOR® Association.
 Advertising Broker: Jonah Hartsburg | Hoosier Hub Realty