Andover RE
Powered by 
- 0
- 3
- Overview
- Description
- Property Details
- Location
- Facts & Features
- Getting Around
- Nearby Homes
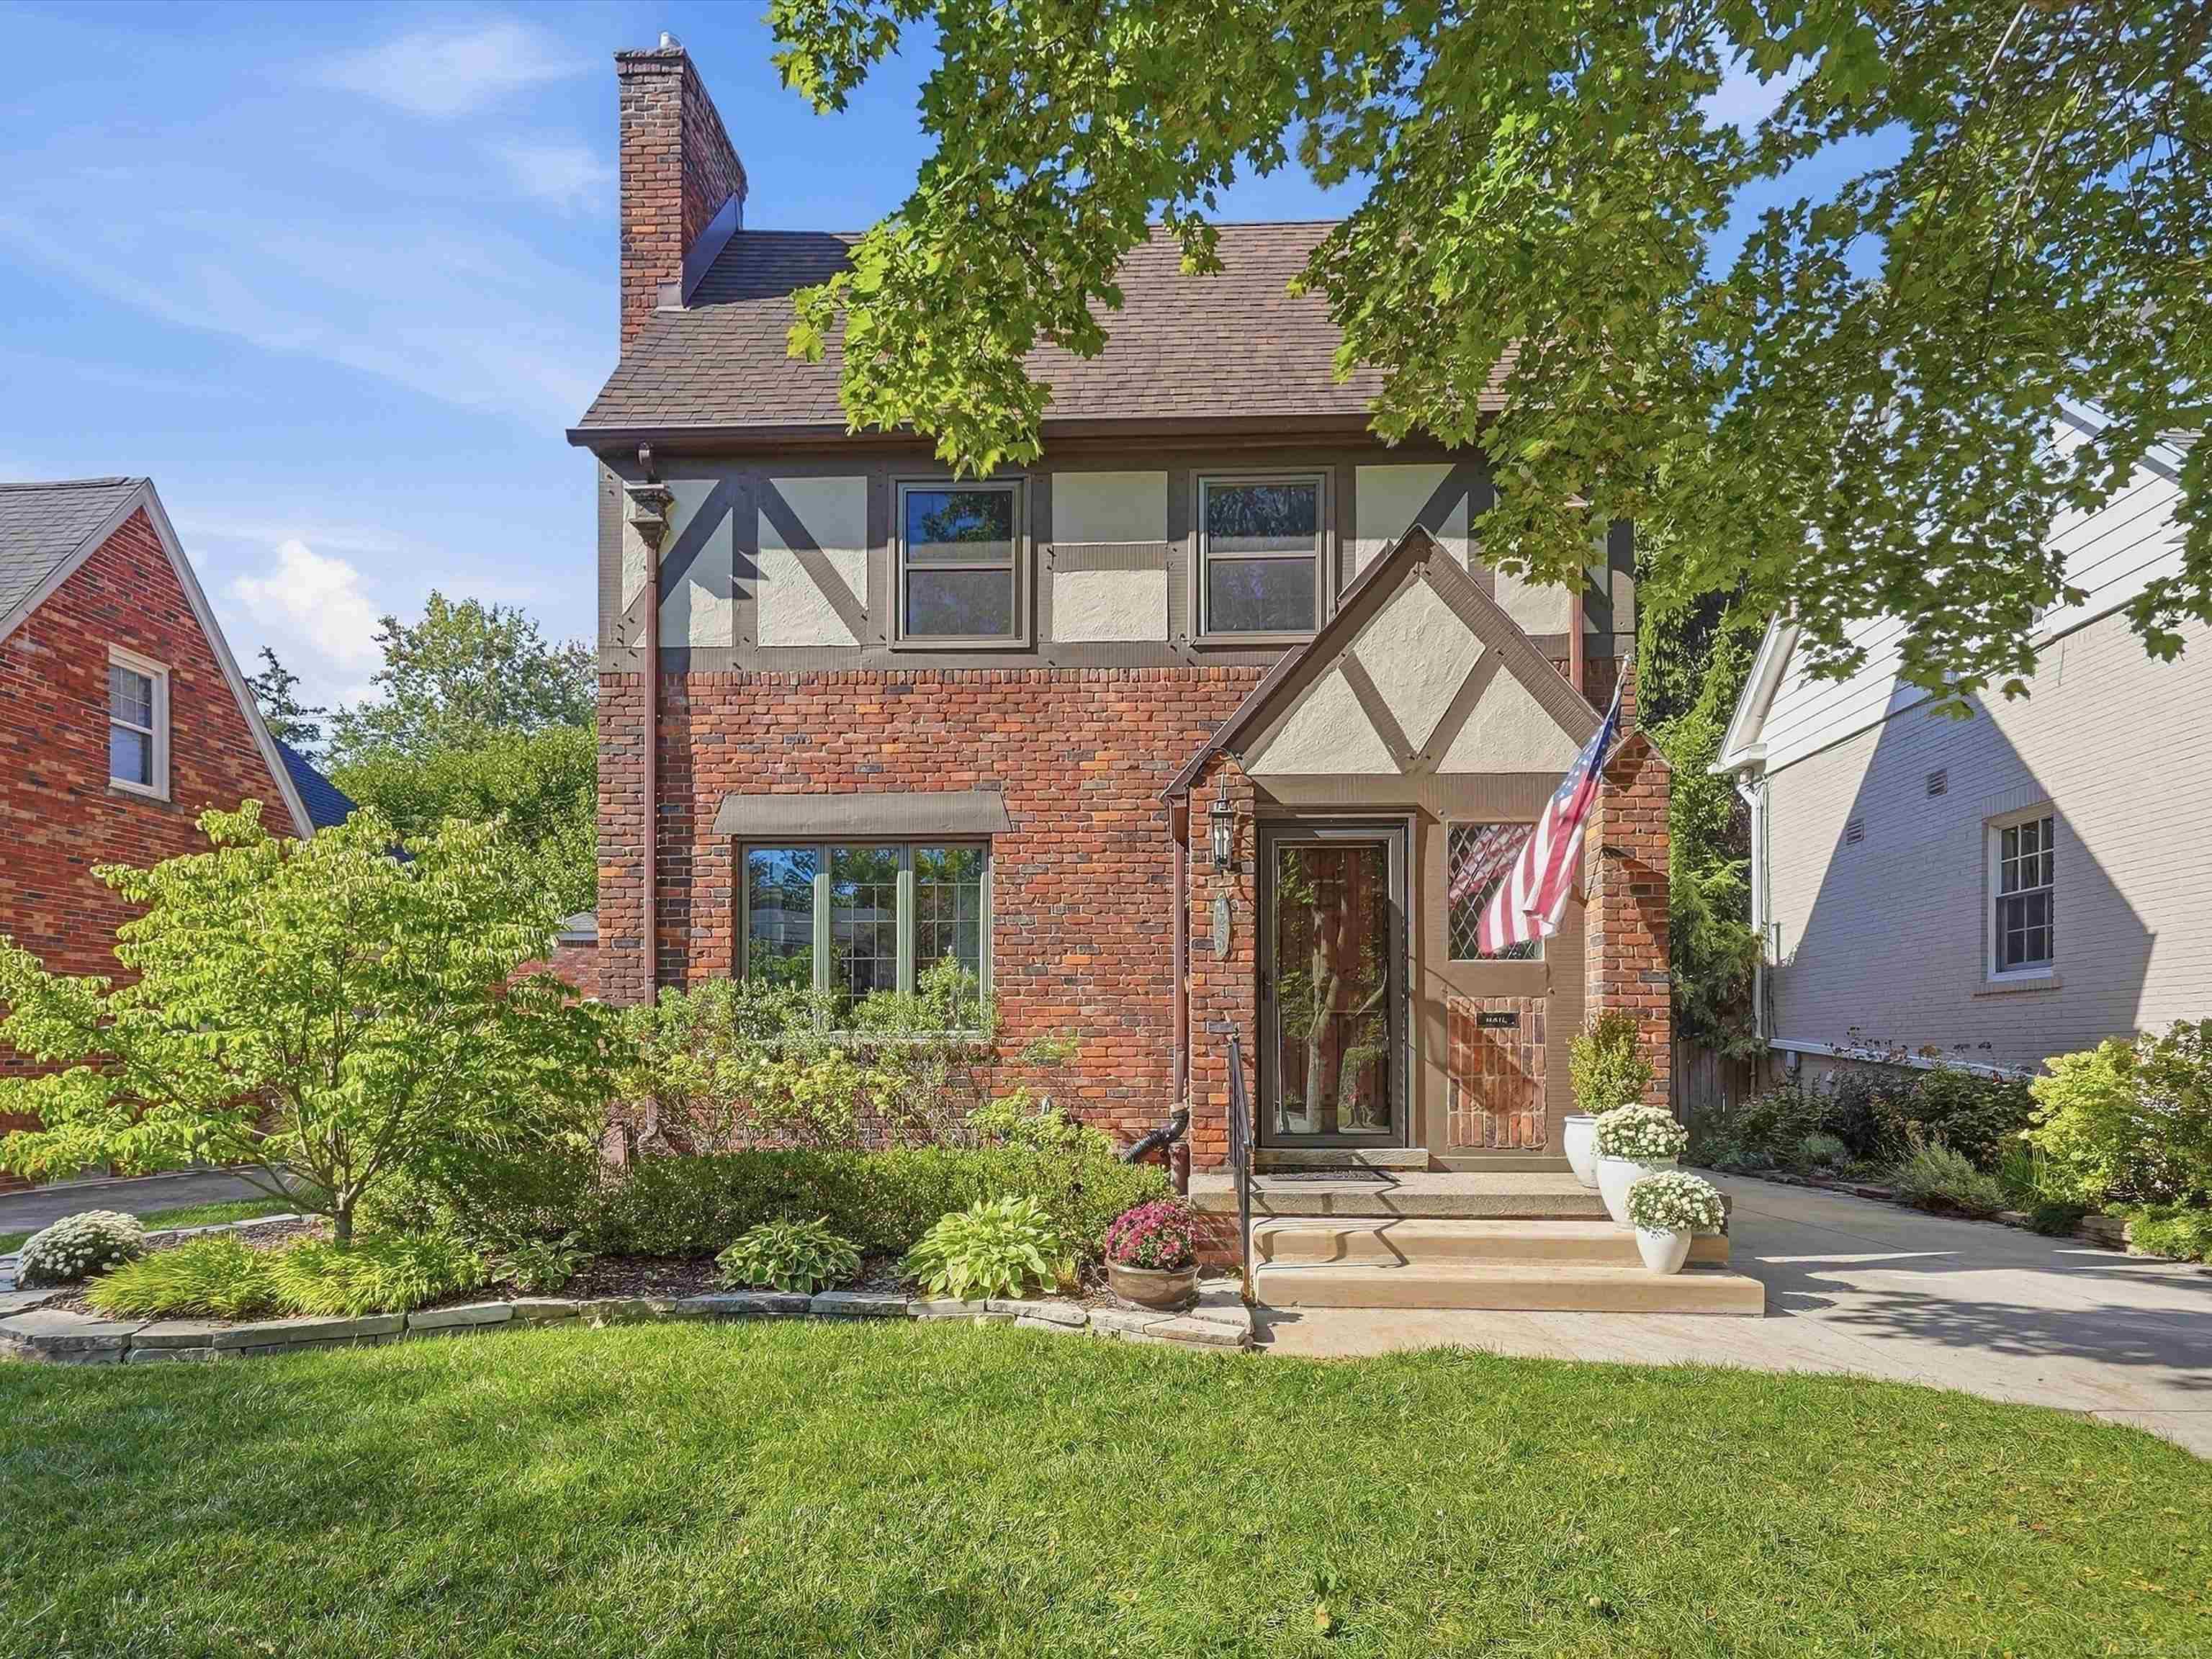

Street View
$575,000
Monthly Est:$2,862
 3 Beds
 3 Baths
2 full baths + 1 half bath
 2,391sqft
1259 Grayton, Grosse Pointe Park, MI 48230
$575,000
$2,862/moEst:
Get Pre-Approved
Single Family Residence
Built in 1933
$-- HOA
5,662.8 sqft lot
$240/sq.ft
Description
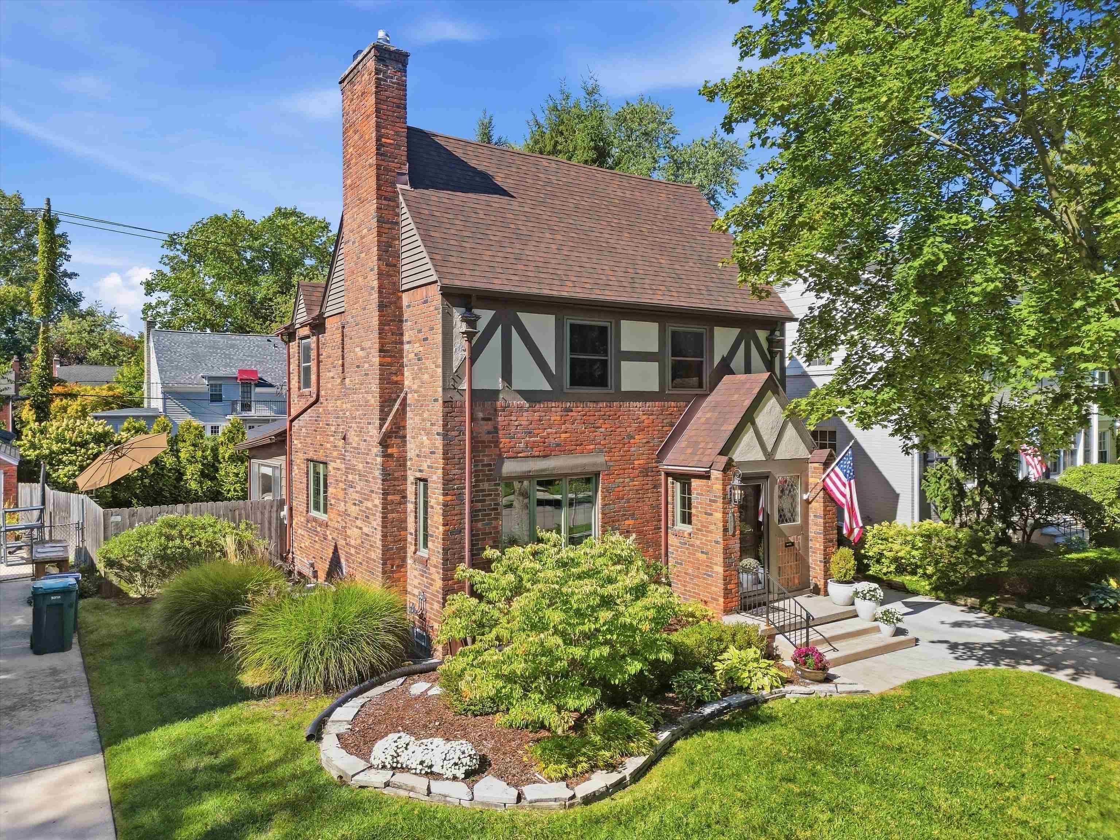
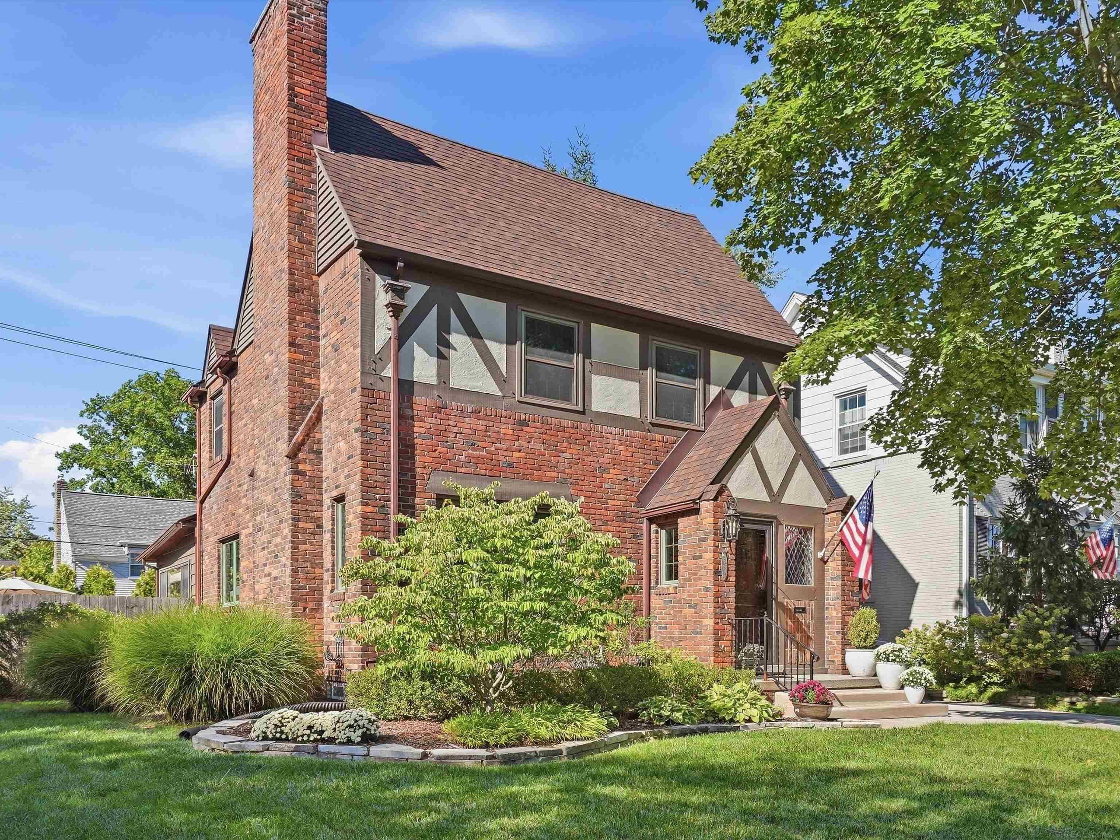
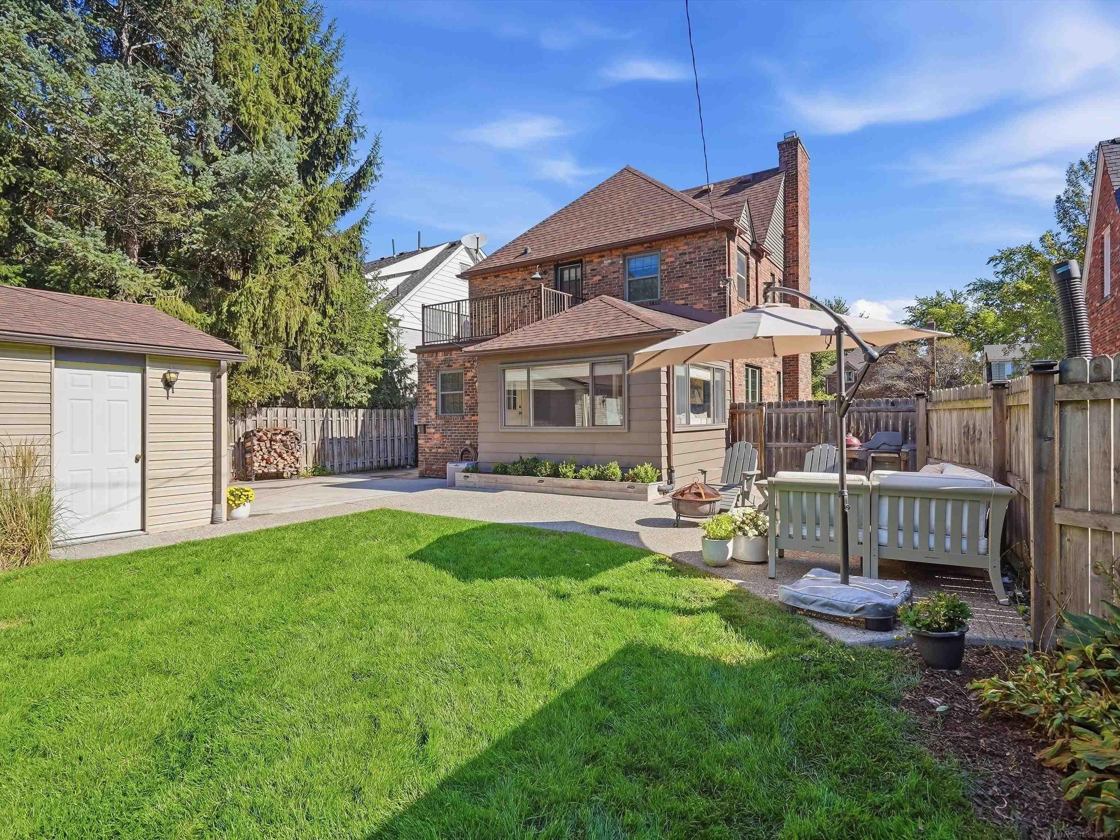
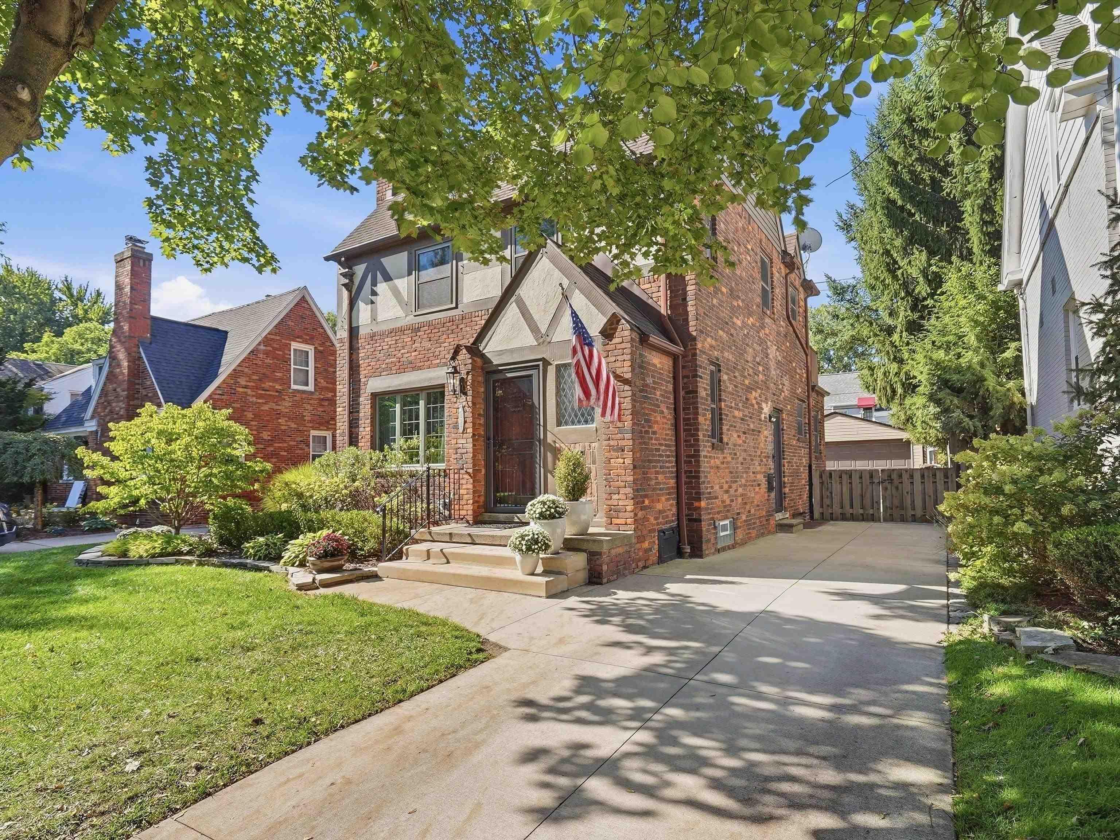
Built in 1933 for Emily Vernor of Vernors fame, this brick Tudor is completely done, and done right. 1259 Grayton sits steps from Maire and the Village, yet stays tucked away on a quiet street with virtually no through traffic. The home's history has been restored, not replaced. The original oak floors have been refinished, and the original Detroit doors were taken off their hinges, refinished, and rehung with reproduction hardware. Add exposed beams, iron accents, and a wood-burning stone fireplace with a gas starter, and you get the warmth and character new construction can't recreate. The fully remodeled large eat-in kitchen has all KitchenAid appliances, a big center island with seating, and open white oak shelving. It opens to the dining room beneath an exposed white oak beam, so whoever's cooking is never cut off from the table. French doors lead to the family room at the back, with a vaulted shiplap ceiling, European oak flooring, a painted brick wall, and a door straight out to the patio. Upstairs are three bedrooms, including a primary with a private balcony over the yard and a full bath finished this year. All three baths have been renovated: a first-floor half bath and two full baths upstairs. The finished basement adds a shiplap rec room that works as a media room, office, or play space, along with laundry and storage. Out back, cedar privacy fencing and arborvitaes wrap the lawn and an exposed aggregate patio with room for the grill, the fire pit, and everyone you'd want around it. A two-car garage sits at the end of the concrete drive. Roof, furnace, central air, windows (casements on the first floor), exterior doors, porch, concrete drive, aggregate patio, landscaping, and garage with a new slab have all been replaced. A modern home inside a historic shell.
- Houzeo last checked: 5 minutes ago
- Listing updated: October 5, 2026 at 12:42 pm
- Listing Provided by: Thomas J Stevenson | Thomas J Stevenson (313) 622-3516
- Source: Realcomp MLS-MI | MLS#: 58050223372

- Originating MLS: MiRealSource
Property Details
Status
Active
Type
Single Family Residence
No. of Stories
-
County
City
Neighborhood
--
Year Built
1933
HOA Fees
-
Finished Area
2,391 sqft
Lot Size
5,662.8 sqft lot
Basement Area
- sqft
MLS Name
Realcomp MLS
MLS Number
58050223372
MLS Status
Active
Days on Market
6
Cumulative Days on Market
6

Continue Your Journey in App
Find your dream home, receive real-time updates, and many more!
Download App
Continue Your Journey in App
Find your dream home, receive real-time updates, and many more!
Location
Facts & Features
Rooms
Bedrooms & bathrooms
Bedrooms: 3
Bathrooms: 3
Interior
Heating
Forced Air, Natural Gas
Sewer
Public Sewer
Cooling
Central Air
Construction
Year Built
Year Built: 1933
Home type
Single Family Residence
Construction Materials
Brick
Foundation Details
Basement
Architectural Style
Tudor
Utilities & Energy
Parking Features
Two Car Garage, Detached, Electricityin Garage, Garage Door Opener
Water Source
Public
Fireplace Features
Gas, Living Room, Wood Burning
Pool Features
None
Other Features
Subdivision Name
Grosse Pointe Estates Sub
Disclosures
Flood Ins Not Reqd, Taxes Homestead Exempt
Price History
| Date | Event | Price |
|---|---|---|
09/29/2026 Source: | Listed for Sale | $575,000 +180.49% $240/sqft |
12/02/2016 Source: | Listing Removed | $205,000 +6.77% $86/sqft |
10/13/2016 Source: | Sold | $192,000 $80/sqft |

Nearby Homes

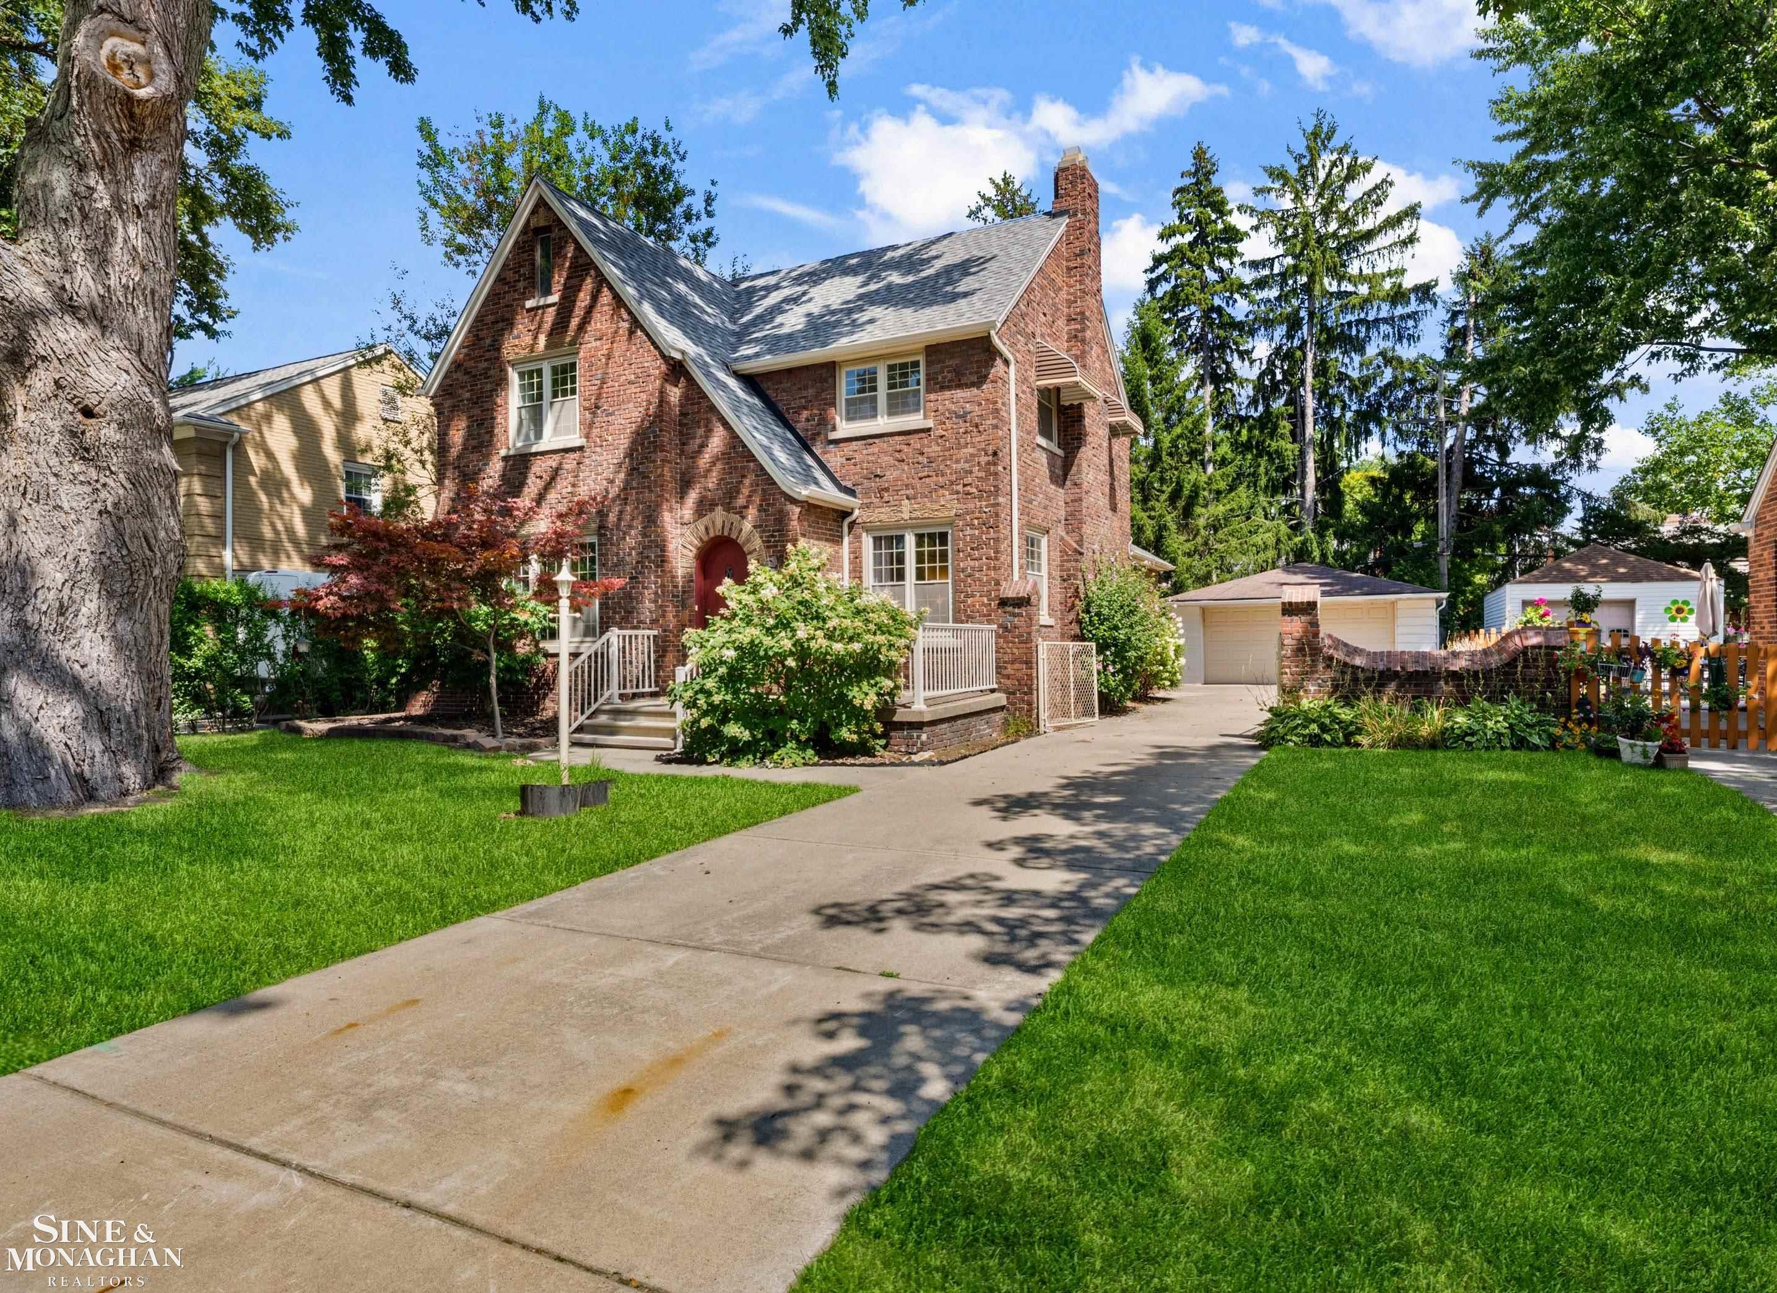
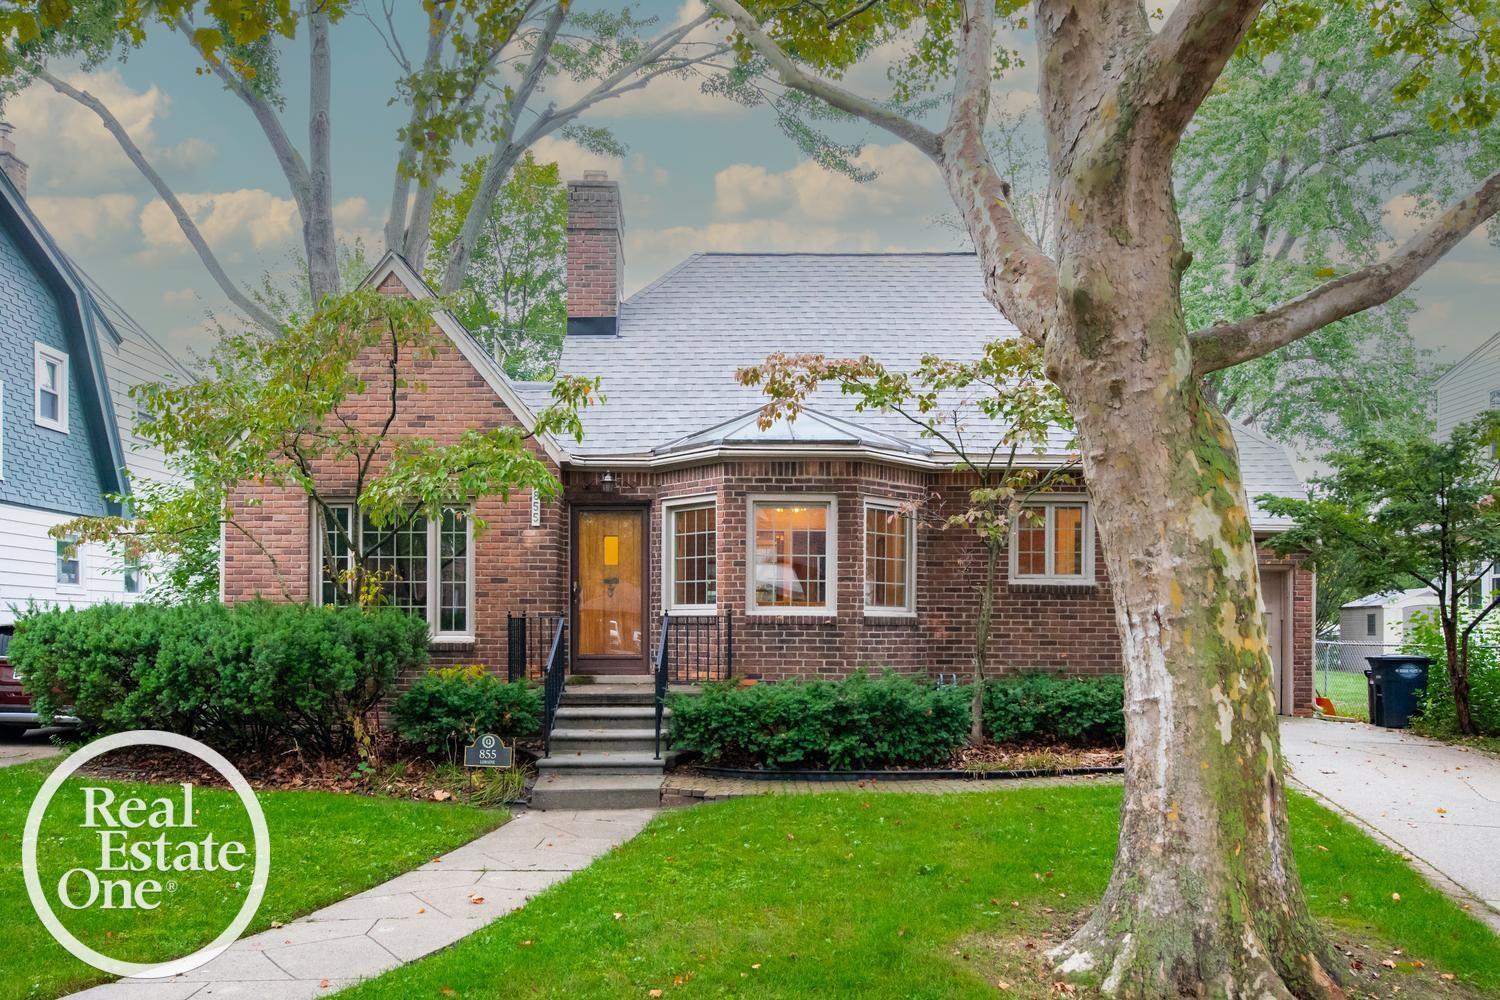

Find Homes by Property Features in Grosse Pointe Park, MI


Based on information from the Board/Association of REALTORS® (alternatively, from the Realcomp II Ltd. MLS) through Oct 06, 2026, 06:00AM. All information provided is deemed reliable, but is not guaranteed to be accurate and should be independently verified. IDX provided courtesy of Realcomp II Ltd. via Andover Real Estate & Houzeo, Copyright 2026 Realcomp II Ltd. Shareholders Any use of search facilities of data on the site, other than by a consumer looking to purchase real estate, is prohibited. IDX information is provided exclusively for consumers' personal, noncommercial use and may not be used for any purpose other than to identify prospective properties consumers may be interested in purchasing. The accuracy of all information, regardless of source, is not guaranteed or warranted. All information should be independently verified. Listing Information presented by local MLS brokerage: Andover Real Estate, local REALTOR®- Scott Rubin - (248)206-3666 . Any use of search facilities of data on the site, other than by a consumer looking to purchase real estate, is prohibited. © 2024 Realcomp II Ltd. MLS. All Rights Reserved.
 Advertising Broker: Andover Real Estate | Andover Real Estate