Realty Solution
Powered by 
- 0
- 23
- Overview
- Description
- Property Details
- Location
- Facts & Features
- Getting Around
- Nearby Homes


Street View
Listed by: Sarah Rogers (626) 390-0511 DRE #01201812, Greg Krappman DRE #02165302 | The Agency (626) 803-2000
$4,588,000
Monthly Est:$22,836
 5 Beds
 5 Baths
3 full baths
 4,075sqft
1259 Roanoke Rd, San Marino, CA 91108
$4,588,000
$22,836/moEst:
Get Pre-Approved
Single Family Residence
Built in 1935
$-- HOA
14,228 sqft lot
$1,126/sq.ft
Description
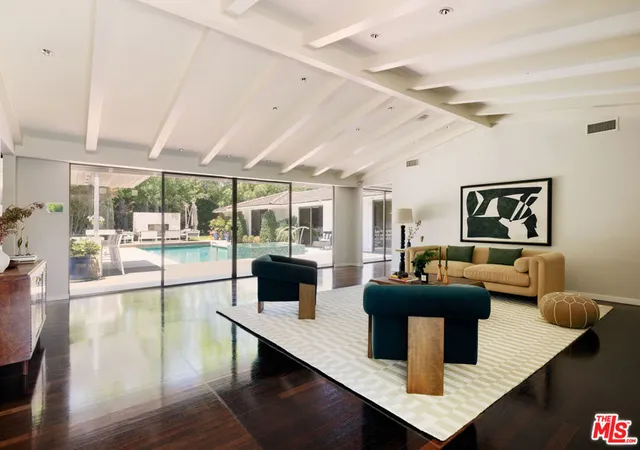
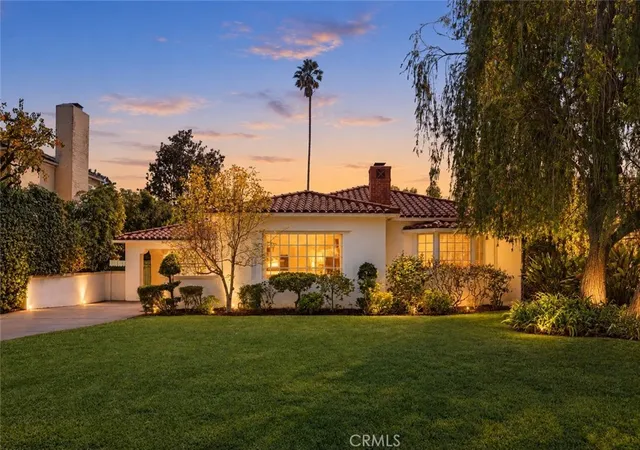
Gracefully set on a tranquil, tree-lined street, this exceptional Williamsburg Colonial residence has been thoughtfully reimagined through a comprehensive, whole-house, top-to-bottom designer renovation, seamlessly blending architectural elegance with refined contemporary comfort. Built in 1935 and extensively renovated throughout 2025 and 2026, this 5 bedroom and 5 bath residence features a deliberately configured floor plan that enhances the natural flow of the home while preserving its original architectural character. Behind the walls, virtually every major system has been replaced, including plumbing, electrical, HVAC with all-new ductwork, insulation, gas lines, sewer line, and the main water service line. Additional improvements include a whole-house water softener, a fire sprinkler system, and enterprise-grade Ubiquiti networking. At the heart of the home, the open-concept designer kitchen is beautifully appointed with Sub-Zero, Wolf, and Miele appliances, custom cabinetry, Taj Mahal Quartzite countertops, a fully equipped secondary spice kitchen, and a dedicated premium water filtration system. Opening seamlessly to the spacious family room, this inviting space is perfectly suited for relaxed mornings and everyday family living. Luxurious bathrooms feature Venetian plaster finishes, handcrafted Italian tile, custom vanities, premium rain showers, and integrated smart bidet toilets. An elegant wood-paneled study with custom solid-wood built-ins offers a quiet retreat for work or reflection, complemented by a nearby built-in Sub-Zero wine refrigerator for effortless entertaining. Additional highlights include custom-crafted solid hardwood flooring, custom solid-wood interior doors, custom-built cabinetry and closets, a custom marble fireplace, an architecturally redesigned staircase, thoughtfully curated designer lighting, and a private, tranquil backyard designed for peaceful relaxation and memorable gatherings with family and friends. Located just a 2-minute drive from Lacy Park and Valentine Elementary School, this exceptional residence presents a rare opportunity to enjoy one of San Marino's most sought-after neighborhoods. Beautifully crafted, thoughtfully designed, and timeless in its appeal, it is a home to be cherished for generations to come.
- Houzeo last checked: 12 hours ago
- Listing updated: October 8, 2026 at 4:45 am
- Source: California Regional MLS-CA | MLS#: P1-28844

Property Details
Status
Pending
Type
Single Family Residence
No. of Stories
2
County
City
Neighborhood
--
Year Built
1935
HOA Fees
-
Finished Area
4,075 sqft
Lot Size
14,228 sqft lot
Basement Area
- sqft
MLS Name
California Regional MLS
MLS Number
P1-28844
MLS Status
Pending
Days on Market
27
Cumulative Days on Market
6

Continue Your Journey in App
Find your dream home, receive real-time updates, and many more!
Download App
Continue Your Journey in App
Find your dream home, receive real-time updates, and many more!
Location
Facts & Features
Rooms
Bedrooms & bathrooms
Bedrooms: 5
Bathrooms: 5
Interior
Interior Features
Breakfast Bar, Built In Features, Crown Molding, Pantry, Quartz Counters, Recessed Lighting, Bedroom On Main Level, Dressing Area, Primary Suite, Walk In Closets
Sewer
Public Sewer
Cooling
Central Air
Flooring
Wood
Appliances
Built In Range, Double Oven, Dishwasher, Freezer, Gas Range, Gas Water Heater, Refrigerator, Water To Refrigerator, Water Heater, Dryer, Washer
Heating
Central, Natural Gas
Construction
Year Built
Year Built: 1935
Home type
Single Family Residence
Construction Materials
Stucco, Copper Plumbing
Utilities & Energy
Pool Features
Gas Heat, Heated, In Ground
Laundry Features
See Remarks, Stacked
Utilities
Cable Connected, Electricity Connected, Natural Gas Connected, Phone Available, Sewer Connected, Water Connected
Fireplace Features
Great Room, Library, Living Room
Basement
Utility
Water Source
Public
Other Features
Lot Features
Back Yard, Front Yard, Sprinklers Timer, Sprinkler System
Community Features
Street Lights, Suburban, Sidewalks
Price History
| Date | Event | Price |
|---|---|---|
10/06/2026 Source: | Pending | $4,588,000 $1,126/sqft |
09/28/2026 Source: | Contingent (Active Under Contract) | $4,588,000 $1,126/sqft |
09/14/2026 Source: | Listed for Sale | $4,588,000 +43.38% $1,126/sqft |
10/09/2024 Source: | Sold | $3,200,000 $785/sqft |

Nearby Homes


Find Homes by Property Features in San Marino, CA


Based on information from California Regional Multiple Listing Service, Inc. as of Oct 12, 2026, 10:30AM and /or other sources. All data, including all measurements and calculations of area, is obtained from various sources and has not been, and will not be, verified by broker or MLS. All information should be independently reviewed and verified for accuracy. Properties may or may not be listed by the office/agent presenting the information. Information being provided is for consumers’ personal, non-commercial use and may not be used for any purpose other than to identify prospective properties consumers may be interested in purchasing. This website may not include listings or property addresses of sellers who have directed their listing brokers to withhold their listing or their property address from display on the Internet. © 2026 California Regional Multiple Listing Service. All Rights Reserved.
 Advertising Broker: William Johnson DRE #01463271 | William Johnson Brokerage