- Overview
- Description
- Property Details
- Location
- Facts & Features
- Getting Around
- Nearby Homes




$335,000
Monthly Est:$1,667
 4 Beds
 2 Baths
2 full baths
 1,558sqft
1259 Scottsdale Dr, Ormond Beach, FL 32174
$335,000
$1,667/moEst:
Get Pre-Approved
Single Family Residence
Built in 1960
$-- HOA
8,925 sqft lot
$215/sq.ft
Description
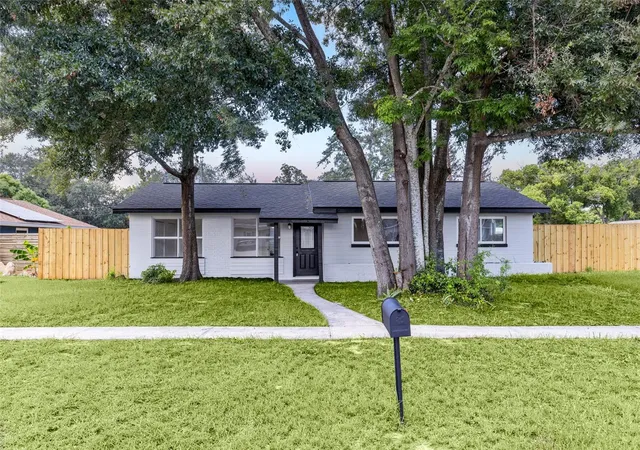
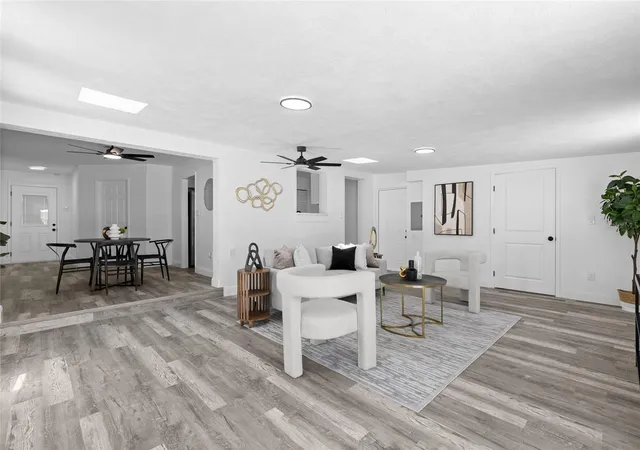
Why take on a renovation when you can have the pool, the updates, and the Ormond Beach lifestyle already done for you? Welcome to 1259 Scottsdale Drive—a completely reimagined 4-bedroom, 2-bath POOL HOME with the major-ticket improvements already completed.
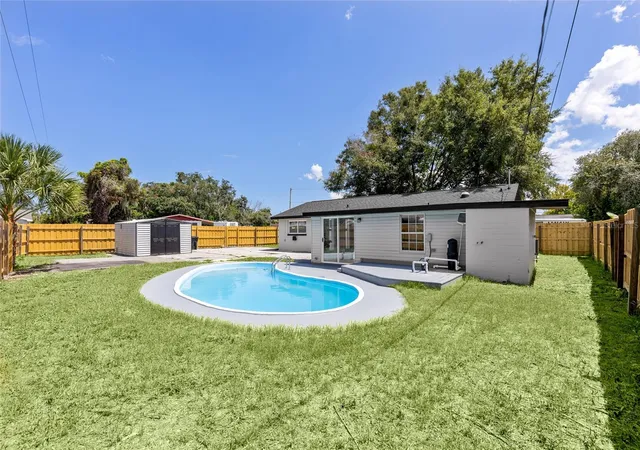
Situated on a fully fenced corner lot with NO HOA, this move-in-ready home combines modern finishes, a private backyard retreat, and the freedom to enjoy your property without HOA restrictions.
The big-ticket items have already been taken care of, including a NEW ROOF installed in July 2026, NEW AC system, and NEW water heater. Outside, enjoy a new privacy fence, resurfaced swimming pool with new pool pump, freshly painted exterior, and a refreshed storage shed. The private backyard is ready for pool days, entertaining, and year-round Florida living.
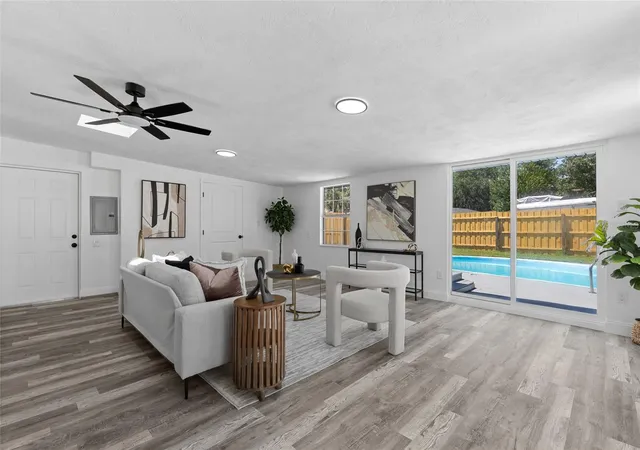
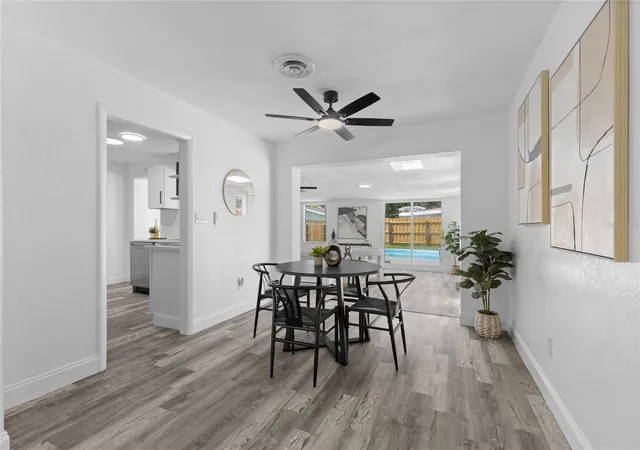
Step inside and nearly every space feels new. Updates include fresh interior paint, new luxury plank flooring, raised baseboards, new interior doors, new entry door, and new light fixtures throughout. The beautifully redesigned kitchen features new soft-close cabinetry, quartz countertops, and new stainless steel appliances. Both bathrooms have also been completely renovated, creating a fresh, modern feel throughout the home.
And then there is the LOCATION. Enjoy the laid-back coastal lifestyle Ormond Beach is known for, with the beach just a short drive away, while remaining conveniently close to shopping, restaurants, parks, desirable schools, Granada Boulevard, I-95, and major roadways. Spend the morning by the Atlantic, enjoy everything Ormond Beach has to offer, and come home to your own private pool.
Homes offering this much renovation, a private pool, a fully fenced corner lot, and NO HOA at this price are hard to duplicate. Schedule your private showing and see the value for yourself.
- Houzeo last checked: 7 hours ago
- Listing updated: September 28, 2026 at 11:13 pm
- Listing Provided by: Irina Paul, LLC (407) 432-0941 , Dzheniet Kleshcheva | FUTURE HOME REALTY INC (800) 921-1330
- Source: Stellar MLS-FL | MLS#: O6433227

Property Details
Status
Active
Type
Single Family Residence
No. of Stories
1
County
City
Neighborhood
--
Year Built
1960
HOA Fees
-
Finished Area
1,558 sqft
Lot Size
8,925 sqft lot
Basement Area
- sqft
MLS Name
Stellar MLS
MLS Number
O6433227
MLS Status
Active
Days on Market
48
Cumulative Days on Market
39
Open House

Continue Your Journey in App
Find your dream home, receive real-time updates, and many more!
Download App
Continue Your Journey in App
Find your dream home, receive real-time updates, and many more!
Location
Facts & Features
Rooms
Bedrooms & bathrooms
Bedrooms: 4
Bathrooms: 2
Primary Bedroom
Level: First
Area: 139.10 Square Feet
Dimensions: 10.7x13
Kitchen
Level: First
Area: 120.00 Square Feet
Dimensions: 10x12
Living Room
Level: First
Area: 336.00 Square Feet
Dimensions: 16x21
Bedroom 2
Level: First
Area: 111.30 Square Feet
Dimensions: 10.5x10.6
Bedroom 3
Level: First
Area: 106.05 Square Feet
Dimensions: 10.1x10.5
Bedroom 4
Level: First
Area: 185.82 Square Feet
Dimensions: 11.4x16.3
Interior
Cooling
Central Air
Appliances
Dishwasher, Disposal, Electric Water Heater, Microwave, Range, Refrigerator
Flooring
Ceramic Tile, Luxury Vinyl
Heating
Central
Exterior Features
Lighting
Interior Features
Ceiling Fans(s), Solid Surface Counters, Stone Counters
Sewer
Public Sewer
Construction
Year Built
Year Built: 1960
Home type
Single Family Residence
Roof
Shingle
Foundation Details
Slab
Construction Materials
Block
Utilities & Energy
Laundry Features
Inside, Laundry Room
Utilities
Public
Pool Features
In Ground
Water Source
Public
Other Features
Subdivision Name
Ormond Forest Hills
Vegetation
Trees/landscaped
Lot Features
Corner Lot
Price History
| Date | Event | Price |
|---|---|---|
09/21/2026 Source: | Listed for Sale | $335,000 -1.47% $215/sqft |
09/08/2026 Source: | Contingent (Active Under Contract) | $340,000 $218/sqft |
09/08/2026 Source: | Listed for Sale | $340,000 -2.86% $218/sqft |
09/01/2026 Source: | Price Decreased | $350,000 -2.78% $225/sqft |
08/25/2026 Source: | Price Decreased | $360,000 -2.70% $231/sqft |

Show more
Nearby Homes
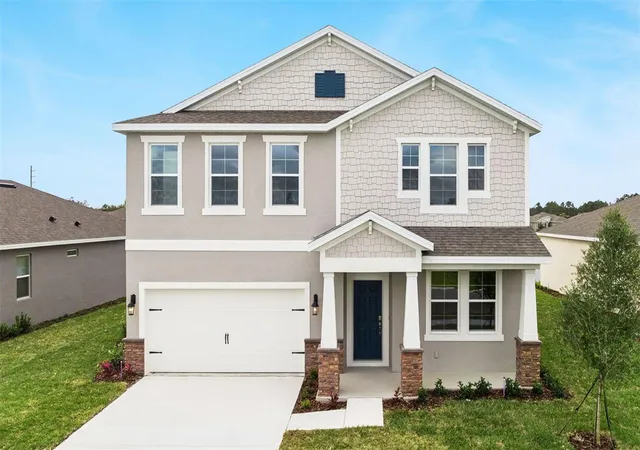
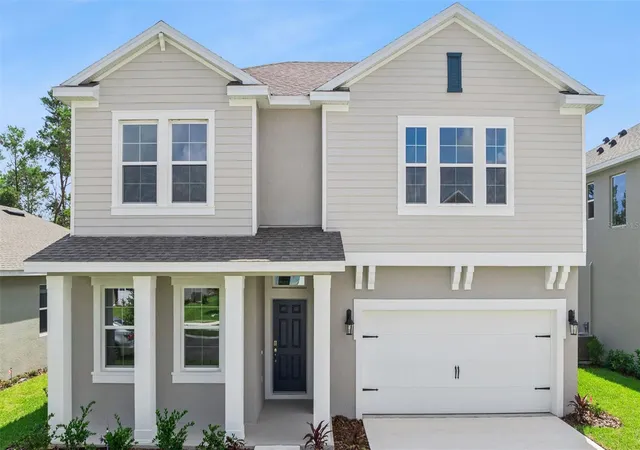
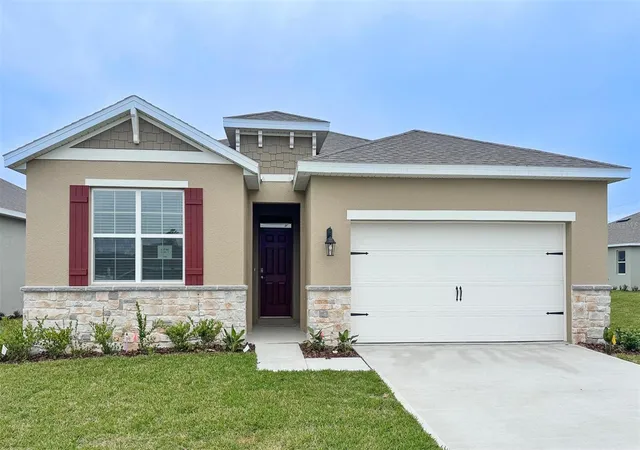

Find Homes by Property Features in Ormond Beach, FL
Nearby New Homes For Sale

Based on information from Stellar MLS® through Sep 30, 2026, 11:15AM as submitted to and distributed by MLS GRID. All data is obtained from various sources and may not have been verified by the broker or MLS GRID. Supplied Open House Information is subject to change without notice. All information should be independently reviewed and verified for accuracy. Properties may or may not be listed by the office/agent presenting the information. IDX information is provided exclusively for consumers’ personal non-commercial use. It may not be used for any purpose other than to identify prospective properties consumers may be interested in purchasing. The data is deemed reliable but is not guaranteed by MLS GRID. The use of the MLS GRID Data may be subject to an end-user license agreement prescribed by the Member Participant’s applicable MLS, if any, and as amended from time to time. © 2026 Stellar MLS. All Rights Reserved.
 Advertising Broker: Fred McGill | Simple Showing, Inc