- Overview
- Description
- Property Details
- Location
- HOA Management
- Facts & Features
- Getting Around
- Nearby Homes


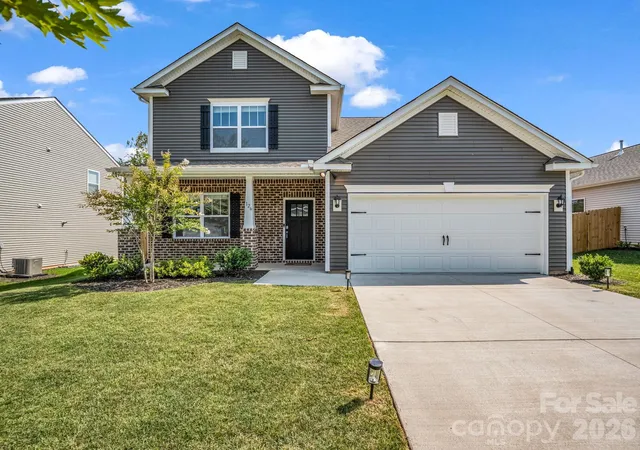
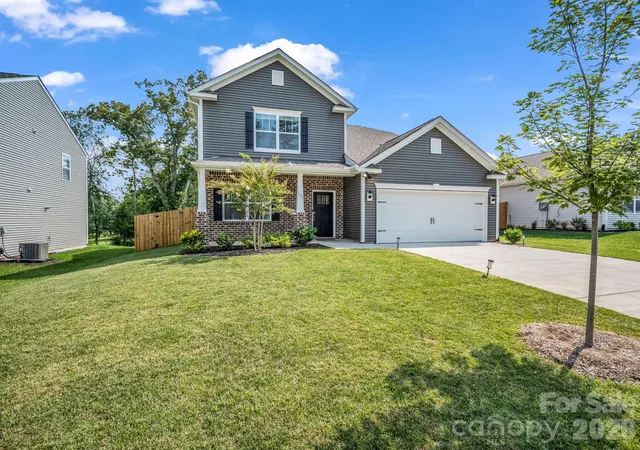


$499,900
Monthly Est:$2,488
 4 Beds
 4 Baths
3 full baths + 1 half bath
 2,565sqft
126 Ashelyn Park Dr, Fletcher, NC 28732
$499,900
$2,488/moEst:
Get Pre-Approved
Single Family Residence
Built in 2024
$70/mo HOA
0.15 acre lot
$195/sq.ft
Description
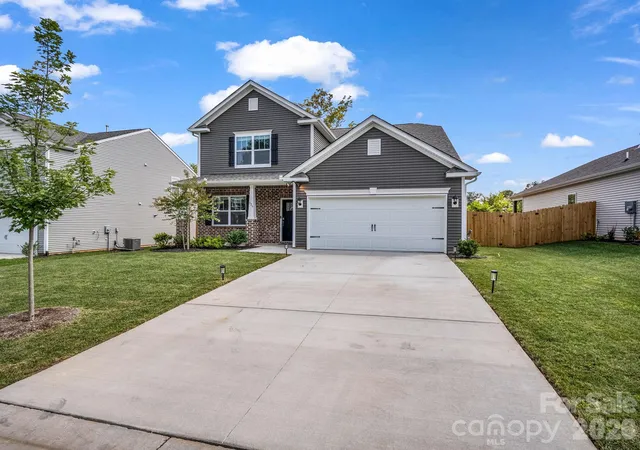
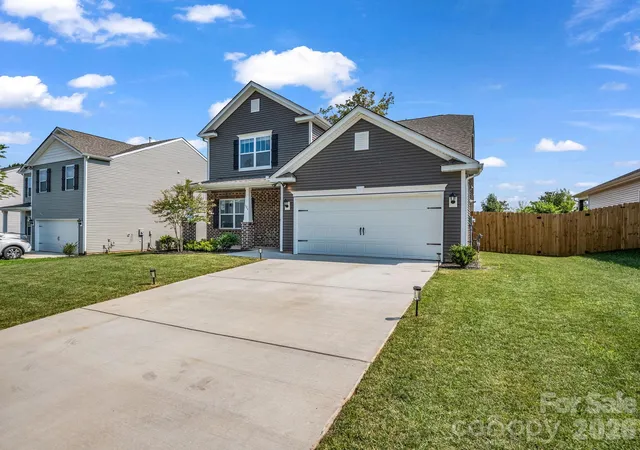
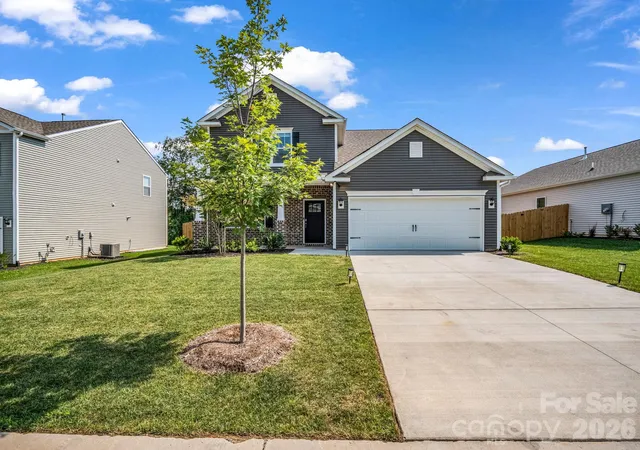
Backup offers welcome. This nearly new home was thoughtfully designed for comfort, ease, and room to grow. Tucked near the quiet end of a cul-de-sac street, it enjoys a peaceful, low-traffic setting, the kind of street where evening walks feel unhurried. Inside, 4 bedrooms and 3.5 bathrooms create space to spread out, host family, or welcome guests with ease. An inviting foyer opens to a formal dining room, then leads into a light-filled, open-concept kitchen and living area — a bright, easy space for everyday living. The kitchen is a true gathering place, with stainless steel appliances, generous cabinetry, and a wide center island perfect for morning coffee or evening conversation. Two primary suites — one on each level — bring rare flexibility for multigenerational living or hosting guests: the main-floor suite offers a quiet retreat with a private bath and a large walk-in closet, while the upstairs suite brings dual walk-in closets and its own en-suite bath. Upstairs also includes a versatile loft, a flexible media or playroom space, two more bedrooms, and a full hall bath. Outside, a fenced backyard offers a private, easy space to relax, garden, or let pets roam without a second thought.
Storage lovers, take note: every bedroom includes its own walk-in closet, with additional pantries and closets tucked throughout the shared living spaces and bathrooms, plus a 2-car garage for even more room and plenty of space to keep life organized without sacrificing style.
Zoned for Glenn C. Marlow Elementary, Rugby Middle, and West Henderson High School, this home is a comfortable fit for families settling in for the long run. It sits within Heritage Park, a small, quiet community with a relaxed, easygoing feel — a sidewalk winds through the neighborhood, easy for an evening stroll, a morning run, or a walk with the dog after a long day. This is a genuinely superior location: just minutes from shopping, the AVL airport, I-26, parks, and Fletcher's restaurants and breweries, with the Blue Ridge Parkway and endless mountain trails and waterfalls within an easy drive.
Come see it for yourself — this is a home you have to walk through to really feel.
Please note: Our firm doesn't engage in Dual Agency; contact a buyer's agent for showings.
- Houzeo last checked: 2 hours ago
- Listing updated: October 14, 2026 at 11:34 am
- Listing Provided by: Phil Jones (828) 820-4171 | Your Choice Realty of NC (904) 505-4171
- Source: Canopy MLS as distributed by MLS GRID | MLS#: 4409289

Property Details
Status
Active Under Contract
Type
Single Family Residence
No. of Stories
-
County
City
Neighborhood
--
Year Built
2024
HOA Fees
$70/mo
Finished Area
2,565 sqft
Lot Size
0.15 acre lot
Basement Area
- sqft
MLS Name
Canopy MLS as distributed by MLS GRID
MLS Number
4409289
MLS Status
Under Contract-Show
Days on Market
98
Cumulative Days on Market
75

Continue Your Journey in App
Find your dream home, receive real-time updates, and many more!
Continue Your Journey in App
Find your dream home, receive real-time updates, and many more!
Location
HOA Management
Tessier & Associates
HOA Fees
$70/ Monthly
Disclaimer: Amenities are based on third-party information and may vary; buyers must independently verify all amenities, as information is deemed reliable but not guaranteed.
Facts & Features
Rooms
Bedrooms & bathrooms
Bedrooms: 4
Bathrooms: 4
Interior
Cooling
Central Air, Electric, Zoned
Interior Features
Attic Stairs Pulldown, Breakfast Bar, Garden Tub, Kitchen Island, Open Floorplan, Pantry, Walk In Closet(s)
Heating
Central, Electric, Natural Gas
Sewer
Public Sewer
Flooring
Carpet, Vinyl
Window Features
Insulated Window(s)
Appliances
Dishwasher, Disposal, Dryer, Gas Range, Ice Maker, Microwave, Refrigerator, Refrigerator With Ice Maker, Self Cleaning Oven, Tankless Water Heater, Washer, Washer/dryer
Construction
Year Built
Year Built: 2024
Home type
Single Family Residence
Foundation Details
Slab
Construction Materials
Brick Partial, Vinyl
Architectural Style
Arts And Crafts, Traditional
Roof
Architectural Shingle, Insulated, Wood Joists
Utilities & Energy
Security Features
Carbon Monoxide Detector(s), Security System, Smoke Detector(s)
Utilities
Cable Available, Electricity Connected, Natural Gas, Satellite Internet Available, Underground Power Lines, Underground Utilities, Wired Internet Available
Fireplace Features
Family Room, Gas Log, Gas Vented
Laundry Features
Electric Dryer Hookup, In Hall, Inside, Washer Hookup
Parking Features
Driveway, Attached Garage, Garage Door Opener
Water Source
City
Other Features
Community Features
Picnic Area, Sidewalks, Street Lights, Walking Trails, Other
Patio And Porch Features
Front Porch, Patio
Subdivision Name
Heritage Park
Lot Features
Private
Price History
| Date | Event | Price |
|---|---|---|
10/14/2026 Source: | Contingent (Active Under Contract) | $499,900 $195/sqft |
08/20/2026 Source: | Price Decreased | $499,900 -1.96% $195/sqft |
07/31/2026 Source: | Listed for Sale | $509,900 +2.79% $199/sqft |
03/31/2025 Source: | Sold | $496,040 +0.24% $193/sqft |
09/04/2024 Source: | Contingent (Active Under Contract) | $494,840 $193/sqft |

Nearby Homes
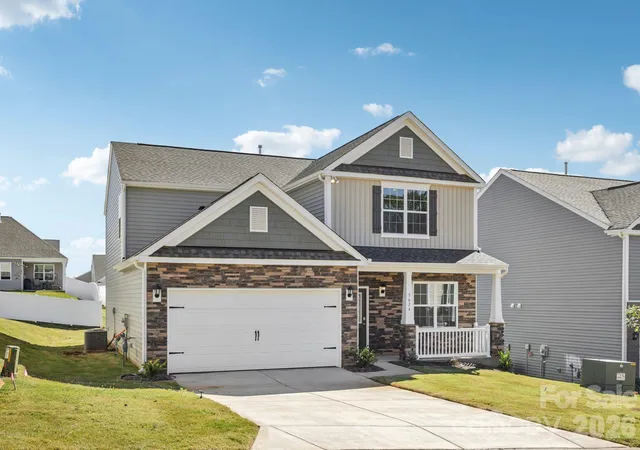
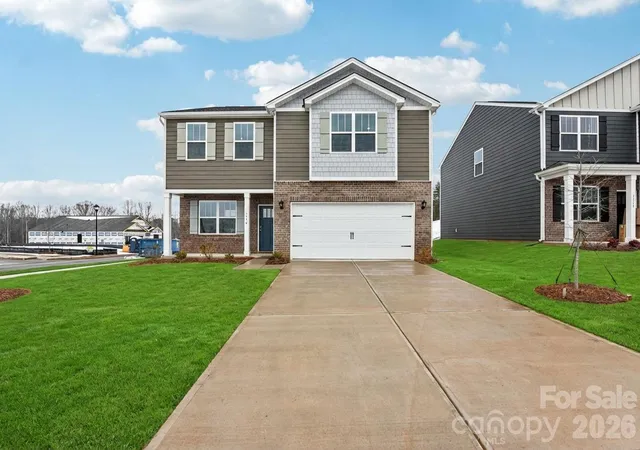
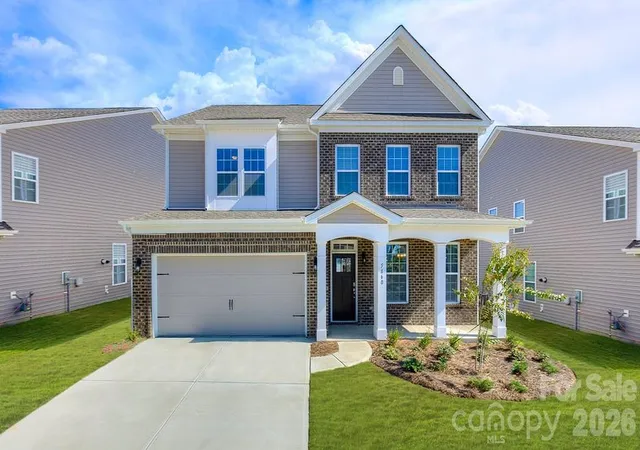
Find Homes by Property Features in Fletcher, NC
Nearby New Homes For Sale

Based on information from Canopy MLS through Nov 06, 2026, 09:30AM as submitted to and distributed by MLS GRID. All data is obtained from various sources and may not have been verified by the broker or MLS GRID. Supplied Open House Information is subject to change without notice. All information should be independently reviewed and verified for accuracy. Properties may or may not be listed by the office/agent presenting the information. IDX information is provided exclusively for consumers’ personal, noncommercial use. It may not be used for any purpose other than to identify prospective properties which the consumers may be interested in purchasing. The data is deemed reliable but is not guaranteed by MLS GRID. The use of the MLS GRID Data may be subject to an end-user license agreement prescribed by the Member Participant’s applicable MLS, if any, and as amended from time to time. ©2026 Canopy MLS. All Rights Reserved.
 Advertising Broker: Nicholas Huscroft | Chosen Realty
