- Overview
- Description
- Property Details
- Location
- HOA Management
- Facts & Features
- Getting Around
- Nearby Homes



$529,900
Monthly Est:$2,638
 4 Beds
 3 Baths
2 full baths + 1 half bath
 2,325sqft
288 Walnut Crst Rd, Fletcher, NC 28732
$529,900
$2,638/moEst:
Get Pre-Approved
Single Family Residence
Built in 2003
$26.67/mo HOA
0.32 acre lot
$228/sq.ft
Description
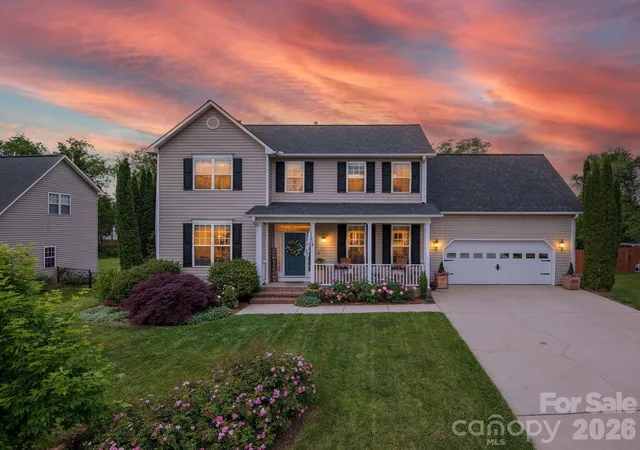
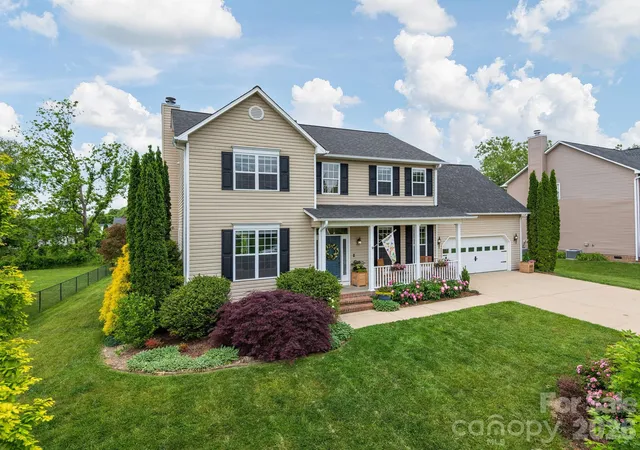
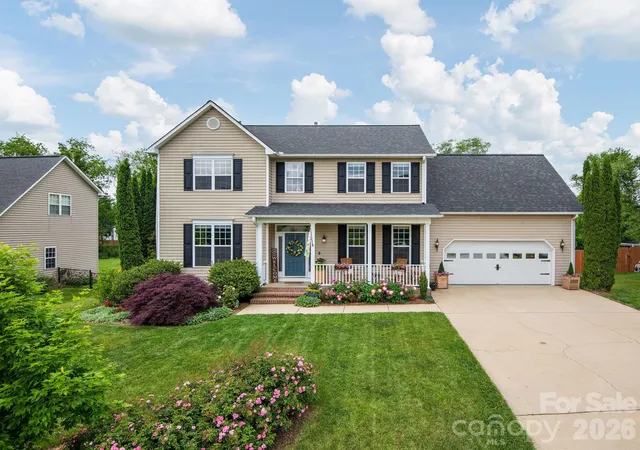
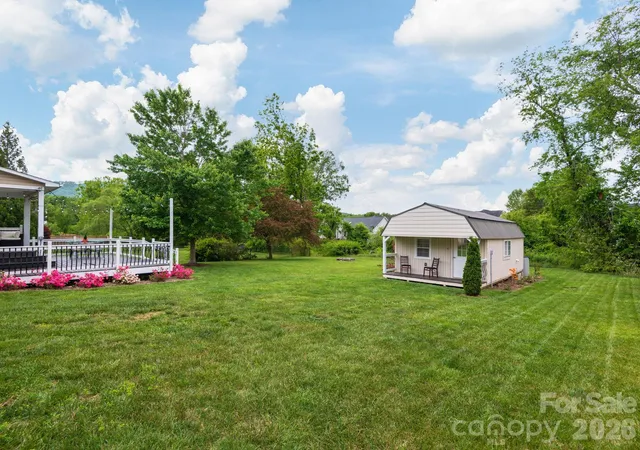
The perfect combination of a stunning home and versatile accessory dwelling unit truly does exist! Welcome to 288 Walnut Crest, a beautifully updated property nestled in the highly desirable Livingston Farms community. Known for its scenic walking trails, playground, community gathering areas, and inviting shared spaces, Livingston Farms offers a welcoming atmosphere designed for an active, connected lifestyle. This exceptional property provides the space, flexibility, and community setting buyers have been searching for.
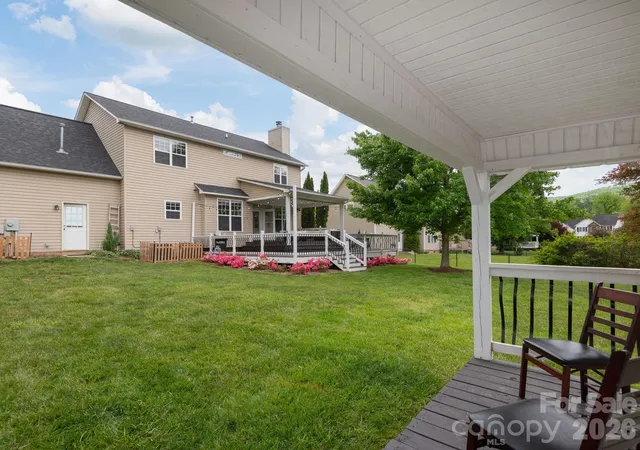
This thoughtfully upgraded home features refinished ceilings, fresh paint throughout, and updated lighting, fans, door hardware, and blinds. Wood flooring runs through the main living areas, including primary suite, complemented by carpet in the three bedrooms, while custom closet shelving and dimmer-controlled lighting add both function and comfort. The kitchen has been enhanced with a redesigned pantry to maximize storage and includes a full suite of stainless steel appliances. All bathrooms have been fully renovated, including the primary suite, full bath, and half bath, offering a clean and modern feel throughout. Major systems have been carefully maintained and upgraded. The main level HVAC and furnace are less than five years old and include an air purifier, while the upstairs HVAC system is approximately a year old and also includes air purification. Smart thermostats provide efficient climate control. Outdoor living is just as impressive. The deck has been restored and reinforced to support a future hot tub spa and is accented with ambient lighting. The professionally designed landscaping creates a welcoming and polished exterior environment. A standout feature of this property is the detached cottage, offering a flexible and private space ideal for a home office, homeschooling, creative studio, yoga, or fitness enclave. This structure includes an electric mini split system, baseboard heating, and a composting toilet, making it a comfortable and versatile extension of the home. Additional highlights include washer and dryer hookups in the garage, generator hookups for both the main house and cottage, and fiber optic internet for high speed connectivity. This home combines modern upgrades, flexible living space, and a vibrant neighborhood setting, making it a rare opportunity in Livingston Farms.
- Houzeo last checked: 12 hours ago
- Listing updated: September 29, 2026 at 6:22 pm
- Listing Provided by: Brandie D. Huffman (828) 545-3096 | Howard Hanna Beverly-Hanks Asheville-Biltmore Park (828) 684-8999
- Source: Canopy MLS | MLS#: 4377890

Property Details
Status
Active
Type
Single Family Residence
No. of Stories
-
County
City
Neighborhood
--
Year Built
2003
HOA Fees
$26.67/mo
Finished Area
2,325 sqft
Lot Size
0.32 acre lot
Basement Area
- sqft
MLS Name
Canopy MLS
MLS Number
4377890
MLS Status
Active
Days on Market
144
Cumulative Days on Market
130

Continue Your Journey in App
Find your dream home, receive real-time updates, and many more!
Download App
Continue Your Journey in App
Find your dream home, receive real-time updates, and many more!
Location
HOA Management
IPM Property Management
HOA Fees
$80/ Quarterly
Disclaimer: Amenities are based on third-party information and may vary; buyers must independently verify all amenities, as information is deemed reliable but not guaranteed.
Facts & Features
Rooms
Bedrooms & bathrooms
Bedrooms: 4
Bathrooms: 3
Interior
Heating
Forced Air, Natural Gas
Sewer
Public Sewer
Interior Features
Pantry, Walk In Closet(s)
Flooring
Carpet, Hardwood
Appliances
Dishwasher, Disposal, Gas Water Heater, Microwave, Refrigerator, Washer/dryer
Cooling
Central Air
Exterior Features
Fire Pit, Other See Remarks
Construction
Year Built
Year Built: 2003
Home type
Single Family Residence
Foundation Details
Crawl Space
Construction Materials
Vinyl
Roof
Composition
Architectural Style
Traditional
Utilities & Energy
Utilities
Natural Gas
Parking Features
Driveway, Attached Garage, Garage Faces Front
Laundry Features
Main Level, Other See Remarks
Fireplace Features
Family Room, Wood Burning
Water Source
City
Other Features
Subdivision Name
Livingston Farms
Community Features
Picnic Area, Playground, Walking Trails
Lot Features
Level
Patio And Porch Features
Covered, Deck, Front Porch
Price History
| Date | Event | Price |
|---|---|---|
09/15/2026 Source: | Price Decreased | $565,000 -0.86% $243/sqft |
08/25/2026 Source: | Price Decreased | $569,900 -2.58% $245/sqft |
08/22/2026 Source: | Listed for Sale | $585,000 +10.40% $252/sqft |
08/22/2026 Source: | Price Decreased | $529,900 -9.42% $228/sqft |
08/13/2026 Source: | Contingent (Active Under Contract) | $585,000 -2.50% $252/sqft |

Show more
Nearby Homes
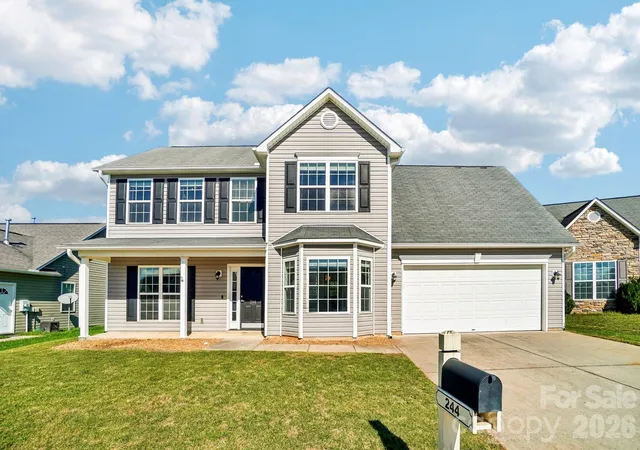
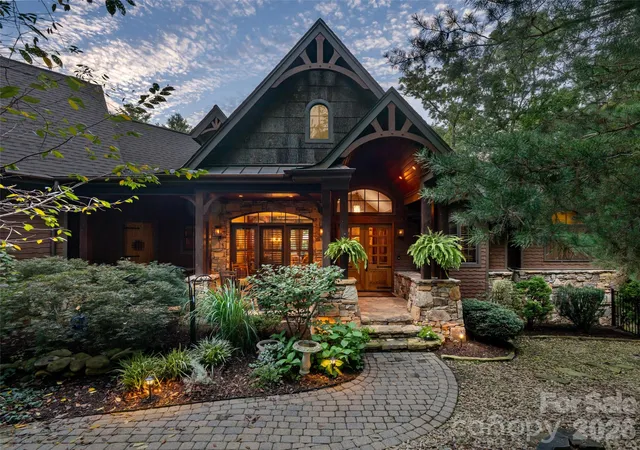
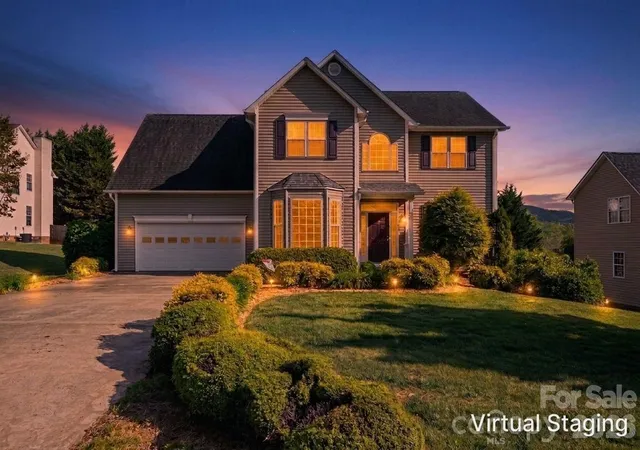
Find Homes by Property Features in Fletcher, NC
Nearby New Homes For Sale

Based on information submitted to the MLS GRID from Canopy MLS through Oct 02, 2026, 09:00AM. All data is obtained from various sources and may not have been verified by the broker or MLS GRID. Supplied Open House Information is subject to change without notice. All information should be independently reviewed and verified for accuracy. Properties may or may not be listed by the office/agent presenting the information. IDX information is provided exclusively for consumers’ personal, noncommercial use. It may not be used for any purpose other than to identify prospective properties which the consumers may be interested in purchasing. The data is deemed reliable but is not guaranteed by MLS GRID. The use of the MLS GRID Data may be subject to an end-user license agreement prescribed by the Member Participant’s applicable MLS, if any, and as amended from time to time. ©2026 Canopy MLS. All Rights Reserved.
 Advertising Broker: Nicholas Huscroft | Chosen Realty