- Overview
- Description
- Property Details
- Location
- Facts & Features
- Getting Around
- Nearby Homes
 Price Drop: $10K (10/12)
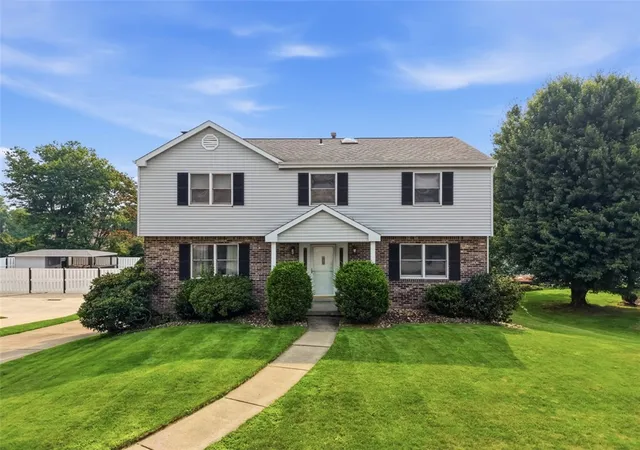
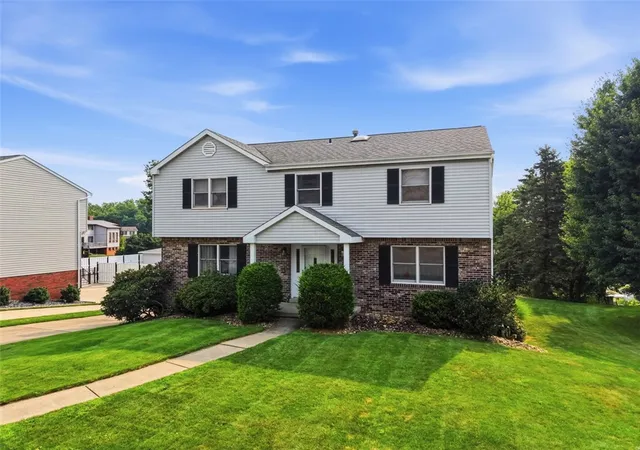

Street View
$360,000
Monthly Est:$1,792
 4 Beds
 3 Baths
2 full baths + 1 half bath
 2,124sqft
126 Carmella Dr, Penn Twp, PA 15642
$360,000
$1,792/moEst:
Get Pre-Approved
Single Family Residence
Built in 1990
$-- HOA
0.29 acre lot
$169/sq.ft
Description
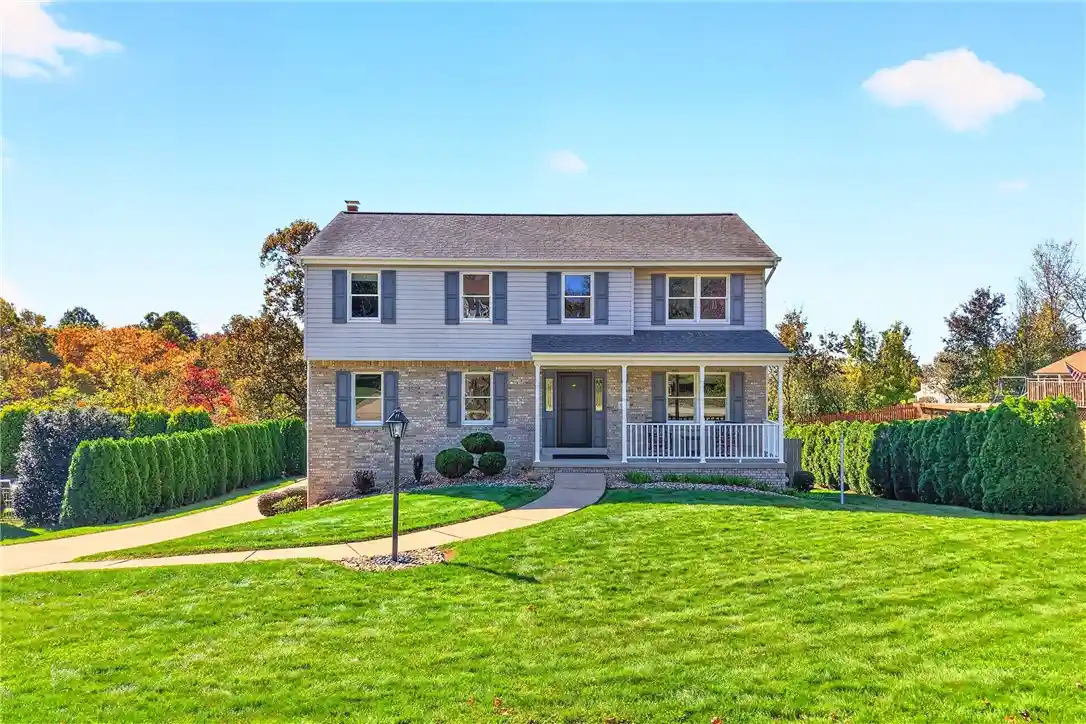
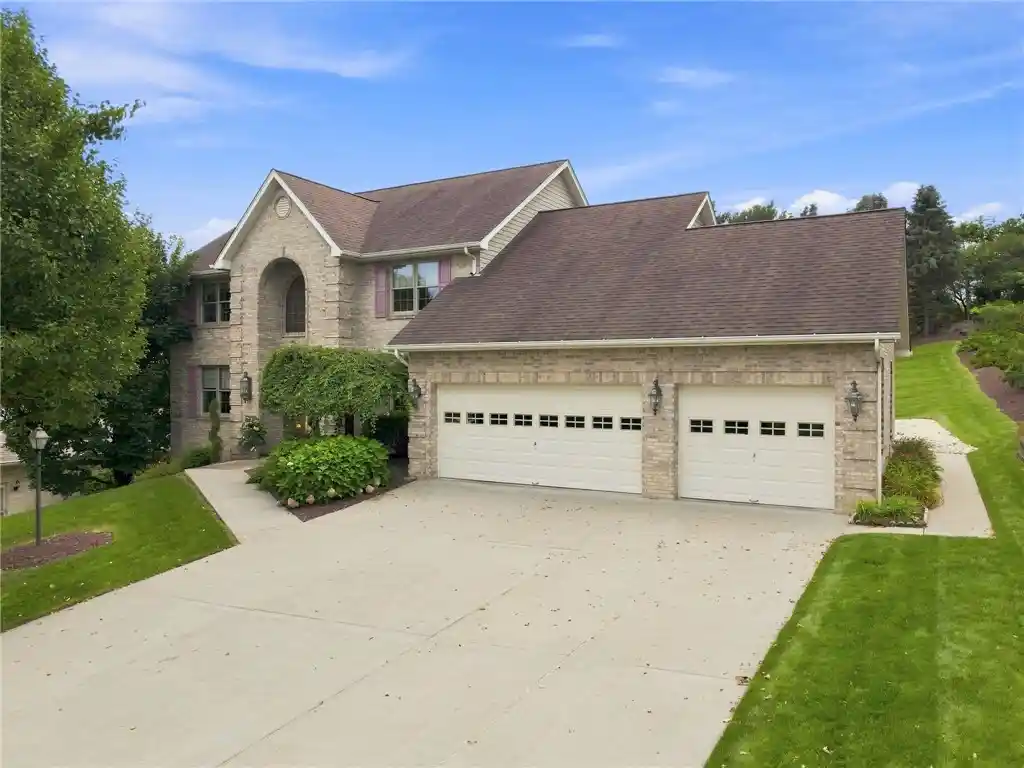
Welcome to 126 Carmella Drive, nestled in one of Penn Township's most sought-after neighborhoods, where pride of ownership is evident throughout the community. From the moment you arrive, you'll be captivated by this home's exceptional curb appeal, beautifully maintained exterior, and welcoming presence.
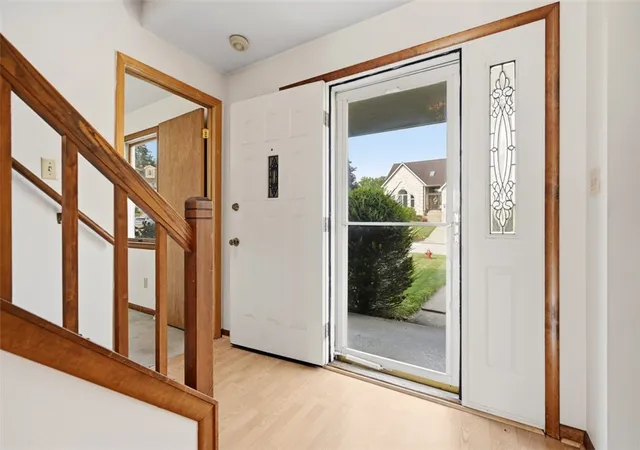
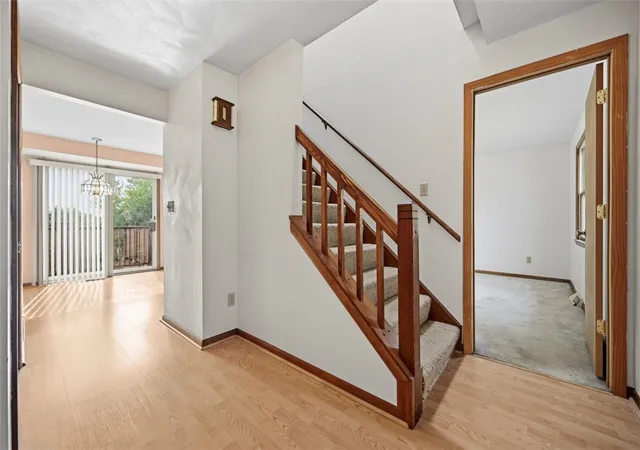
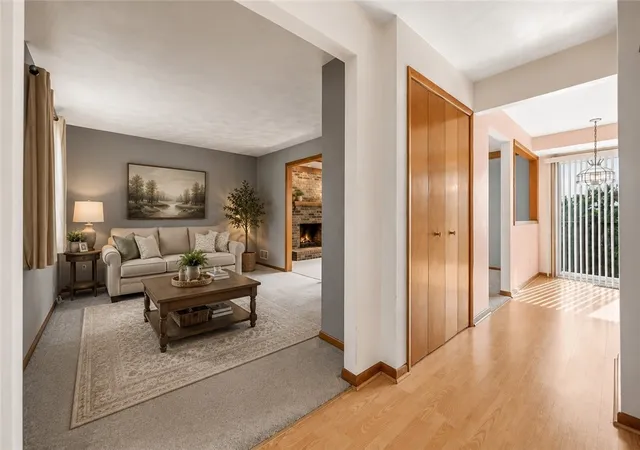
Step inside to discover a light-filled interior enhanced by an abundance of windows, fresh neutral paint, and spacious rooms throughout. The inviting formal living room flows effortlessly into the warm and comfortable family room, highlighted by exposed wood beams and a stunning brick gas-starter fireplace—the perfect place to gather with family and friends.
A versatile flex room offers endless possibilities as a home office, playroom, sitting room, or formal dining room. Originally designed as the formal dining room, the opening to the kitchen was enclosed by the current owners but could easily be reopened should you prefer the original layout.
The expansive eat-in kitchen is truly the heart of the home and was designed for both everyday living and entertaining. Featuring a center island, generous pantry, abundant cabinetry, and plenty of prep space, it's ready for everything from weeknight dinners to holiday feasts. The open-concept design between the kitchen and family room creates a seamless flow that makes entertaining effortless.
Step through the sliding glass doors onto the oversized rear deck overlooking the peaceful, park-like backyard. Whether you're hosting summer barbecues, holiday celebrations, birthday parties, or simply enjoying a quiet evening outdoors, this home was designed to bring people together. From festive gatherings inside to relaxing evenings on the deck and patio, 126 Carmella Drive is the kind of home where lifelong memories are made and cherished for years to come.
A convenient first-floor powder room completes the main level.
Upstairs, you'll find four generously sized bedrooms and two full bathrooms, including an expansive primary suite featuring vaulted ceilings, a dedicated makeup area, a spacious walk-in closet, and a private en-suite bath. The three additional bedrooms are all generously sized and offer exceptional closet space, ensuring everyone has room to spread out.
The partially finished lower level offers additional flexible living space that's ideal for a game room, media room, home gym, playroom, or hobby area. A walkout door provides easy access to the covered concrete patio beneath the deck, creating yet another inviting space to enjoy the outdoors.
A spacious two-car attached garage completes this exceptional property.
Located within the highly acclaimed Penn-Trafford School District, this home also offers the advantage of low Westmoreland County taxes while being just minutes from shopping, restaurants, parks, schools, and major commuter routes—providing the perfect balance of convenience and neighborhood charm.
Move-in ready and impeccably maintained, this is more than just a house—it's a place where holidays are celebrated, milestones are remembered, and families grow together. If you've been searching for a home with generous living space, an outstanding floor plan, exceptional entertaining areas, and an unbeatable location, your search ends here. Welcome home to 126 Carmella Drive!
- Houzeo last checked: 11 minutes ago
- Listing updated: October 13, 2026 at 2:21 am
- Listing Provided by: Al Marsico (412) 689-4075 DRE #RM425582 | 1 PERCENT LISTS GREATER PITTSBURGH (412) 689-4075
- Source: West Penn MLS-PA | MLS#: 1766802

Property Details
Status
Active Under Contract
Type
Single Family Residence
No. of Stories
2
County
City
Neighborhood
--
Year Built
1990
HOA Fees
-
Finished Area
2,124 sqft
Lot Size
0.29 acre lot
Basement Area
- sqft
MLS Name
West Penn MLS
MLS Number
1766802
MLS Status
Contingent
Days on Market
91

Continue Your Journey in App
Find your dream home, receive real-time updates, and many more!
Continue Your Journey in App
Find your dream home, receive real-time updates, and many more!
Location
Facts & Features
Rooms
Bedrooms & bathrooms
Bedrooms: 4
Bathrooms: 3
Interior
Window Features
Screens
Sewer
Public Sewer
Appliances
Some Gas Appliances, Dishwasher, Disposal, Microwave, Refrigerator, Stove
Interior Features
Kitchen Island, Pantry
Cooling
Central Air
Flooring
Laminate, Carpet
Heating
Forced Air, Gas
Construction
Year Built
Year Built: 1990
Home type
Single Family Residence
Construction Materials
Brick, Vinyl Siding
Roof
Asphalt
Property Condition
Resale
Architectural Style
Two Story
Utilities & Energy
Pool Features
None
Parking Features
Built In, Garage Door Opener
Basement
Unfinished, Walk Out Access
Fireplace Features
Wood Burning
Water Source
Public
Price History
| Date | Event | Price |
|---|---|---|
10/12/2026 Source: | Contingent (Active Under Contract) | $360,000 $169/sqft |
10/05/2026 Source: | Price Decreased | $360,000 -2.70% $169/sqft |
08/17/2026 Source: | Price Decreased | $370,000 -2.63% $174/sqft |
08/08/2026 Source: | Listed for Sale | $380,000 $179/sqft |
07/31/2026 Source: | Contingent (Active Under Contract) | $380,000 $179/sqft |

Nearby Homes


Find Homes by Property Features in Penn Twp, PA
Nearby New Homes For Sale

Based on information from the West Penn Mutli-List, INC through Oct 30, 2026, 06:30AM. Information is provided exclusively for consumers’ personal, non-commercial use and may not be used for any purpose other than to identify prospective properties consumers may be interested in purchasing. Information is deemed reliable but not guaranteed. © 2026 West Penn Multi-List, Inc. All Rights Reserved.
 Advertising Broker: Daniel Demers | Sell Your Home Services
