- Overview
- Description
- Property Details
- Location
- Facts & Features
- Getting Around
- Nearby Homes

Street View
Listed by: Frank Provance | Diamond Realty (802) 228-1234
$195,000
Monthly Est:$971
 3 Beds
 1 Bath
 960sqft
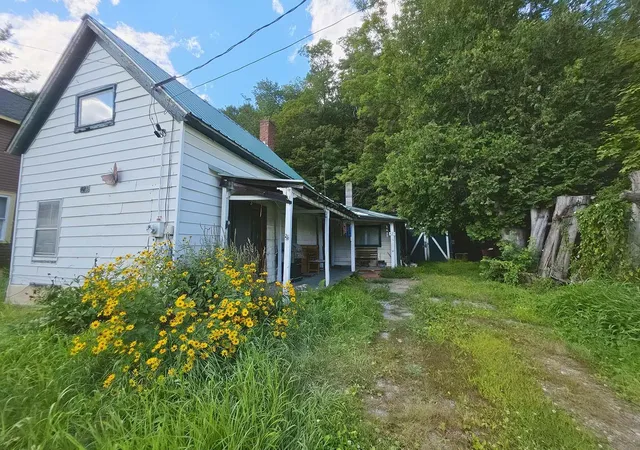
126 Depot St, Cavendish, VT 05153
$195,000
$971/moEst:
Get Pre-Approved
Single Family Residence
Built in 1900
$-- HOA
7,841 sqft lot
$203/sq.ft
Description
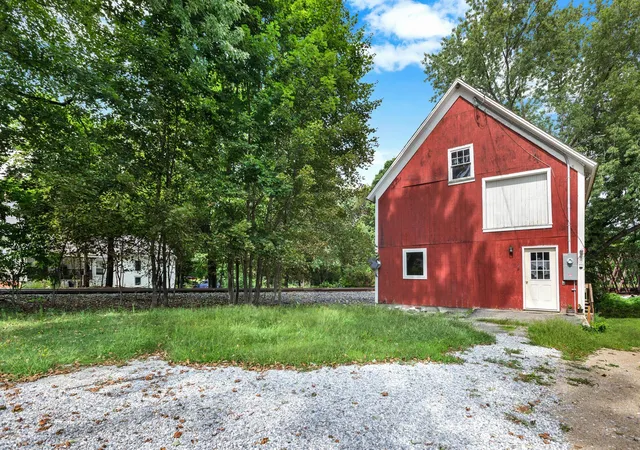
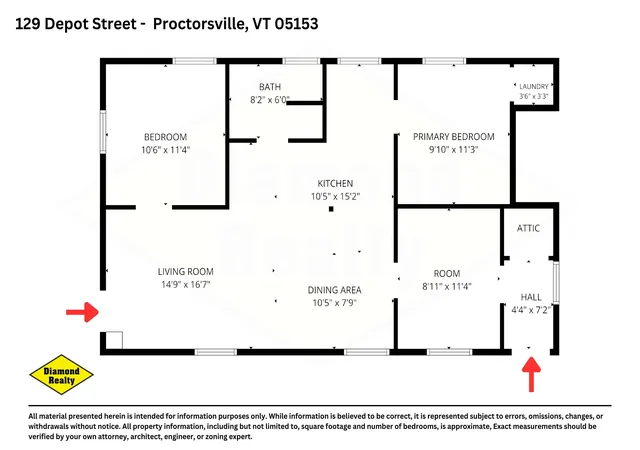
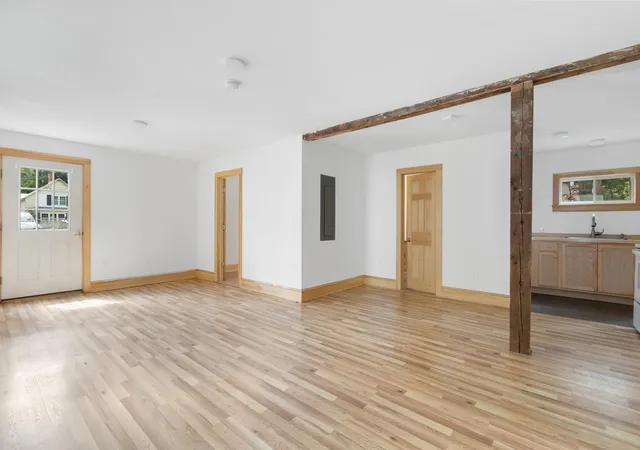
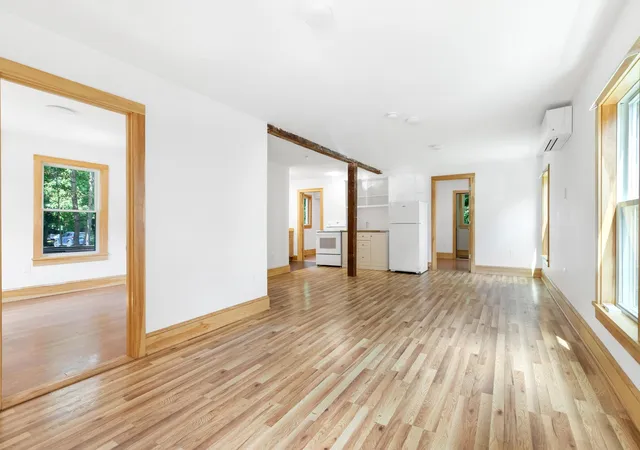
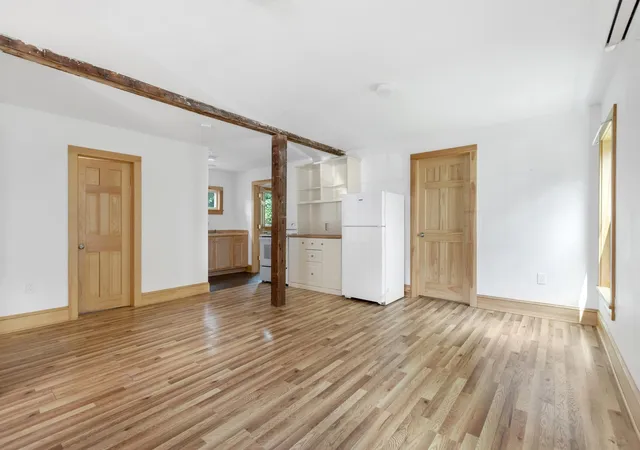
In the heart of the Proctorsville Village is this completely renovated, turnkey, three-bedroom home. Yes, it's right next to the railroad tracks, but the train goes by slowly at 11:00 am and 3:00 pm. At one time, it was a post-and-beam barn converted to housing. This bright, open floor plan is a perfect starter home or ideal vacation spot. Everything in this home is new: flooring, windows, appliances, paint and more. Bring your furnishings and make it yours! The upstairs is a blank canvas to add more living space or a second residence. This downtown charmer is walking distance to all of the amenities Proctorsville offers, including the new coffee shop, Outer Limits Brewery, Murdocks On The Green Restaurant, Singletons Store, and the list goes on. Enjoy summer concerts on the Green and a beautiful swimming hole a short stroll away. Come see this property today.
- Houzeo last checked: 12 hours ago
- Listing updated: September 25, 2026 at 8:26 pm
- Source: NEREN/Prime MLS-NH | MLS#: 5106447

Property Details
Status
Active
Type
Single Family Residence
No. of Stories
-
County
City
Neighborhood
--
Year Built
1900
HOA Fees
-
Finished Area
960 sqft
Lot Size
7,841 sqft lot
Basement Area
- sqft
MLS Name
NEREN/Prime MLS
MLS Number
5106447
MLS Status
(10) Active - Active
Days on Market
46

Continue Your Journey in App
Find your dream home, receive real-time updates, and many more!
Download App
Continue Your Journey in App
Find your dream home, receive real-time updates, and many more!
Location
Facts & Features
Rooms
Bedrooms & bathrooms
Bedrooms: 3
Bathroom: 1
Interior
Appliances
Electric Range, Refrigerator, Electric Water Heater, Tank Water Heater
Sewer
Public
Heating
Mini Split
Flooring
Combination, Laminate, Wood
Cooling
Mini Split
Exterior Features
Natural Shade, Window Screens
Construction
Year Built
Year Built: 1900
Home type
Single Family Residence
Architectural Style
Antique
Foundation Details
Block, Concrete
Construction Materials
Timber Frame, Wood Frame, Clapboard, T1 11 Exterior, Wood Exterior, Wood Siding
Property Condition
Existing
Roof
Slate
Utilities & Energy
Electric
200+ Amp Service
Basement
Bulkhead, Crawl Space, Dirt Floor, Insulated, Sump Pump, Unfinished, Walk Out Access
Utilities
Cable At Site, Phone Connected
Water Source
Public
Other Features
Lot Features
Level, Sidewalks, Street Lights, In Town, Near Golf Course, Near Shopping, Near Skiing, Near Snowmobile Trails, Neighborhood, Near Railroad, Near School(s)
Price History
| Date | Event | Price |
|---|---|---|
09/25/2026 Source: | Listed for Sale | $195,000 $203/sqft |

Nearby Homes



Find Homes by Property Features in Cavendish, VT


Based on information from PrimeMLS Inc. through Oct 09, 2026, 02:32PM. This display of listings may or may not be the entire Compilation from the PrimeMLS database, and PrimeMLS does not guarantee the accuracy of such information. The listing broker's offer of compensation is made only to other real estate licensees who are participant members of PrimeMLS. This information is deemed reliable, but not guaranteed. The data relating to real estate displayed on this display comes in part from the IDX Program of PrimeMLS. The information being provided is for consumers' personal, non- commercial use and may not be used for any purpose other than to identify prospective properties consumers may be interested in purchasing. Data last updated Oct 09, 2026, 02:32PM. © 2026 PrimeMLS, Inc. All Rights Reserved.
 Advertising Broker: Derek Greene | The Greene Realty Group