
- Overview
- Description
- Property Details
- Location
- Facts & Features
- Getting Around
- Nearby Homes

Street View
Listed by: Michael Normyle Mr. | Mary W. Davis Realtor & Assoc., Inc. (802) 228-8811
$499,000
Monthly Est:$2,484
 4 Beds
 2 Baths
1 full bath
 1,980sqft
77 Maple St, Cavendish, VT 05153
$499,000
$2,484/moEst:
Get Pre-Approved
Single Family Residence
Built in 1907
$-- HOA
2.4 acres lot
$252/sq.ft
Description
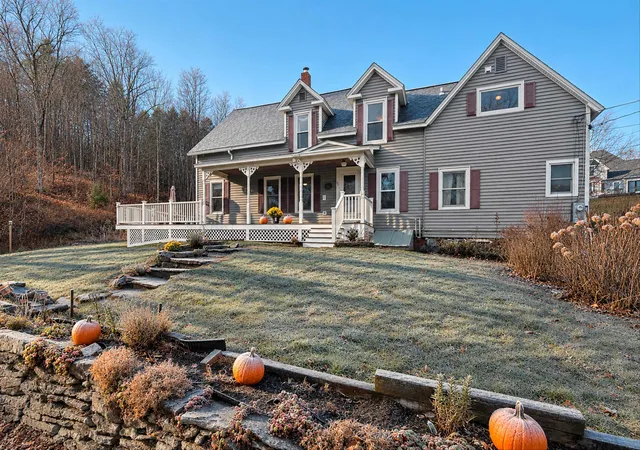
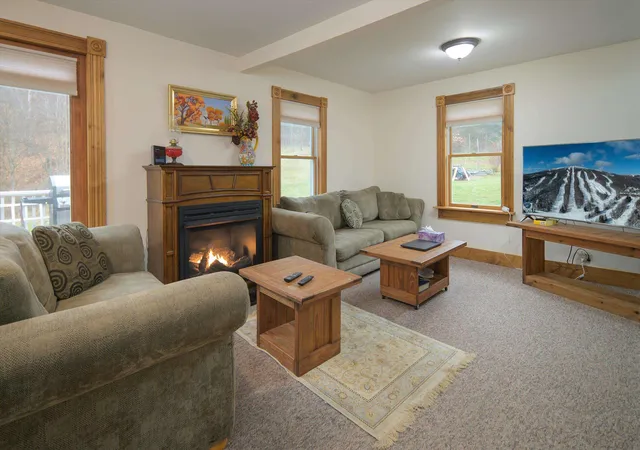
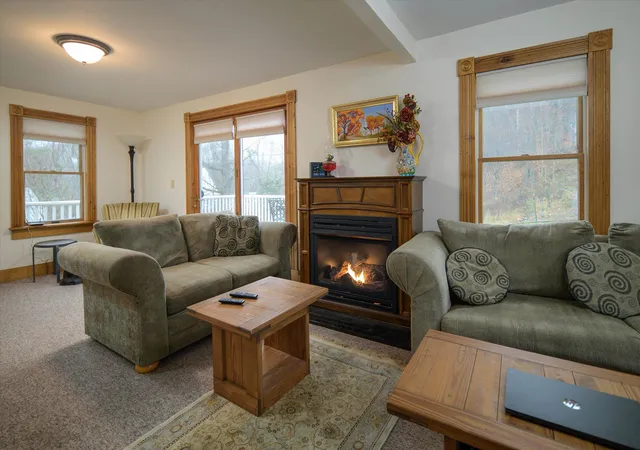
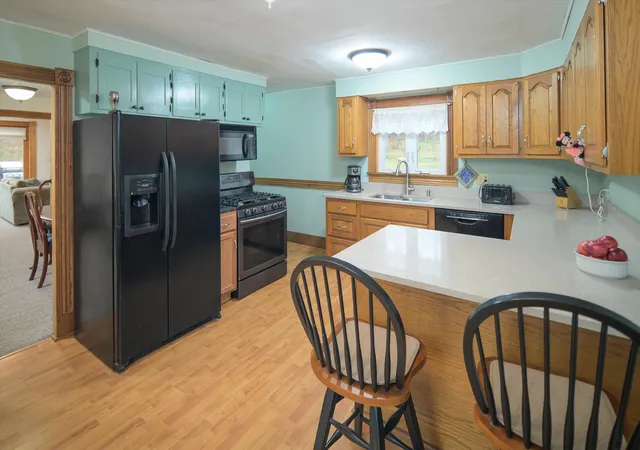
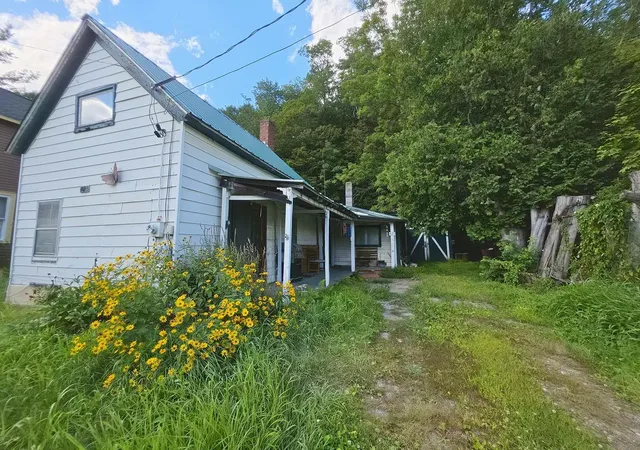
Step back in time with this classic early 1900s village home that blends historic character with modern functionality. Situated on an expansive and rare 2.4-acre Proctorsville village parcel with development potential, this 4-bedroom, 2-bathroom residence offers abundant space both inside and out. As you arrive, a welcoming covered front porch wraps around the side, leading to a sprawling, low-maintenance back TREX deck perfect for outdoor entertaining. Inside, you are greeted by original fine woodwork and architectural details that showcase the craftsmanship of a bygone era. The heart of the home is a very large, light-filled living room anchored by a cozy propane fireplace, creating an inviting atmosphere for gatherings.
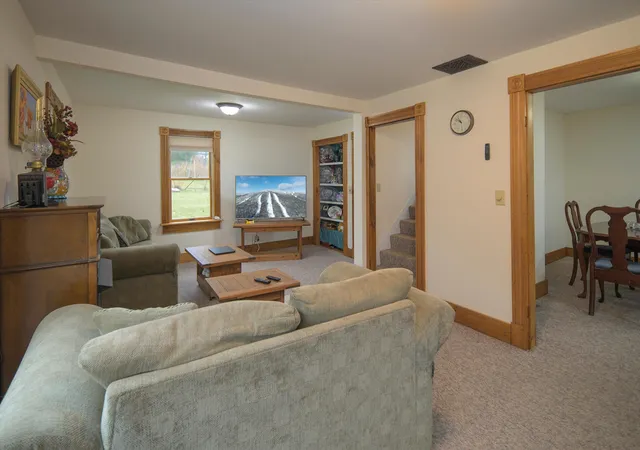
Designed with a functional layout with two separate stairways leading to the second level, providing a unique flow and exceptional privacy. The four good-sized bedrooms boast excellent separation, making them ideal for a growing family, guests, or a dedicated home office. Modern conveniences include connections to town water and town sewer, along with a first-floor laundry room/pantry offering additional storage. Storage is a defining feature of this property, which includes a large one-car detached garage, a large secondary storage area within the home, and plenty of extra closet and utility space throughout. Combining timeless character, modern village conveniences, and a large parcel to expand or develop, this property is a rare find waiting for its next chapter. Singleton's Country Store less than a mile away. This home is only 4 miles from Okemo and is being sold mostly furnished, less personal items and artwork.
- Houzeo last checked: 4 minutes ago
- Listing updated: November 16, 2026 at 8:10 pm
- Source: NEREN/Prime MLS-NH | MLS#: 5117877

Property Details
Status
Active
Type
Single Family Residence
No. of Stories
-
County
City
Neighborhood
--
Year Built
1907
HOA Fees
-
Finished Area
1,980 sqft
Lot Size
2.4 acres lot
Basement Area
- sqft
MLS Name
NEREN/Prime MLS
MLS Number
5117877
MLS Status
(10) Active - Active
Days on Market
3

Continue Your Journey in App
Find your dream home, receive real-time updates, and many more!
Continue Your Journey in App
Find your dream home, receive real-time updates, and many more!
Location
Facts & Features
Rooms
Bedrooms & bathrooms
Bedrooms: 4
Bathrooms: 2
Interior
Exterior Features
Deck, Garden, Porch
Sewer
Public Sewer On Site
Interior Features
Blinds, Dining Area, Gas Fireplace, Living/dining, Natural Woodwork, Indoor Storage, Window Treatment, 1st Floor Laundry
Flooring
Softwood, Vinyl Plank
Heating
Oil, Forced Air, Hot Water
Appliances
Gas Cooktop, Dishwasher, Dryer, Microwave, Refrigerator, Washer, Electric Stove, Domestic Water Heater
Cooling
None
Construction
Year Built
Year Built: 1907
Home type
Single Family Residence
Roof
Architectural Shingle
Construction Materials
Wood Frame, Vinyl Siding
Property Condition
Existing
Architectural Style
New Englander
Foundation Details
Stone
Utilities & Energy
Basement
Gravel, Interior Stairs
Electric
100 Amp Service
Parking Features
Parking Spaces 3
Utilities
Cable, Propane
Water Source
Public Water On Site
Other Features
Lot Features
In Town, Near Shopping, Near Snowmobile Trails, Neighborhood, Near School(s)
Price History
| Date | Event | Price |
|---|---|---|
11/16/2026 Source: | Listed for Sale | $499,000 $252/sqft |

Nearby Homes

Find Homes by Property Features in Cavendish, VT


Based on information from PrimeMLS Inc. through Nov 18, 2026, 01:00AM. This display of listings may or may not be the entire Compilation from the PrimeMLS database, and PrimeMLS does not guarantee the accuracy of such information. The listing broker's offer of compensation is made only to other real estate licensees who are participant members of PrimeMLS. This information is deemed reliable, but not guaranteed. The data relating to real estate displayed on this display comes in part from the IDX Program of PrimeMLS. The information being provided is for consumers' personal, non- commercial use and may not be used for any purpose other than to identify prospective properties consumers may be interested in purchasing. Data last updated Nov 18, 2026, 01:00AM. © 2026 PrimeMLS, Inc. All Rights Reserved.
 Advertising Broker: Derek Greene | The Greene Realty Group