- Overview
- Description
- Property Details
- Location
- Facts & Features
- Getting Around
- Nearby Homes

Street View
Listed by: McLaughlin Team | Mary W. Davis Realtor & Assoc., Inc. (802) 228-8811
$935,000
Monthly Est:$4,654
 5 Beds
 4 Baths
 1,948sqft
2141 Twenty Mile Stream Rd, Proctorsville, VT 05153
$935,000
$4,654/moEst:
Get Pre-Approved
Single Family Residence
Built in 1999
$-- HOA
2 acres lot
$480/sq.ft
Description
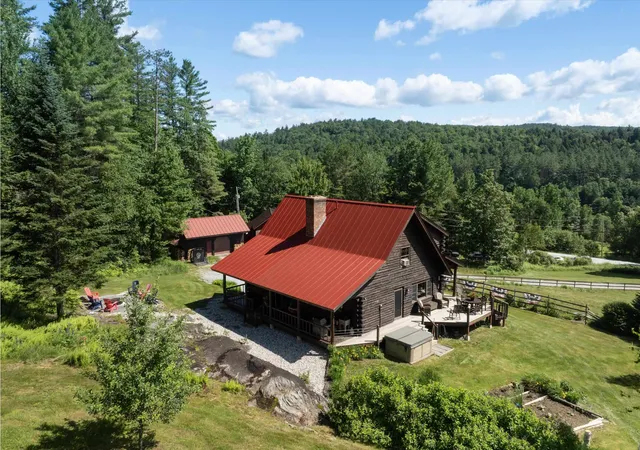
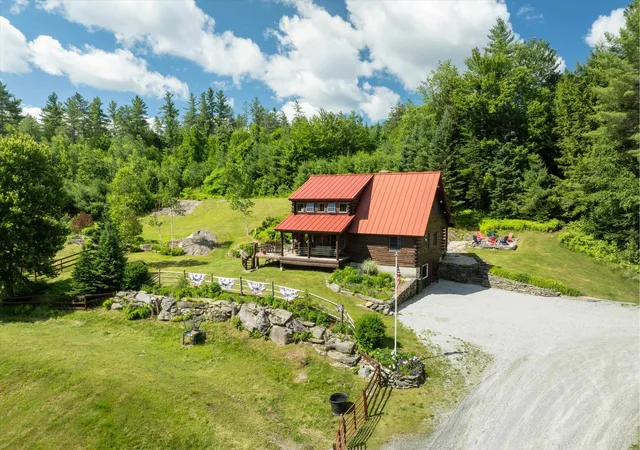
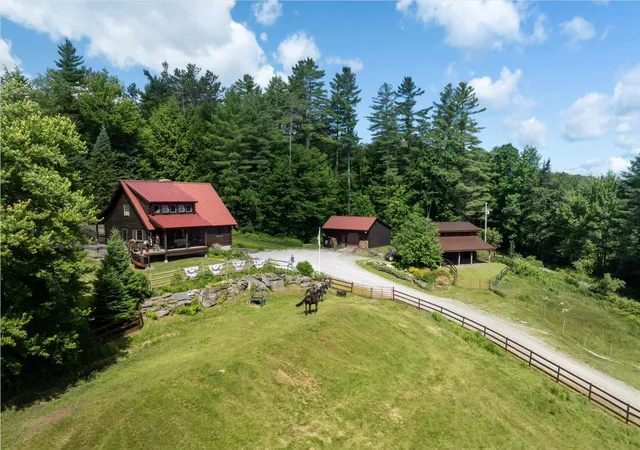
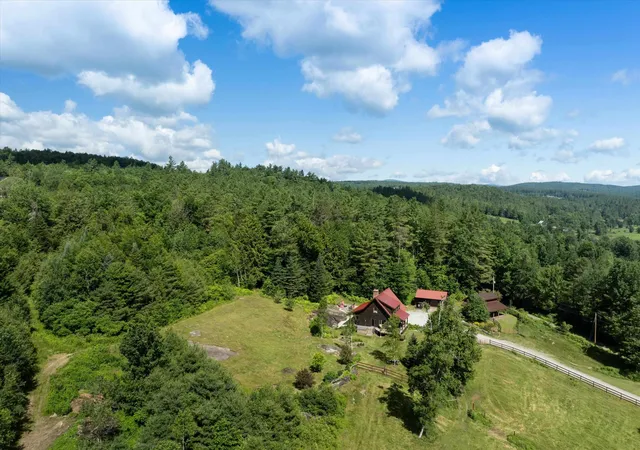
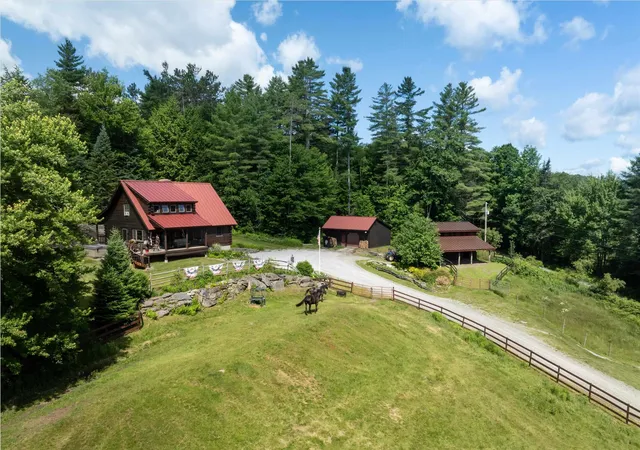
Exceptional Vermont Log Home on 2+ Acres with Mountain Living Appeal.
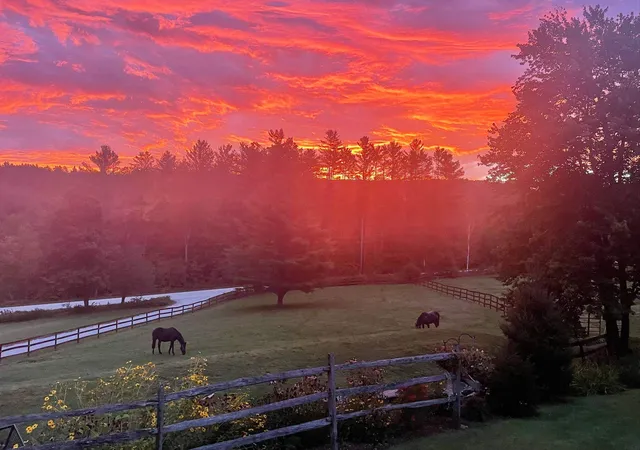
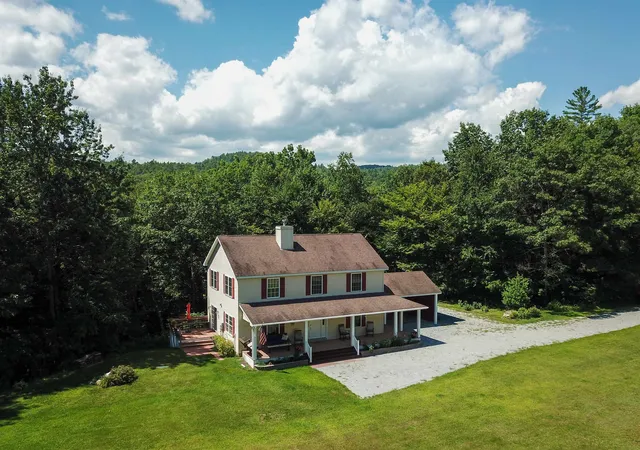
Meticulously maintained and beautifully landscaped, this stunning five-bedroom, four-bath log home offers the perfect blend of rustic charm, modern comfort, and exceptional amenities. Set on 2+ private acres, the property features covered porches, a relaxing hot tub deck, stone patio, and expansive outdoor spaces designed for enjoying every season.
Inside, the main level welcomes you with a spacious kitchen that flows seamlessly into the large dining area and cozy office nook. The impressive 29’ x 16’ family room showcases a dramatic floor-to-ceiling wood-burning fireplace, creating a warm and inviting gathering space. Oversized windows throughout fill the home with natural light and frame the beautiful views.
The upper level features a private primary bedroom with en-suite bath, two additional guest bedrooms, and a ¾ bath. The lower level offers flexible living space with both interior stairs and walkout access, including a generous mudroom, entertainment area with built-ins, two additional bedrooms, a ¾ bath, laundry area, second oven, and mechanical room. You can navigate the developed trail system on foot or four wheeler, snow-shoe across rolling pastures; or snowmobile with direct VAST Trail access.The heated garage/workshop has a concrete floor, forced hot air furnace and plenty of storage, ideal for projects or recreational equipment.
Recent updates include a new Buderus boiler, water heater, and well pump in 2023. All three buildings feature durable standing seam metal roofs.
With its exceptional craftsmanship and peaceful setting, this remarkable log home is a rare opportunity to enjoy the best of Vermont living. Less than 15 minutes to Okemo!!!
This turn-key property is offered "mostly" furnished.
- Houzeo last checked: 12 hours ago
- Listing updated: October 23, 2026 at 2:10 pm
- Source: NEREN/Prime MLS-NH | MLS#: 5105732

Property Details
Status
Active
Type
Single Family Residence
No. of Stories
-
County
City
Neighborhood
--
Year Built
1999
HOA Fees
-
Finished Area
1,948 sqft
Lot Size
2 acres lot
Basement Area
- sqft
MLS Name
NEREN/Prime MLS
MLS Number
5105732
MLS Status
(10) Active - Active
Days on Market
76

Continue Your Journey in App
Find your dream home, receive real-time updates, and many more!
Continue Your Journey in App
Find your dream home, receive real-time updates, and many more!
Location
Facts & Features
Rooms
Bedrooms & bathrooms
Bedrooms: 5
Bathrooms: 4
Interior
Sewer
1500+ Gallon, Mound Septic, Private
Heating
Oil, Wood, Baseboard, Hot Water, Wood Stove, Boiler
Cooling
Other
Interior Features
Ceiling Fan(s), Dining Area, Wood Fireplace, 1 Fireplace, Furnished, Hot Tub, Kitchen Island, Kitchen/dining, Primary Br W/ Ba, Natural Light, Natural Woodwork, Wood Stove Insert, Basement Laundry
Flooring
Tile, Wood
Exterior Features
Barn, Deck, Garden, Hot Tub, Natural Shade, Patio, Porch, Covered Porch, Window Screens, Double Pane Window(s), Stable(s)
Appliances
Gas Cooktop, Dishwasher, Dryer, Range Hood, Microwave, Refrigerator, Washer, Gas Stove, Electric Stove, Oil Water Heater, Owned Water Heater, Exhaust Fan, Vented Exhaust Fan
Construction
Year Built
Year Built: 1999
Home type
Single Family Residence
Construction Materials
Log
Roof
Standing Seam
Architectural Style
Log
Property Condition
Existing
Foundation Details
Concrete
Utilities & Energy
Electric
100 Amp Service, 200+ Amp Service, Circuit Breakers
Water Source
Drilled Well
Basement
Finished
Utilities
Cable, Phone Available
Parking Features
Heated Garage, Driveway, Parking Spaces 6+, Detached
Other Features
Lot Features
Horse/animal Farm, Landscaped, Open Lot, Rolling Slope, Views, Wooded, Near Golf Course, Near Shopping, Near Skiing, Rural, Near School(s)
Price History
| Date | Event | Price |
|---|---|---|
10/21/2026 Source: | Listed for Sale | $935,000 -28.08% $480/sqft |
07/29/2026 Source: | Off Market | $1,300,000 $667/sqft |

Nearby Homes

Find Homes by Property Features in Proctorsville, VT


Based on information from PrimeMLS Inc. through Nov 02, 2026, 02:16PM. This display of listings may or may not be the entire Compilation from the PrimeMLS database, and PrimeMLS does not guarantee the accuracy of such information. The listing broker's offer of compensation is made only to other real estate licensees who are participant members of PrimeMLS. This information is deemed reliable, but not guaranteed. The data relating to real estate displayed on this display comes in part from the IDX Program of PrimeMLS. The information being provided is for consumers' personal, non- commercial use and may not be used for any purpose other than to identify prospective properties consumers may be interested in purchasing. Data last updated Nov 02, 2026, 02:16PM. © 2026 PrimeMLS, Inc. All Rights Reserved.
 Advertising Broker: Derek Greene | The Greene Realty Group
