- Overview
- Description
- Property Details
- Location
- Facts & Features
- Getting Around
- Nearby Homes

Street View
Listed by: Christina E Dryden | Berkshire Hathaway HomeServices Stratton Home (802) 297-2100
$415,000
Monthly Est:$2,066
 3 Beds
 2 Baths
2 full baths
 1,864sqft
112 Johnson Rd, Cavendish, VT 05153
$415,000
$2,066/moEst:
Get Pre-Approved
Single Family Residence
Built in 1987
$-- HOA
43,124 sqft lot
$223/sq.ft
Description
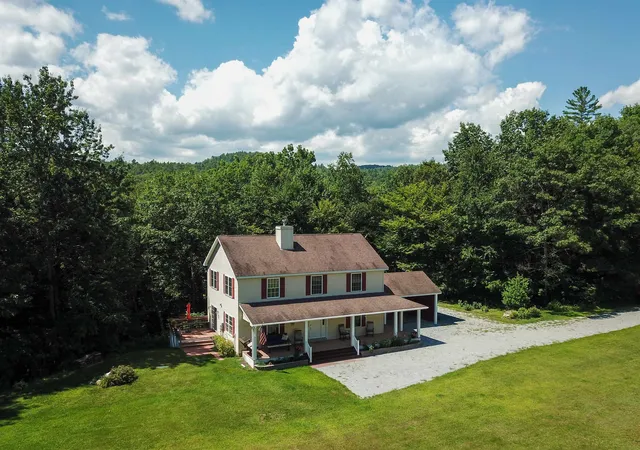
Located just 10 minutes from downtown Ludlow’s vibrant shopping and dining, and the world class slopes of Okemo Mountain, this property delivers the ultimate year round Vermont lifestyle.Escape to Your Cozy Southern Vermont Sanctuary
Nestled in charming Cavendish. This 3 bedroom home seamlessly blends rustic character with modern comfort. Inside, gather around the wood burning stove or prepare delicious meals in the fully equipped kitchen featuring the farmhouse sink. The thoughtful layout offers flexible living with a main floor bedroom and bath alongside two bedrooms and a full bathroom upstairs.
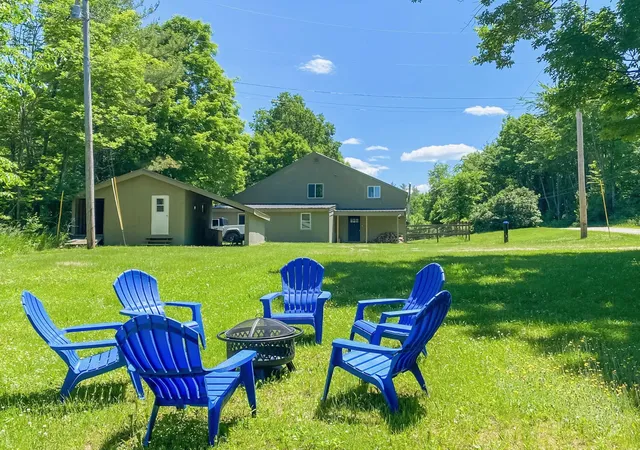
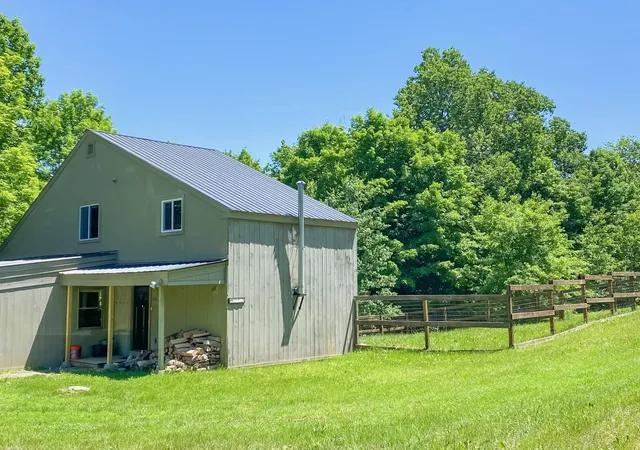
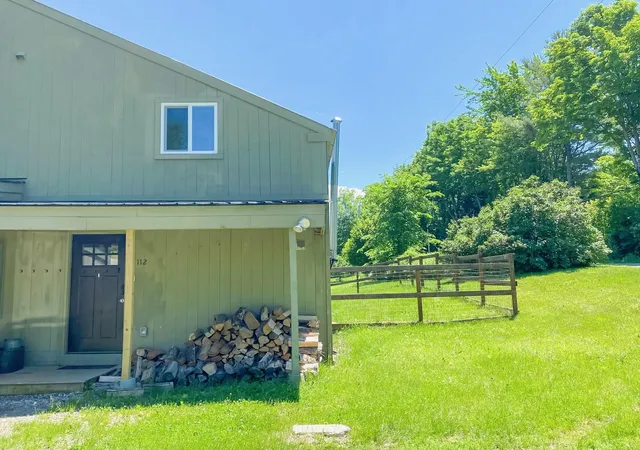
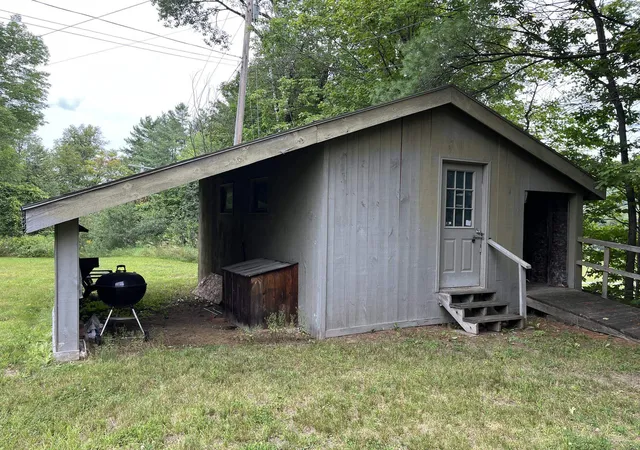
Outside you will find a carport with attached shed for plenty of storage, keep the wood dry for the stove or snow off your car. Outside enjoy the fenced in yard or unwind around the fire pit under the stars. Don't miss out schedule your private showing today!
- Houzeo last checked: 10 hours ago
- Listing updated: October 9, 2026 at 6:40 pm
- Source: NEREN/Prime MLS-NH | MLS#: 5106223

Property Details
Status
Active
Type
Single Family Residence
No. of Stories
-
County
City
Neighborhood
--
Year Built
1987
HOA Fees
-
Finished Area
1,864 sqft
Lot Size
43,124 sqft lot
Basement Area
- sqft
MLS Name
NEREN/Prime MLS
MLS Number
5106223
MLS Status
(10) Active - Active
Days on Market
48

Continue Your Journey in App
Find your dream home, receive real-time updates, and many more!
Download App
Continue Your Journey in App
Find your dream home, receive real-time updates, and many more!
Location
Facts & Features
Rooms
Bedrooms & bathrooms
Bedrooms: 3
Bathrooms: 2
Interior
Sewer
Septic Tank
Interior Features
Ceiling Fan(s), Dining Area, Natural Light, 1st Floor Laundry
Appliances
Dishwasher, Dryer, Microwave, Refrigerator, Washer, Electric Stove, Water Heater
Exterior Features
Partial Fence, Outbuilding
Flooring
Tile, Vinyl, Wood
Cooling
None
Heating
Oil, Hot Air, Wood Stove
Construction
Year Built
Year Built: 1987
Home type
Single Family Residence
Property Condition
Existing
Foundation Details
Block, Post/piers
Architectural Style
Contemporary
Roof
Metal, Asphalt Shingle
Construction Materials
Wood Frame, Vertical Siding
Utilities & Energy
Water Source
Drilled Well
Utilities
Cable
Basement
Dirt Floor, Exterior Entry
Electric
100 Amp Service
Other Features
Lot Features
Country Setting, Level, Near Shopping, Near Skiing, Near Atv Trail
Price History
| Date | Event | Price |
|---|---|---|
10/09/2026 Source: | Listed for Sale | $415,000 +822.22% $223/sqft |
01/15/2025 Source: | Price Decreased | $45,000 -18.18% $24/sqft |
11/09/2014 Source: | Sold | $55,000 $30/sqft |

Getting Around 112 Johnson Rd
Bike Score®

Somewhat Bikeable
23/100
Walk Score®

Car-Dependent
0/100
Data provided by Redfin
Nearby Homes



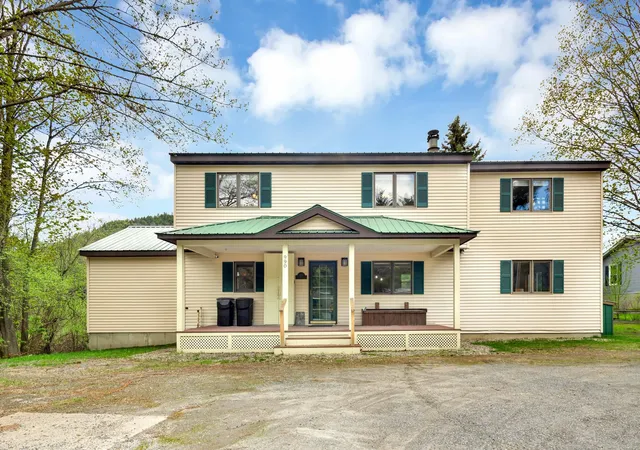
Find Homes by Property Features in Cavendish, VT


Based on information from PrimeMLS Inc. through Oct 09, 2026, 02:32PM. This display of listings may or may not be the entire Compilation from the PrimeMLS database, and PrimeMLS does not guarantee the accuracy of such information. The listing broker's offer of compensation is made only to other real estate licensees who are participant members of PrimeMLS. This information is deemed reliable, but not guaranteed. The data relating to real estate displayed on this display comes in part from the IDX Program of PrimeMLS. The information being provided is for consumers' personal, non- commercial use and may not be used for any purpose other than to identify prospective properties consumers may be interested in purchasing. Data last updated Oct 09, 2026, 02:32PM. © 2026 PrimeMLS, Inc. All Rights Reserved.
 Advertising Broker: Derek Greene | The Greene Realty Group