- Overview
- Description
- Property Details
- Location
- Facts & Features
- Getting Around
- Nearby Homes

Street View
Listed by: Nikki Morrison | Badger Peabody & Smith Realty/Littleton (603) 444-1294
$199,000
Monthly Est:$990
 3 Beds
 2 Baths
2 full baths
 1,456sqft
126 Highland Ave, Littleton, NH 03561
$199,000
$990/moEst:
Get Pre-Approved
Single Family Residence
Built in 1996
$-- HOA
12,632 sqft lot
$137/sq.ft
Description
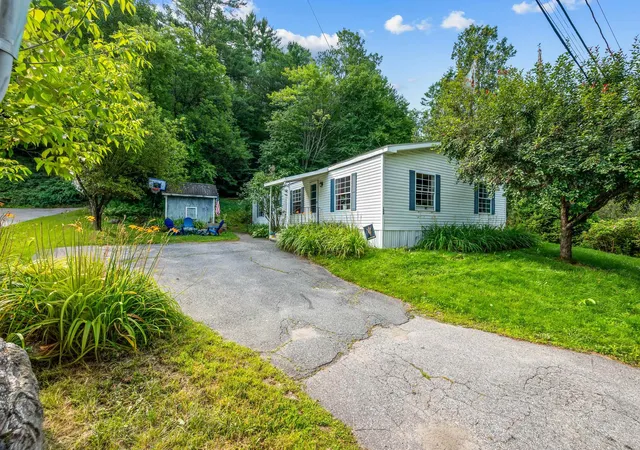
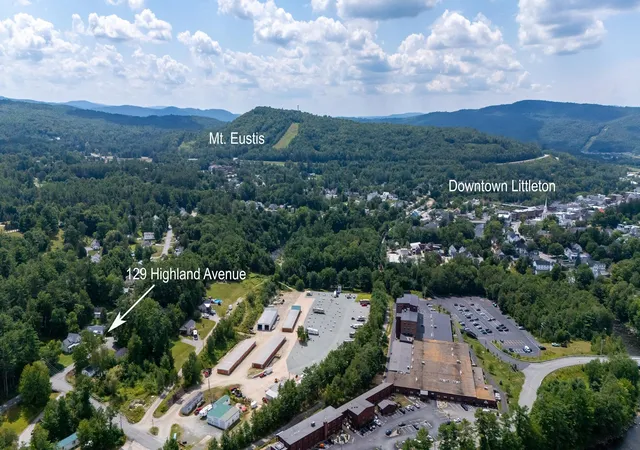
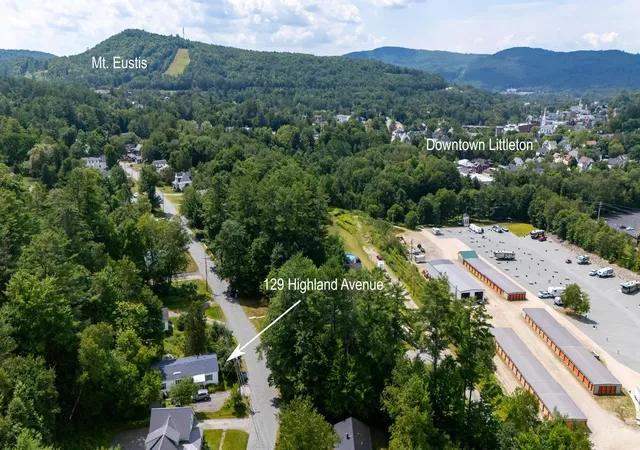
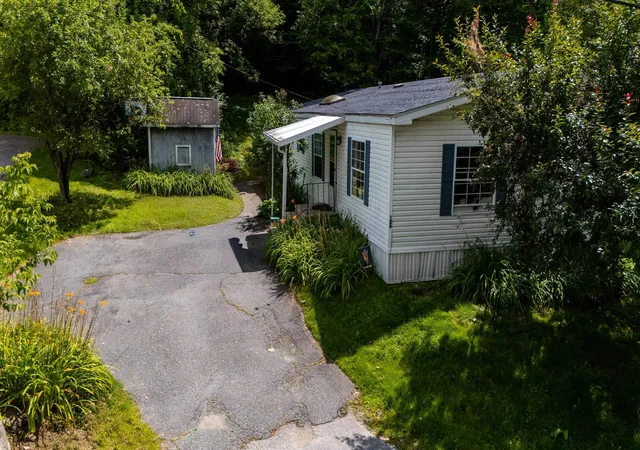
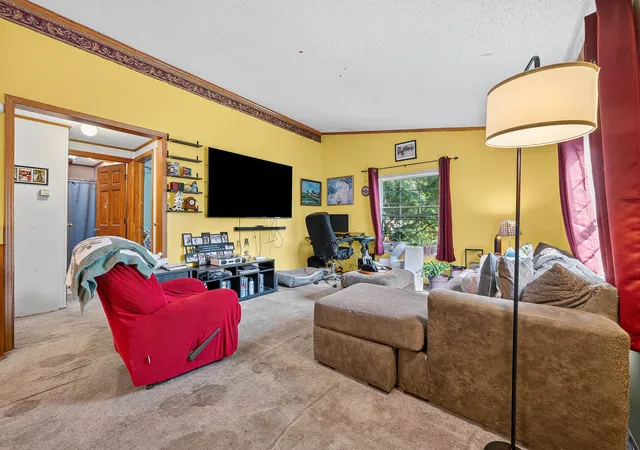
Conveniently located in-town Littleton, this 1996 manufactured home offers 3 bedrooms and 2 bathrooms with a practical floor plan and plenty of potential. The home is ready for your personal touch, with new carpeting, fresh paint, and cosmetic updates needed throughout. The kitchen opens to another room which is currently used as a family room but could be the dining room if you prefer. Just off this is the primary suite with a private, full bath. There is a formal dining area off the living room, and you'll find the other two guest bedrooms and a full bath here as well. Outside you'll enjoy perennial flowers and room to garden. The deck off the back of the house is private and the shed will hold your outdoor equipment. Near the Rail Trail for year-round fun and only a few blocks to Main Street, schools and parks, this location has it all! Whether you're looking for an affordable primary residence, investment property, or project to make your own, this property provides a great opportunity to build equity while enjoying easy access to local shops, restaurants, schools, and community amenities.
- Houzeo last checked: 5 hours ago
- Listing updated: August 30, 2026 at 2:29 pm
- Source: NEREN/Prime MLS-NH | MLS#: 5104569

Property Details
Status
Active
Type
Single Family Residence
No. of Stories
-
County
City
Neighborhood
--
Year Built
1996
HOA Fees
-
Finished Area
1,456 sqft
Lot Size
12,632 sqft lot
Basement Area
- sqft
MLS Name
NEREN/Prime MLS
MLS Number
5104569
MLS Status
(10) Active - Active
Days on Market
63

Continue Your Journey in App
Find your dream home, receive real-time updates, and many more!
Download App
Continue Your Journey in App
Find your dream home, receive real-time updates, and many more!
Location
Facts & Features
Rooms
Bedrooms & bathrooms
Bedrooms: 3
Bathrooms: 2
Interior
Sewer
Public Sewer
Cooling
Central Air
Appliances
Electric Cooktop, Dryer, Freezer, Microwave, Refrigerator, Washer, Electric Water Heater
Exterior Features
Deck, Garden, Shed
Heating
Kerosene, Hot Air
Flooring
Carpet, Laminate
Interior Features
Ceiling Fan(s), Dining Area, Laundry Hook Ups, Primary Br W/ Ba
Construction
Year Built
Year Built: 1996
Home type
Single Family Residence
Construction Materials
Vinyl Siding
Architectural Style
Manuf/mobile, Ranch
Foundation Details
Skirted, Floating Slab
Property Condition
Existing
Roof
Shingle
Utilities & Energy
Water Source
Public
Electric
Circuit Breakers
Utilities
None
Other Features
Lot Features
Landscaped, Trail/near Trail, In Town, Near Snowmobile Trails
Price History
| Date | Event | Price |
|---|---|---|
08/29/2026 Source: | Listed for Sale | $199,000 +149.06% $137/sqft |
09/21/2022 Source: | Sold | $79,900 $55/sqft |

Nearby Homes



Find Homes by Property Features in Littleton, NH


Based on information from PrimeMLS Inc. through Oct 14, 2026, 03:03PM. This display of listings may or may not be the entire Compilation from the PrimeMLS database, and PrimeMLS does not guarantee the accuracy of such information. The listing broker's offer of compensation is made only to other real estate licensees who are participant members of PrimeMLS. This information is deemed reliable, but not guaranteed. The data relating to real estate displayed on this display comes in part from the IDX Program of PrimeMLS. The information being provided is for consumers' personal, non- commercial use and may not be used for any purpose other than to identify prospective properties consumers may be interested in purchasing. Data last updated Oct 14, 2026, 03:03PM. © 2026 PrimeMLS, Inc. All Rights Reserved.
 Advertising Broker: Derek Greene | The Greene Realty Group
