- Overview
- Description
- Property Details
- Location
- HOA Management
- Facts & Features
- Getting Around
- Nearby Homes

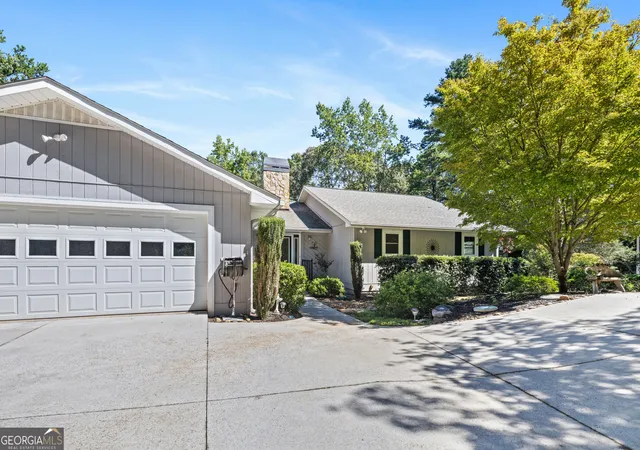


$1,155,000
Monthly Est:$5,749
 4 Beds
 4 Baths
3 full baths + 1 half bath
 2,915sqft
126 Indian Hills, Westminster, SC 29693
$1,155,000
$5,749/moEst:
Get Pre-Approved
Single Family Residence
Built in 1982
$-- HOA
25,700.4 sqft lot
$396/sq.ft
Description
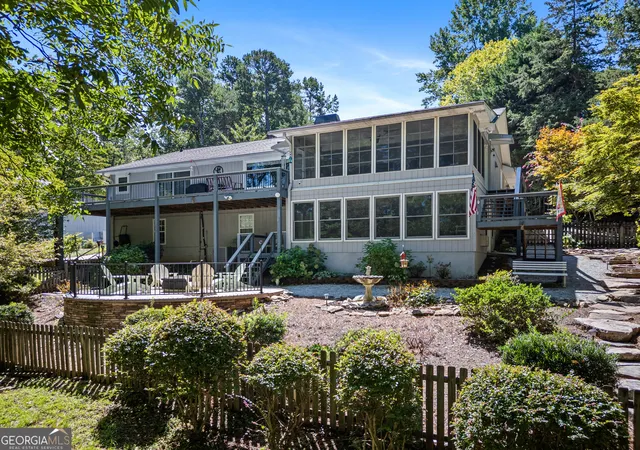
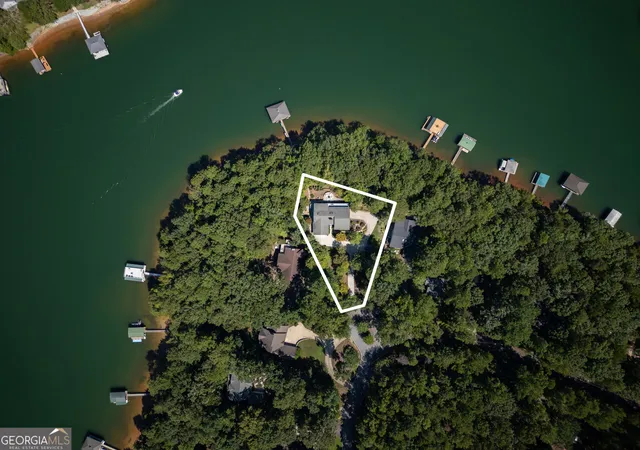
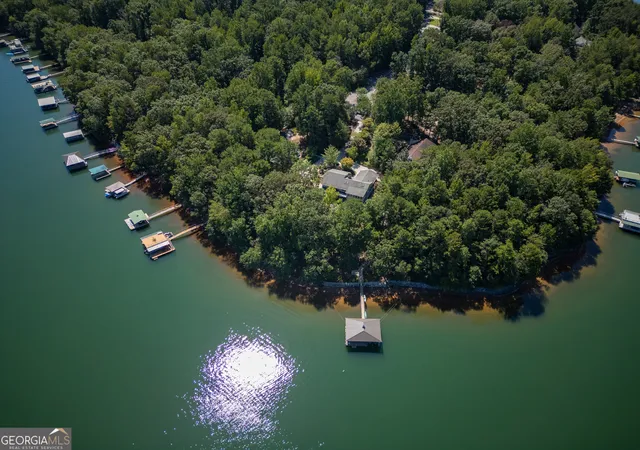
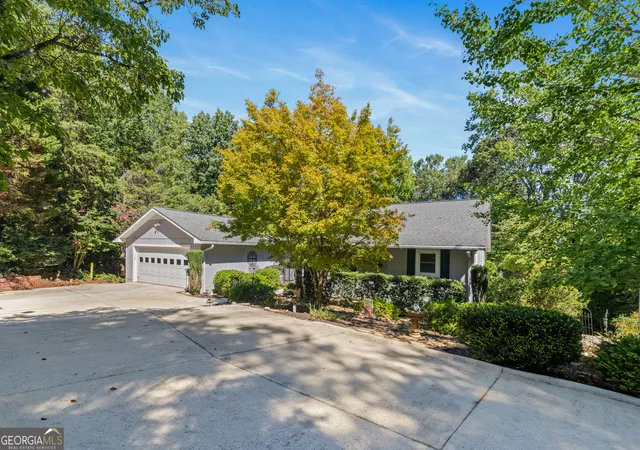
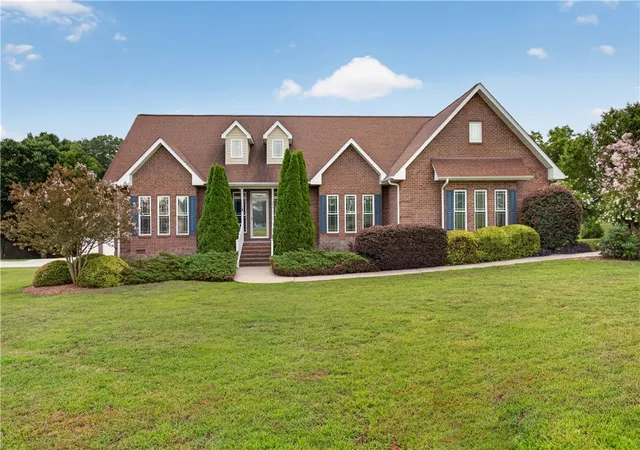
Discover an unparalleled lakeside lifestyle at this exceptional 4-bedroom, 3.5-bathroom residence, perfectly positioned on over 190 feet of Lake Hartwell's pristine shoreline in Westminster, SC. This home is a sanctuary for water enthusiasts, featuring deep water a covered dock and with a lift 60-foot gangway, built-in stereo speakers, two jet ski ports, and a walk-in ladder, swim bench, all finished with durable Trex decking, making every day feel like a vacation. The property offers abundant space for all your lake toys with a two-car garage on the upper level and an additional garage and shop on the terrace level, complemented by ample parking for guests. The main level boasts an inviting living and dining area, highlighted by a charming gas log stone fireplace. Kitchen has spacious counter seating area, ideal for entertaining and ample countertops for the chef in your family. A generously sized pantry is conveniently located near the laundry area, which includes a half bath. The primary bedroom with ensuite is situated on the main level, along with two additional bedrooms and a guest bathroom, providing comfortable accommodations. A sunroom offers spectacular lake views, creating a serene spot to unwind, while a large viewing and grilling deck invites outdoor enjoyment and sun-soaked relaxation. The expansive terrace level extends the living space with a family room, an additional full bathroom, and a guest bedroom, plus another family play area that overlooks the water. Outside check out the firepit area, and expansive fenced yard. This remarkable home is nestled within the highly sought-after Chickasaw Point, a gated community offering an array of amenities including a challenging 18-hole golf course, pro-shop, driving range, putting greens, and the delightful Overlook restaurant. Residents also enjoy a community swimming pool, pickleball and tennis courts, walking trails, and a dog park. This idyllic retreat is conveniently located near the picturesque Blue Ridge Mountains, perfectly situated between Atlanta and Greenville.
- Houzeo last checked: 7 hours ago
- Listing updated: August 13, 2026 at 5:07 am
- Listing Provided by: | Allen Tate Realty (864) 972-3042
- Source: Georgia MLS-GA | MLS#: 10815585

Property Details
Status
Active
Type
Single Family Residence
No. of Stories
-
County
City
Neighborhood
--
Year Built
1982
HOA Fees
-
Finished Area
2,915 sqft
Lot Size
25,700.4 sqft lot
Basement Area
- sqft
MLS Name
Georgia MLS
MLS Number
10815585
MLS Status
Active
Days on Market
72
Cumulative Days on Market
15

Continue Your Journey in App
Find your dream home, receive real-time updates, and many more!
Download App
Continue Your Journey in App
Find your dream home, receive real-time updates, and many more!
Location
HOA Management
N/A
HOA Fees
$3,052/
Amenities
 Amenities and services may be covered by one or multiple associations and service providers.
 Tennis
 Pool
Pool
 Reserve Fund
Private Roads
Facilities Fee
Management Fee
Disclaimer: Amenities are based on third-party information and may vary; buyers must independently verify all amenities, as information is deemed reliable but not guaranteed.
Facts & Features
Rooms
Bedrooms & bathrooms
Bedrooms: 4
Bathrooms: 4
Interior
Interior Features
Beamed Ceilings, Double Vanity, Master On Main Level, Separate Shower, Walk In Closet(s), Wet Bar
Sewer
Private Sewer
Cooling
Ceiling Fan(s), Electric, Heat Pump
Heating
Electric, Heat Pump
Appliances
Dishwasher, Electric Water Heater, Microwave, Range, Refrigerator
Flooring
Carpet, Hardwood, Tile
Exterior Features
Dock
Construction
Year Built
Year Built: 1982
Home type
Single Family Residence
Property Condition
Resale
Construction Materials
Wood Siding
Roof
Composition
Architectural Style
Traditional
Foundation Details
Block
Utilities & Energy
Fireplace Features
Gas Log
Electric
220 Volts
Parking Features
Attached
Basement
Bath Finished, Daylight, Exterior Entry, Finished, Interior Entry, Partial
Water Source
Public
Laundry Features
Other
Security Features
Gated Community
Utilities
Electricity Available, High Speed Internet, Propane, Sewer Connected, Water Available
Other Features
Subdivision Name
Chickasaw Point
Community Features
Boat/camper/van Prkg, Clubhouse, Gated, Golf, Lake, Marina, Playground, Pool, Shared Dock, Street Lights, Tennis Court(s)
Patio And Porch Features
Deck, Patio, Porch, Screened
Vegetation
Grassed, Partially Wooded
Lot Features
Cul De Sac
Price History
| Date | Event | Price |
|---|---|---|
07/29/2026 Source: | Listed for Sale | $1,155,000 $396/sqft |

Nearby Homes






Find Homes by Property Features in Westminster, SC
Nearby New Homes For Sale


Information Deemed Reliable But Not Guaranteed. © 2026 Georgia Multiple Listing Service. All Rights Reserved.
 Advertising Broker: Fred McGill | Simple Showing, Inc