- Overview
- Description
- Property Details
- Location
- HOA Management
- Facts & Features
- Getting Around
- Nearby Homes
 New Construction

Street View
$665,000
Monthly Est:$3,310
 4 Beds
 3 Baths
3 full baths
 3,103sqft
126 Jentri Way #19, Mooresville, NC 28115
$665,000
$3,310/moEst:
Get Pre-Approved
Single Family Residence
Built in 2026
$83.33/mo HOA
0.49 acre lot
$214/sq.ft
Description
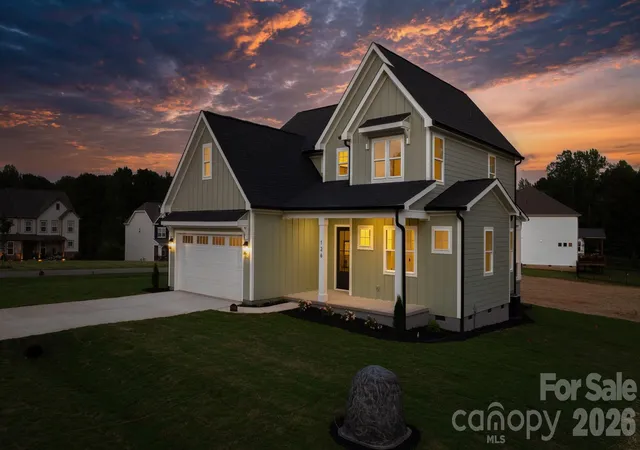
This neighborhood qualifies for annexation into the Mooresville School District. If you choose this as your preferred school district, a supplemental tax of $0.15 per $100 of assessed value will be added to your property tax bill. Selling below appraised value** This custom new construction in Brownstone Ridge, built by a local builder who takes real pride in his craftsmanship. This is not a production build, and the finish level makes that clear the moment you walk through the door.
Sited on nearly half an acre of flat land in the best positioned lot in the neighborhood. No neighbor to the right side, an expansive level backyard, and a peaceful setting you will appreciate every evening.
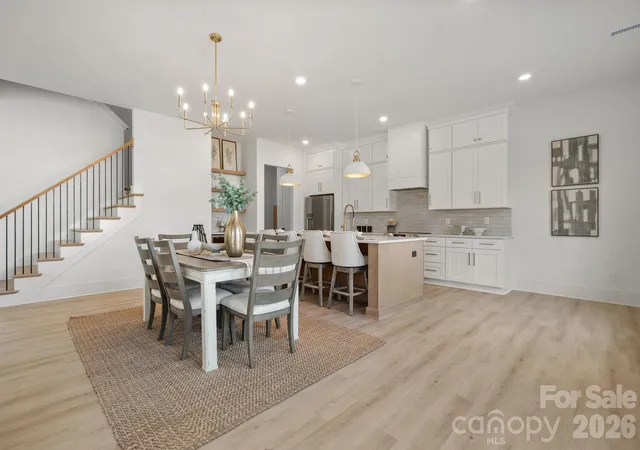
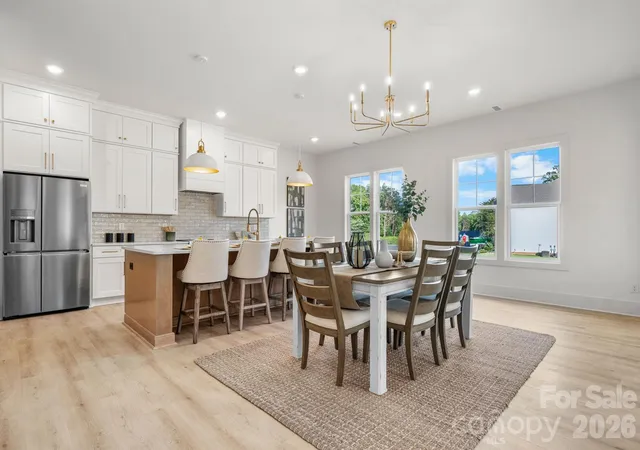
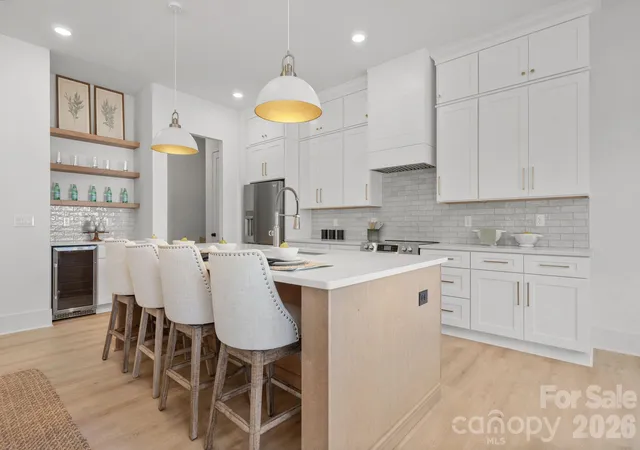
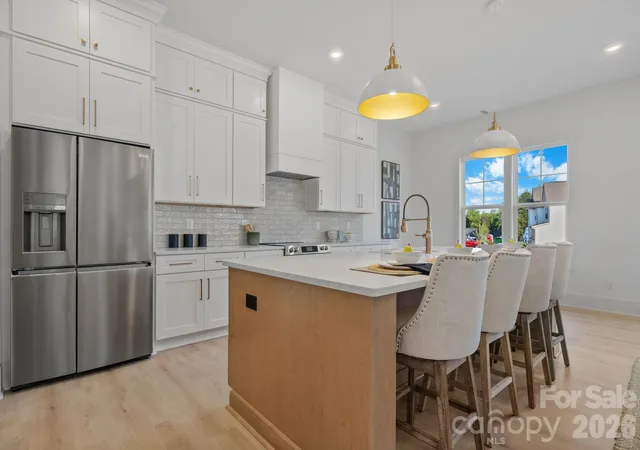
Inside, luxury vinyl plank runs throughout with no carpet anywhere in the home. The living room centers on an electric fireplace and opens to a generous covered patio made for everyday living and entertaining. The kitchen features custom white oak cabinetry, tile backsplash, built-in cabinetry, and a designated coffee and wine bar. All appliances convey. A dedicated main level office, a full main level bath with tiled shower, and a mudroom drop zone off the entry make this floor plan as functional as it is beautiful.
The primary suite offers a custom detailed accent wall and two oversized his and hers closets, one with a hidden door perfect for a safe, additional storage, or a third closet.
Fiber cement siding exterior with an oversized two car garage.
Five minutes to Carrigan Farms for quarry swimming, spring strawberry picking, and the October pumpkin patch. Ten minutes to historic downtown Mooresville, with its charming Main Street, local boutiques and restaurants, and deep roots as Race City USA. Lake Norman is right around the corner.
- Houzeo last checked: 5 minutes ago
- Listing updated: November 8, 2026 at 7:35 pm
- Listing Provided by: Kelsie Blevins (828) 221-6070 | Realty Executives of Hickory (828) 328-8900
- Source: Canopy MLS as distributed by MLS GRID | MLS#: 4418346

Property Details
Status
Active
Type
Single Family Residence
No. of Stories
-
County
City
Neighborhood
--
Year Built
2026
HOA Fees
$83.33/mo
Finished Area
3,103 sqft
Lot Size
0.49 acre lot
Basement Area
- sqft
MLS Name
Canopy MLS as distributed by MLS GRID
MLS Number
4418346
MLS Status
Active
Days on Market
63
Cumulative Days on Market
62

Continue Your Journey in App
Find your dream home, receive real-time updates, and many more!
Continue Your Journey in App
Find your dream home, receive real-time updates, and many more!
Location
HOA Management
Cusick
HOA Fees
$500/ Semi-Annually
Disclaimer: Amenities are based on third-party information and may vary; buyers must independently verify all amenities, as information is deemed reliable but not guaranteed.
Facts & Features
Rooms
Bedrooms & bathrooms
Bedrooms: 4
Bathrooms: 3
Interior
Heating
Heat Pump
Sewer
Septic Installed
Cooling
Heat Pump
Appliances
Dishwasher, Microwave, Oven, Refrigerator, Wine Refrigerator
Construction
Year Built
Year Built: 2026
Home type
Single Family Residence
Architectural Style
Farmhouse, Modern
Foundation Details
Crawl Space
Construction Materials
Fiber Cement
Roof
Architectural Shingle
Utilities & Energy
Parking Features
Assigned, Attached Garage, Garage Faces Front
Water Source
Well
Fireplace Features
Electric
Laundry Features
Upper Level
Other Features
Subdivision Name
Brownstone
Price History
| Date | Event | Price |
|---|---|---|
10/27/2026 Source: | Price Decreased | $665,000 -2.92% $214/sqft |
10/21/2026 Source: | Price Decreased | $685,000 -1.44% $221/sqft |
09/28/2026 Source: | Price Decreased | $695,000 -2.80% $224/sqft |
09/07/2026 Source: #CAR4418346 | Listed for Sale | $715,000 $230/sqft |
09/07/2026 Source: | Price Increased | $715,000 +741.18% $230/sqft |

Show more
Nearby Homes

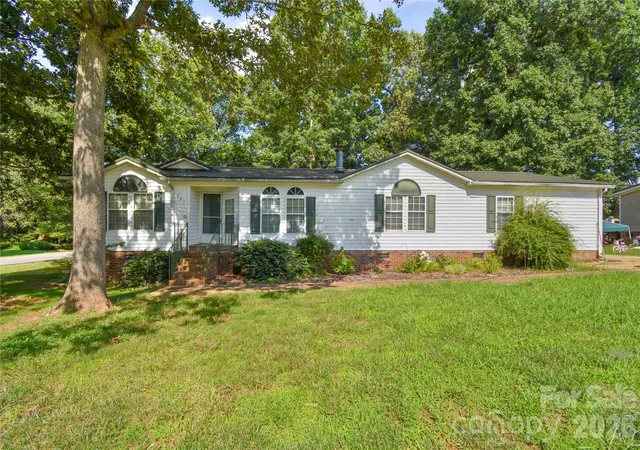
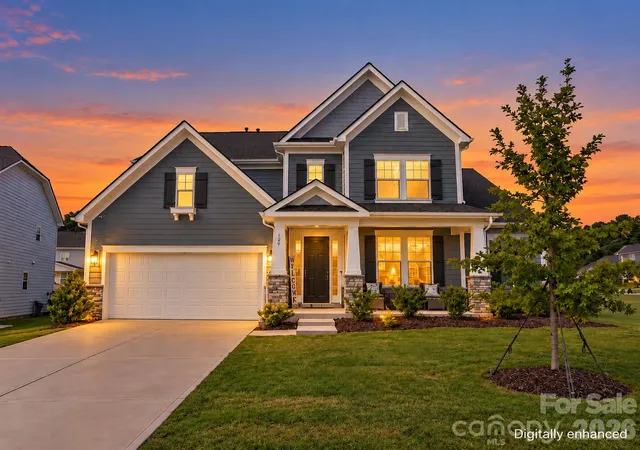
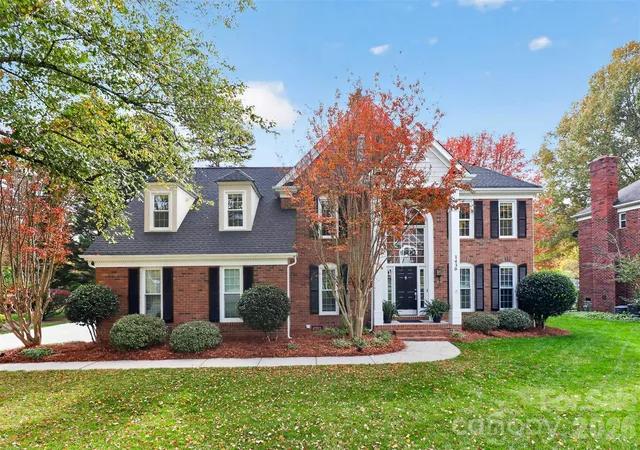
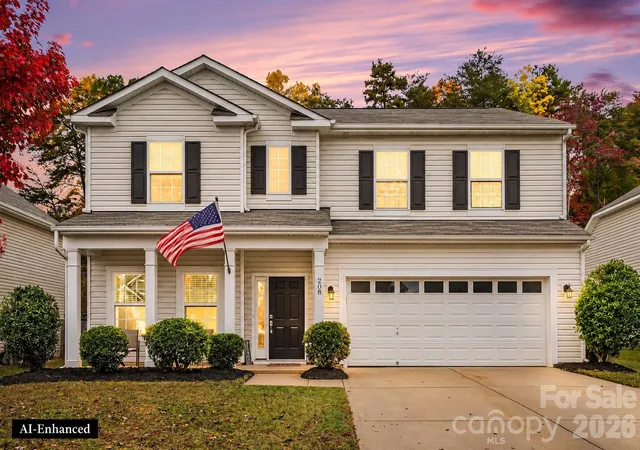
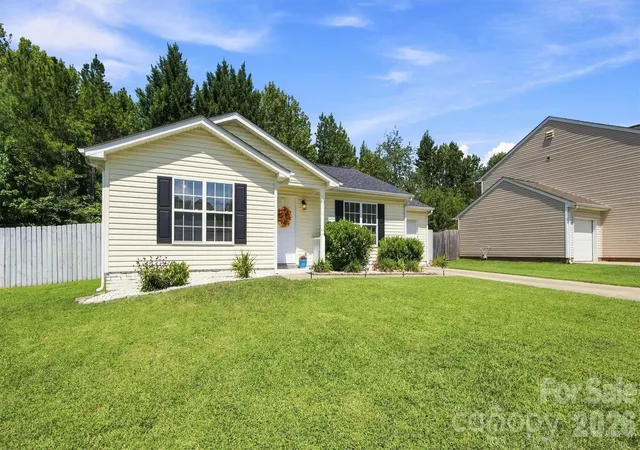
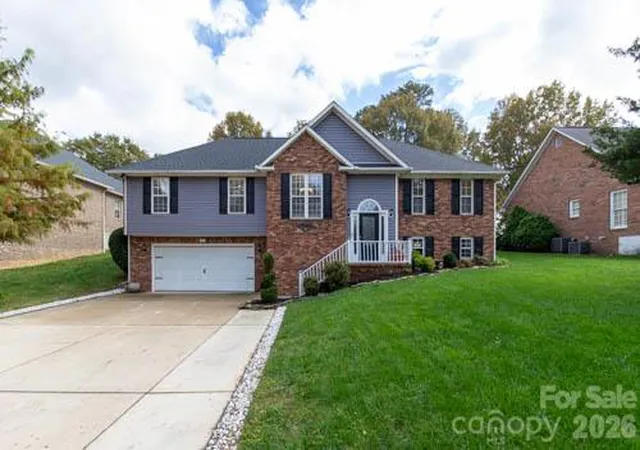
Find Homes by Property Features in Mooresville, NC
Nearby New Homes For Sale

Based on information from Canopy MLS through Nov 09, 2026, 10:15AM as submitted to and distributed by MLS GRID. All data is obtained from various sources and may not have been verified by the broker or MLS GRID. Supplied Open House Information is subject to change without notice. All information should be independently reviewed and verified for accuracy. Properties may or may not be listed by the office/agent presenting the information. IDX information is provided exclusively for consumers’ personal, noncommercial use. It may not be used for any purpose other than to identify prospective properties which the consumers may be interested in purchasing. The data is deemed reliable but is not guaranteed by MLS GRID. The use of the MLS GRID Data may be subject to an end-user license agreement prescribed by the Member Participant’s applicable MLS, if any, and as amended from time to time. ©2026 Canopy MLS. All Rights Reserved.
 Advertising Broker: Nicholas Huscroft | Chosen Realty
