- Overview
- Description
- Property Details
- Location
- HOA Management
- Facts & Features
- Getting Around
- Nearby Homes

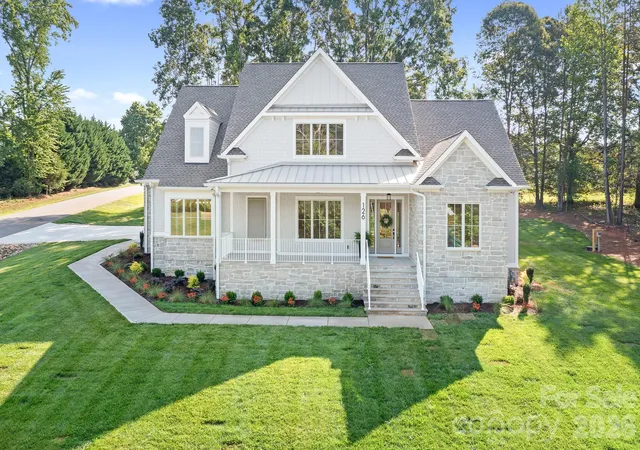


$1,599,000
Monthly Est:$7,959
 4 Beds
 4 Baths
3 full baths + 1 half bath
 4,011sqft
126 Manorly Ln, Mooresville, NC 28115
$1,599,000
$7,959/moEst:
Get Pre-Approved
Single Family Residence
Built in 2026
$16.67/mo HOA
0.6 acre lot
$399/sq.ft
Description
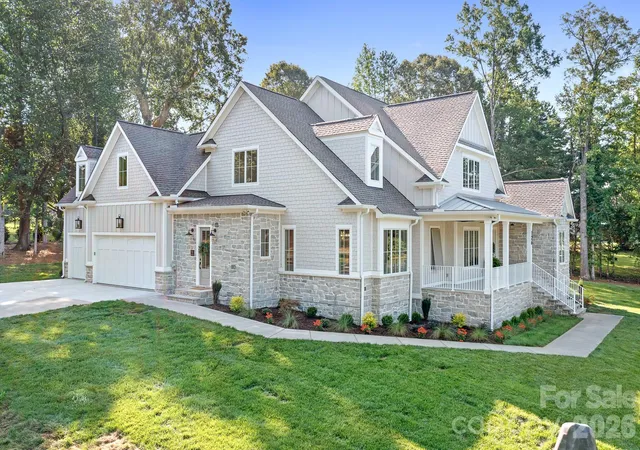
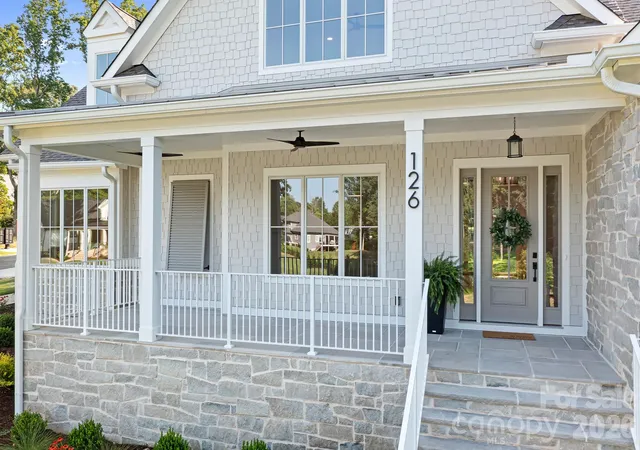
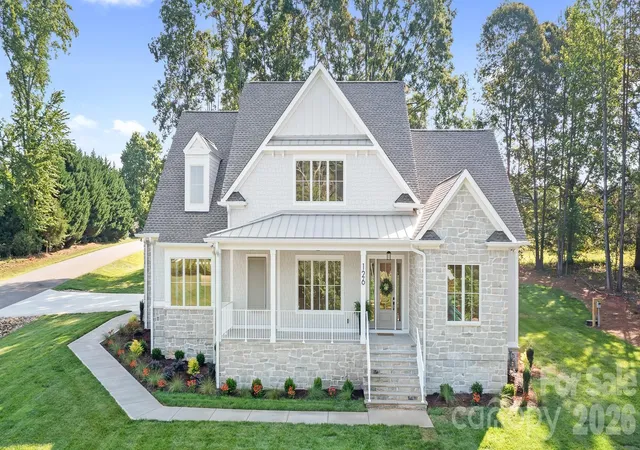
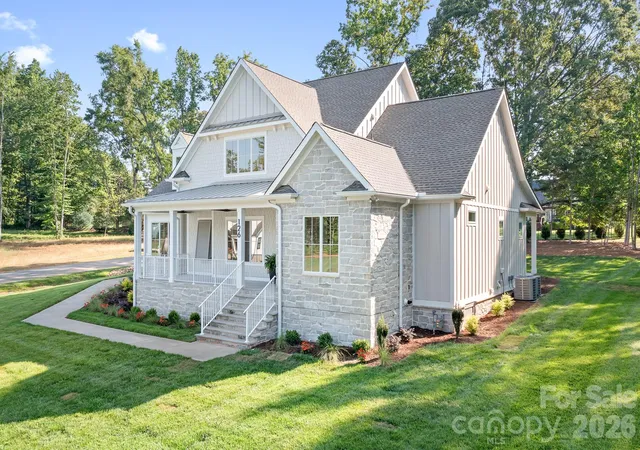
PLENTY OF ROOM FOR A POOL! Gorgeous New Construction in Davidson Downes, less than 3 miles from Downtown Davidson! This beautiful custom home has a Coastal/New England vibe with natural limestone and shakes, bermuda shutter and a large Limestone front porch - perfect for a porch swing! Calm, soft finishes and colors throughout. Gorgeous 8" Engineered white oak flooring on Main level and upstairs landing and hallways. Kitchen features a 9' white oak Island with hidden cabinets, gorgeous quartz countertops and backsplash, 48" Monogram gas cooktop w/double oven & large walk in Pantry. Plan features 10' ceilings on Main floor and 9' on second floor. Andersen 400 series casement windows & Quad sliding doors. Primary BR on Main w/amazing walk-in shower, double vanities and beautiful upgraded tile. Large walk-in closet. The laundry room is attached to primary bathroom and has lots of cabinetry for storage and organization. High end tile throughout! Office on main floor with french doors. This Quality built home has an intricate wood ceiling in the foyer, Built-ins on each side of the fireplace and at the mudroom, wood beams, and gorgeous trim! Upstairs you will find three additional large bedrooms and a huge bonus room. Outdoor SS Kitchen with built in gas grill, refigerator and sink. Sealed crawl space, Tankless gas water heater, Off-Site septic and PLENTY OF ROOM FOR A POOL! Walk in attic storage. Beauitifully landscaped with in-ground Irrigation, 3 car garage. Low HOA's, low Iredell Co Taxes. Great Schools! Minutes to Lowe's Corporate and Trane. This corner lot faces a beautiful yard and woods and the park.
- Houzeo last checked: 1 minute ago
- Listing updated: October 8, 2026 at 3:58 pm
- Listing Provided by: Wendy Mozeley (704) 634-6242 | Hope Moody Realty (704) 582-3552
- Source: Canopy MLS | MLS#: 4391858

Property Details
Status
Active
Type
Single Family Residence
No. of Stories
-
County
City
Neighborhood
--
Year Built
2026
HOA Fees
$16.67/mo
Finished Area
4,011 sqft
Lot Size
0.6 acre lot
Basement Area
- sqft
MLS Name
Canopy MLS
MLS Number
4391858
MLS Status
Active
Days on Market
99
Cumulative Days on Market
99

Continue Your Journey in App
Find your dream home, receive real-time updates, and many more!
Download App
Continue Your Journey in App
Find your dream home, receive real-time updates, and many more!
Location
HOA Management
DDPOA
HOA Fees
$200/ Annually
Disclaimer: Amenities are based on third-party information and may vary; buyers must independently verify all amenities, as information is deemed reliable but not guaranteed.
Facts & Features
Rooms
Bedrooms & bathrooms
Bedrooms: 4
Bathrooms: 4
Interior
Cooling
Ductless, Electric, Heat Pump
Flooring
Carpet, Hardwood, Tile
Appliances
Convection Oven, Dishwasher, Exhaust Hood, Gas Cooktop, Gas Range, Gas Water Heater, Microwave, Plumbed For Ice Maker, Tankless Water Heater
Interior Features
Attic Walk In, Cable Prewire, Drop Zone, Entrance Foyer, Kitchen Island, Open Floorplan, Storage, Walk In Closet(s), Walk In Pantry
Exterior Features
In Ground Irrigation, Other See Remarks
Sewer
Septic Installed
Window Features
Insulated Window(s)
Heating
Ductless, Heat Pump, Natural Gas, Zoned
Construction
Year Built
Year Built: 2026
Home type
Single Family Residence
Construction Materials
Fiber Cement, Stone, Stone Veneer
Architectural Style
Arts And Crafts
Roof
Architectural Shingle
Foundation Details
Crawl Space
Utilities & Energy
Parking Features
Driveway, Attached Garage, Garage Door Opener, Garage Faces Side, Keypad Entry
Water Source
Well
Utilities
Natural Gas
Laundry Features
Laundry Room, Main Level
Fireplace Features
Gas, Great Room
Security Features
Carbon Monoxide Detector(s)
Other Features
Subdivision Name
Davidson Downes
Community Features
Playground
Patio And Porch Features
Covered, Front Porch, Rear Porch, Side Porch
Lot Features
Corner Lot
Price History
| Date | Event | Price |
|---|---|---|
09/13/2026 Source: #CAR4391858 | Price Decreased | $1,599,000 -3.62% $399/sqft |
08/19/2026 Source: | Price Increased | $1,659,000 +3.75% $414/sqft |
07/01/2026 Source: | Listed for Sale | $1,599,000 -5.94% $399/sqft |
06/15/2026 Source: | Coming Soon | $1,700,000 $424/sqft |

Nearby Homes
Find Homes by Property Features in Mooresville, NC
Nearby New Homes For Sale

Based on information submitted to the MLS GRID from Canopy MLS through Oct 08, 2026, 07:15PM. All data is obtained from various sources and may not have been verified by the broker or MLS GRID. Supplied Open House Information is subject to change without notice. All information should be independently reviewed and verified for accuracy. Properties may or may not be listed by the office/agent presenting the information. IDX information is provided exclusively for consumers’ personal, noncommercial use. It may not be used for any purpose other than to identify prospective properties which the consumers may be interested in purchasing. The data is deemed reliable but is not guaranteed by MLS GRID. The use of the MLS GRID Data may be subject to an end-user license agreement prescribed by the Member Participant’s applicable MLS, if any, and as amended from time to time. ©2026 Canopy MLS. All Rights Reserved.
 Advertising Broker: Nicholas Huscroft | Chosen Realty