- Overview
- Description
- Property Details
- Location
- HOA Management
- Facts & Features
- Getting Around
- Nearby Homes




$370,000
Monthly Est:$1,842
 3 Beds
 3 Baths
2 full baths + 1 half bath
 1,894sqft
157 Kingsway Dr, Mooresville, NC 28115
$370,000
$1,842/moEst:
Get Pre-Approved
Single Family Residence
Built in 2019
$54.17/mo HOA
0.14 acre lot
$195/sq.ft
Description
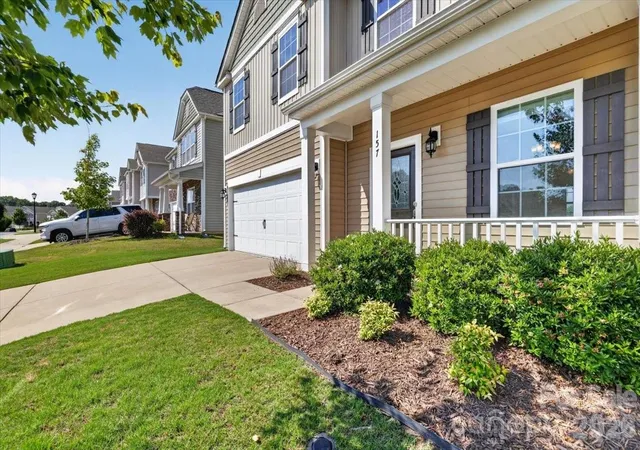
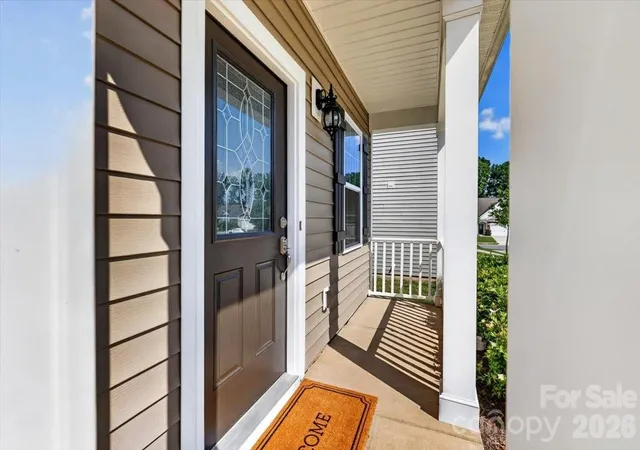
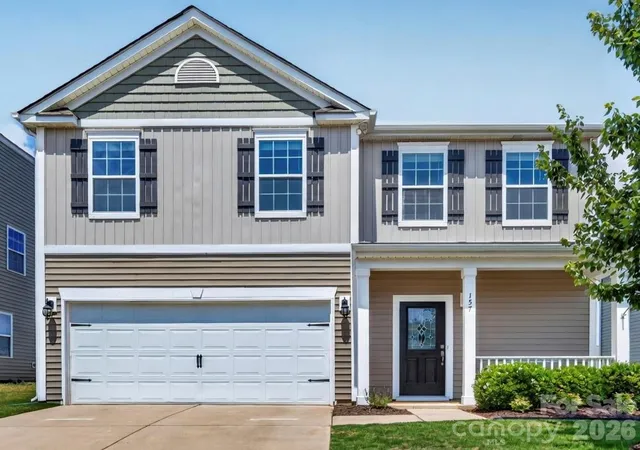
NEW PRICE — Now Offered at $370,000! Welcome home to 157 Kingsway Drive, a beautifully maintained, move-in-ready gem tucked into a convenient downtown Mooresville location. This sought-after Hamilton A floor plan offers 3 bedrooms, 2.5 baths, and a thoughtfully designed layout that lives comfortably for everyday living and effortless entertaining — now at an improved price that makes it one of the best values in the area.
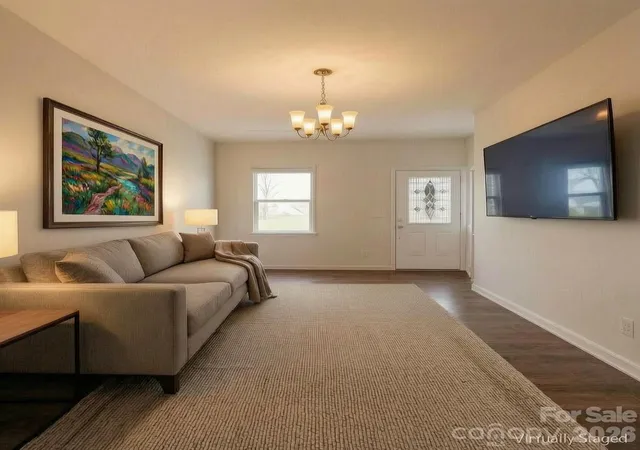
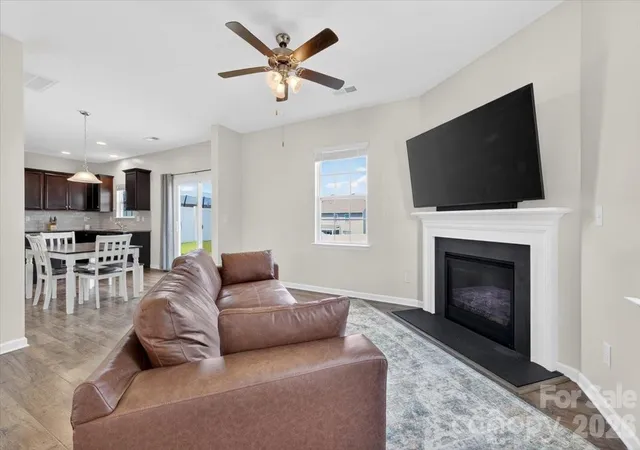
Step inside to a bright, open-concept main level featuring warm laminate wood flooring that flows seamlessly throughout the living space. At the heart of the home, the functional, light-filled kitchen is made for gathering, complete with a large center island, generous pantry, and a full suite of stainless-steel appliances — including a gas range, refrigerator, microwave, and dishwasher. Whether it's weeknight dinners or weekend get-togethers, this space delivers. The previous built-in desk and cabinetry in the living room have been removed, opening up the floor plan and giving the new owner a blank canvas with added space and endless layout possibilities.
Upstairs, retreat to a spacious primary suite offering a private bath and an oversized walk-in closet. Two additional bedrooms, a full bath, and a conveniently located laundry area complete the second level — and the washer and dryer convey for true move-in-ready ease.
Outside, enjoy your own large, private fenced backyard — the perfect setting for relaxing, entertaining, gardening, play, or pets. A 2-car garage with overhead storage adds everyday functionality and keeps everything organized.
Ask about our preferred lenders offering down payment assistance of up to $15,000 for qualified buyers — making this home even more attainable.
All of this just minutes from Downtown Mooresville, shopping, dining, parks, pickleball courts, the Neighborhood Walmart, and local schools. Priced to sell and available for a quick closing — schedule your private showing today!
- Houzeo last checked: 14 minutes ago
- Listing updated: October 29, 2026 at 3:26 pm
- Listing Provided by: Chris Kirkman (704) 641-8395 | RE/MAX Executive (704) 662-0095
- Source: Canopy MLS as distributed by MLS GRID | MLS#: 4392473

Property Details
Status
Active Under Contract
Type
Single Family Residence
No. of Stories
-
County
City
Neighborhood
--
Year Built
2019
HOA Fees
$54.17/mo
Finished Area
1,894 sqft
Lot Size
0.14 acre lot
Basement Area
- sqft
MLS Name
Canopy MLS as distributed by MLS GRID
MLS Number
4392473
MLS Status
Under Contract-Show
Days on Market
145
Cumulative Days on Market
134

Continue Your Journey in App
Find your dream home, receive real-time updates, and many more!
Continue Your Journey in App
Find your dream home, receive real-time updates, and many more!
Location
HOA Management
Real Manage
HOA Fees
$650/ Annually
Disclaimer: Amenities are based on third-party information and may vary; buyers must independently verify all amenities, as information is deemed reliable but not guaranteed.
Facts & Features
Rooms
Bedrooms & bathrooms
Bedrooms: 3
Bathrooms: 3
Interior
Window Features
Insulated Window(s)
Heating
Forced Air, Natural Gas
Flooring
Carpet, Laminate, Vinyl
Interior Features
Attic Stairs Pulldown, Garden Tub, Kitchen Island, Pantry, Walk In Closet(s)
Cooling
Central Air
Sewer
Public Sewer
Appliances
Dishwasher, Disposal, Gas Range, Microwave, Refrigerator With Ice Maker, Washer/dryer
Construction
Year Built
Year Built: 2019
Home type
Single Family Residence
Foundation Details
Slab
Construction Materials
Vinyl
Roof
Architectural Shingle
Utilities & Energy
Water Source
City
Fireplace Features
Family Room, Gas Log
Parking Features
Driveway, Attached Garage, Garage Door Opener, Garage Faces Front
Laundry Features
Laundry Room, Upper Level
Utilities
Cable Available, Electricity Connected, Natural Gas, Underground Power Lines, Underground Utilities
Other Features
Subdivision Name
Kensington Village
Community Features
Cabana, Outdoor Pool, Playground, Sidewalks, Street Lights
Patio And Porch Features
Front Porch, Patio
Price History
| Date | Event | Price |
|---|---|---|
10/29/2026 Source: | Contingent (Active Under Contract) | $370,000 $195/sqft |
10/09/2026 Source: | Listed for Sale | $370,000 -1.33% $195/sqft |
08/20/2026 Source: | Price Decreased | $375,000 -1.32% $198/sqft |
07/30/2026 Source: | Price Decreased | $380,000 -1.30% $201/sqft |
07/08/2026 Source: | Price Decreased | $385,000 -1.28% $203/sqft |

Show more
Nearby Homes
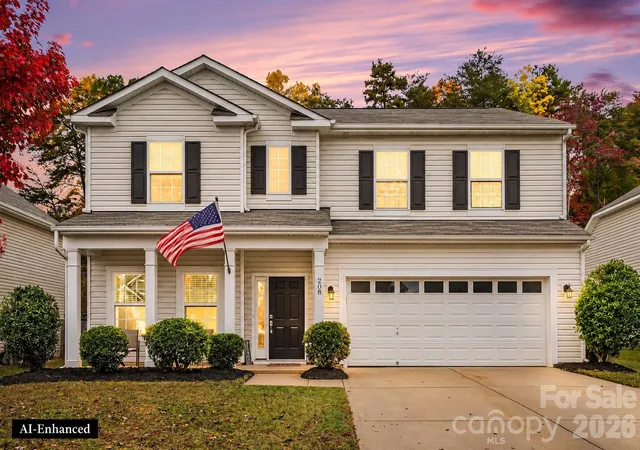
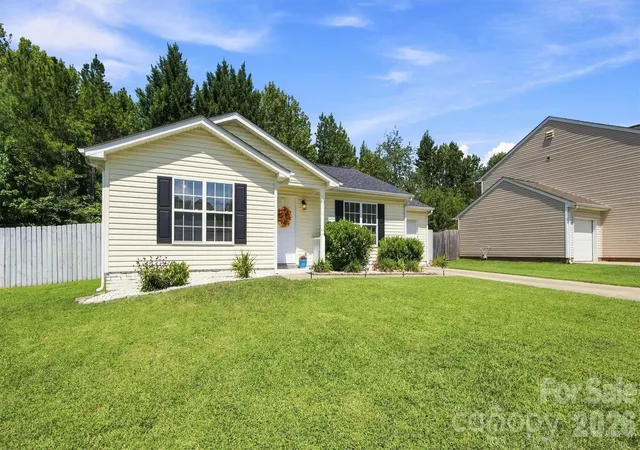
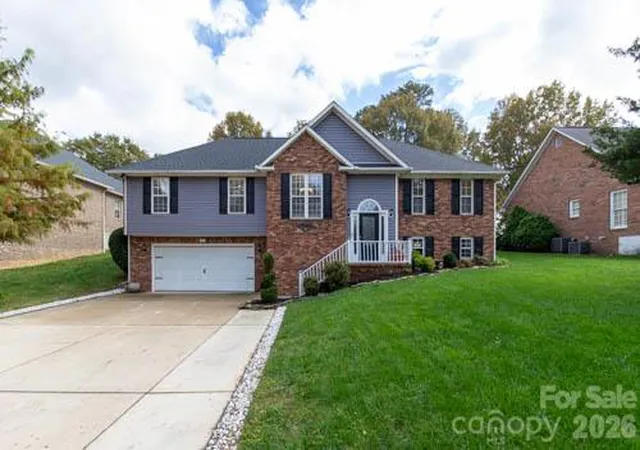
Find Homes by Property Features in Mooresville, NC
Nearby New Homes For Sale

Based on information from Canopy MLS through Nov 09, 2026, 09:45AM as submitted to and distributed by MLS GRID. All data is obtained from various sources and may not have been verified by the broker or MLS GRID. Supplied Open House Information is subject to change without notice. All information should be independently reviewed and verified for accuracy. Properties may or may not be listed by the office/agent presenting the information. IDX information is provided exclusively for consumers’ personal, noncommercial use. It may not be used for any purpose other than to identify prospective properties which the consumers may be interested in purchasing. The data is deemed reliable but is not guaranteed by MLS GRID. The use of the MLS GRID Data may be subject to an end-user license agreement prescribed by the Member Participant’s applicable MLS, if any, and as amended from time to time. ©2026 Canopy MLS. All Rights Reserved.
 Advertising Broker: Nicholas Huscroft | Chosen Realty
