- Overview
- Description
- Property Details
- Location
- HOA Management
- Facts & Features
- Getting Around
- Nearby Homes



$640,000
Monthly Est:$3,186
 5 Beds
 4 Baths
3 full baths + 1 half bath
 3,271sqft
126 Misty Woods Dr, Clover, SC 29710
$640,000
$3,186/moEst:
Get Pre-Approved
Single Family Residence
Built in 2015
$45.42/mo HOA
0.22 acre lot
$196/sq.ft
Description
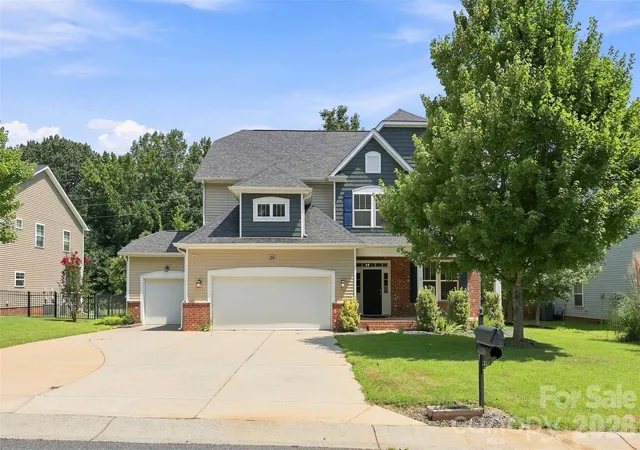
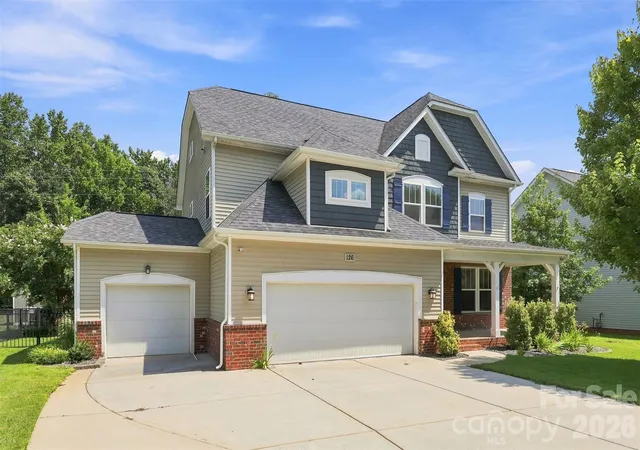
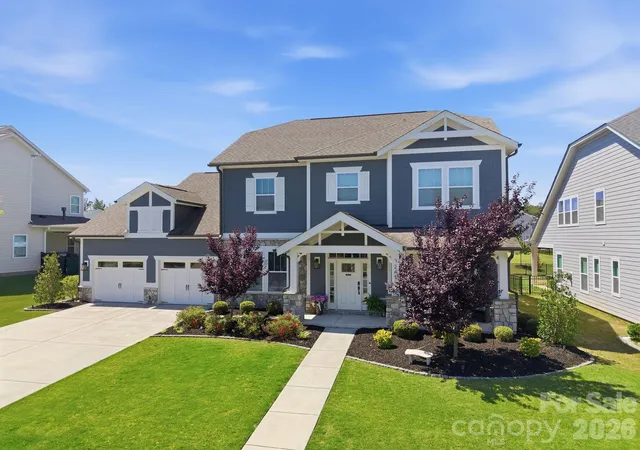
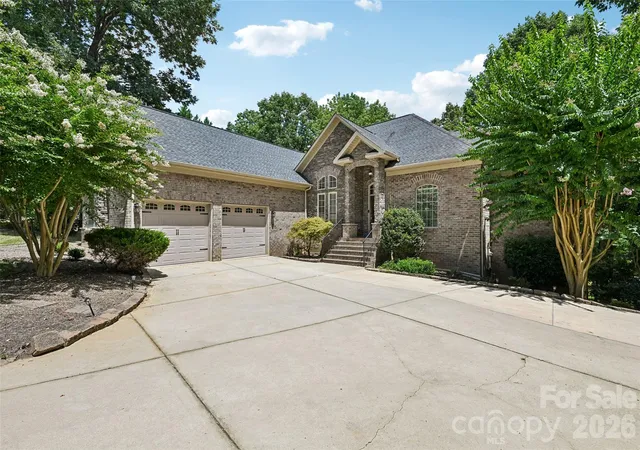
Welcome to Lake Wylie living at its best! Tucked into desirable Lake Forest community just across the Buster Boyd Bridge, this spacious 5-bedroom, 3.5-bath home offers the perfect blend of everyday comfort, entertaining space, and backyard fun.
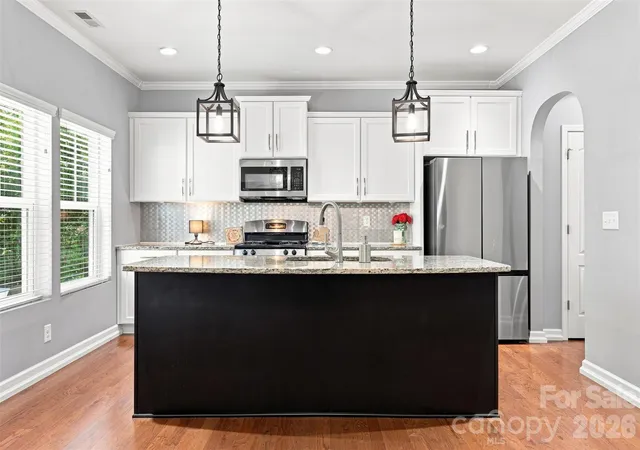
Step inside to an inviting, light-filled floor plan designed with room for everyone. The main level features a welcoming living room with gas-log fireplace, a beautiful dining room that can also serve as a flex space, and a bright sunroom with built-in storage that opens the door to your private outdoor retreat. The kitchen is made for gathering, featuring a gas cooktop, oversized center island with seating, and plenty of workspace.
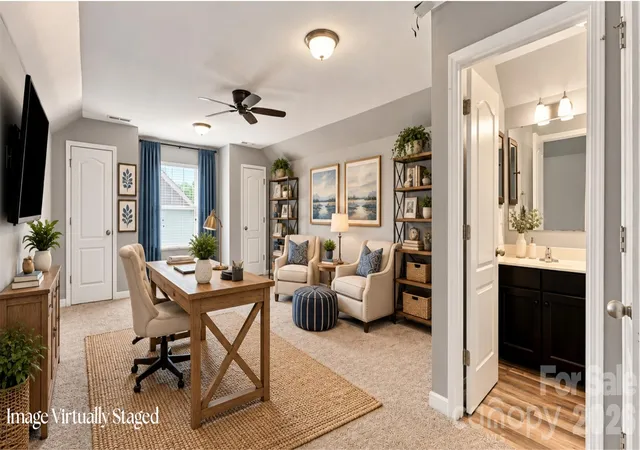
Upstairs, the primary suite provides a relaxing escape with dual walk-in closets, soaking tub, walk-in shower, private water closet, and dual vanities. Generously sized secondary bedrooms offer flexibility for family, guests, or a home office. A spacious third-floor suite with its own private bath adds even more possibilities for guests, recreation, work-from-home space, or a second living area.
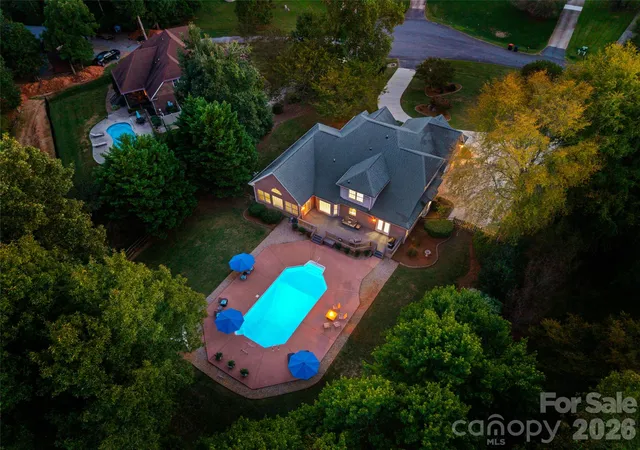
But the real showstopper is outside! The beautifully landscaped backyard is designed for enjoying Carolina summers, featuring an in-ground saltwater pool, covered poolside cabana with Trex decking, outdoor kitchen with natural-gas grill, dedicated outdoor TV area, custom firepit, and Tiki Bar. The backyard also backs to community common area, creating an extra sense of space and room to play.
The finished 3-car garage offers epoxy flooring, additional storage, and a built-in commercial ice maker—perfect for the family that loves to entertain. The community also offers lake access for launching paddleboards or kayaks.
With the Clover School District, convenient access to Lake Wylie, nearby shopping and dining, and an incredible backyard designed for making memories, this home offers more than just square footage—it offers a lifestyle. Come see why you’ll want to call 126 Misty Woods Drive home!
**SELLER Credit - up to $10,000 with acceptable offer!
- Houzeo last checked: 2 hours ago
- Listing updated: October 4, 2026 at 7:06 pm
- Listing Provided by: Amy Rose (704) 621-6397 | Premier South (704) 610-3885
- Source: Canopy MLS | MLS#: 4414251

Property Details
Status
Active
Type
Single Family Residence
No. of Stories
-
County
City
Neighborhood
--
Year Built
2015
HOA Fees
$45.42/mo
Finished Area
3,271 sqft
Lot Size
0.22 acre lot
Basement Area
- sqft
MLS Name
Canopy MLS
MLS Number
4414251
MLS Status
Active
Days on Market
56
Cumulative Days on Market
341

Continue Your Journey in App
Find your dream home, receive real-time updates, and many more!
Download App
Continue Your Journey in App
Find your dream home, receive real-time updates, and many more!
Location
HOA Management
Revelation Community Management
HOA Fees
$545/ Annually
Disclaimer: Amenities are based on third-party information and may vary; buyers must independently verify all amenities, as information is deemed reliable but not guaranteed.
Facts & Features
Rooms
Bedrooms & bathrooms
Bedrooms: 5
Bathrooms: 4
Interior
Sewer
County Sewer
Interior Features
Attic Walk In, Breakfast Bar, Drop Zone, Kitchen Island, Open Floorplan, Walk In Closet(s)
Appliances
Dishwasher, Disposal, Dryer, Exhaust Fan, Gas Cooktop, Gas Range, Ice Maker, Microwave, Refrigerator, Washer
Exterior Features
Fire Pit, In Ground Irrigation, Outdoor Kitchen
Flooring
Carpet
Cooling
Central Air
Heating
Central
Construction
Year Built
Year Built: 2015
Home type
Single Family Residence
Foundation Details
Slab
Roof
Architectural Shingle
Construction Materials
Brick Partial, Stone
Utilities & Energy
Security Features
Carbon Monoxide Detector(s), Smoke Detector(s)
Water Source
County Water
Laundry Features
Laundry Room, Upper Level
Fireplace Features
Living Room
Utilities
Electricity Connected, Natural Gas
Parking Features
Driveway, Attached Garage
Pool Features
Fenced, In Ground
Other Features
Community Features
Picnic Area, Playground, Street Lights
Patio And Porch Features
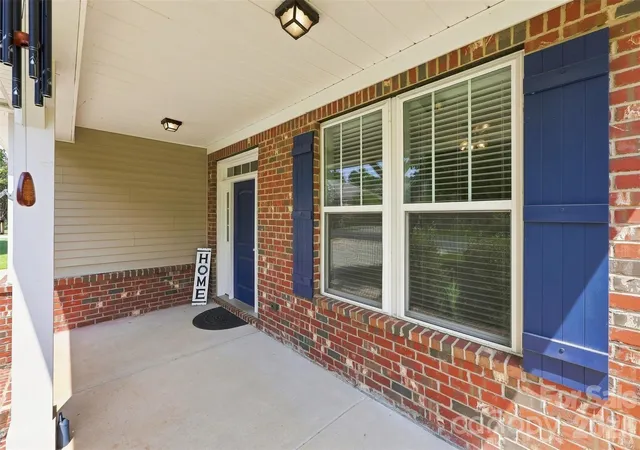
Deck, Front Porch, Patio
Lot Features
Level
Subdivision Name
Lake Forest
Price History
| Date | Event | Price |
|---|---|---|
09/11/2026 Source: | Price Decreased | $640,000 -0.78% $196/sqft |
08/14/2026 Source: | Listed for Sale | $645,000 $197/sqft |
08/10/2026 Source: | Listing Removed | $645,000 $197/sqft |
06/22/2026 Source: | Contingent (Active Under Contract) | $645,000 -0.77% $197/sqft |
06/06/2026 Source: | Listing Removed | $650,000 $199/sqft |

Show more
Nearby Homes


Find Homes by Property Features in Clover, SC
Nearby New Homes For Sale

Based on information submitted to the MLS GRID from Canopy MLS through Oct 09, 2026, 02:30PM. All data is obtained from various sources and may not have been verified by the broker or MLS GRID. Supplied Open House Information is subject to change without notice. All information should be independently reviewed and verified for accuracy. Properties may or may not be listed by the office/agent presenting the information. IDX information is provided exclusively for consumers’ personal, noncommercial use. It may not be used for any purpose other than to identify prospective properties which the consumers may be interested in purchasing. The data is deemed reliable but is not guaranteed by MLS GRID. The use of the MLS GRID Data may be subject to an end-user license agreement prescribed by the Member Participant’s applicable MLS, if any, and as amended from time to time. ©2026 Canopy MLS. All Rights Reserved.
 Advertising Broker: Nicholas Huscroft | Chosen Realty