
- Overview
- Description
- Property Details
- Location
- HOA Management
- Facts & Features
- Getting Around
- Nearby Homes



$1,675,000
Monthly Est:$8,337
 5 Beds
 3 Baths
3 full baths
 3,119sqft
126 N River Dr W, Jupiter, FL 33458
$1,675,000
$8,337/moEst:
Get Pre-Approved
Single Family Residence
Built in 1994
$258/mo HOA
13,068 sqft lot
$537/sq.ft
Description
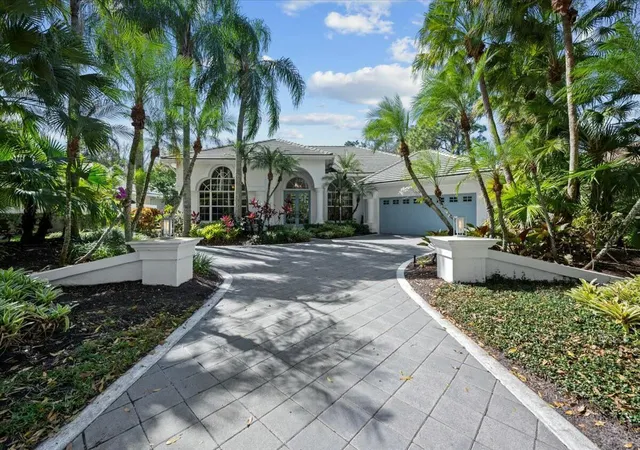
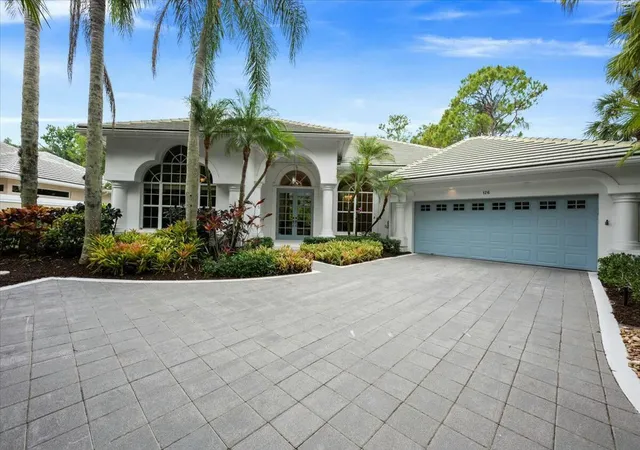
Now is your opportunity to own a custom-built estate home with your own resort style oasis! Situated within The Shores of Jupiter is the highly coveted community of North Fork. This single-story, 5-bedroom, 3-bathroom residence exudes elegance and comfort, offering an impressive blend of modern design and timeless style. An entertainer's dream!
This home features an expansive open concept living space from the moment you enter with soaring 12-foot ceilings and an abundance of natural light. This home has floor to ceiling glass and features a ledgestone candle wall and limestone floors that add a touch of luxury. Designed for both everyday living and elegant entertaining, the chef's kitchen is a true showpiece—complete with white quartz countertops, top-of-the-line gas appliances, a generous walk-in pantry, and custom cabinetry.
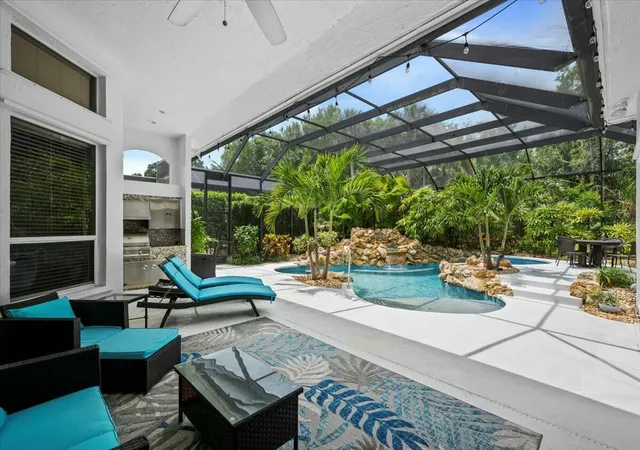
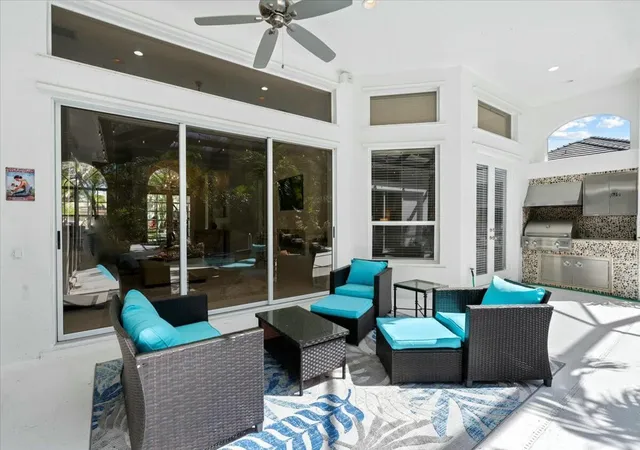
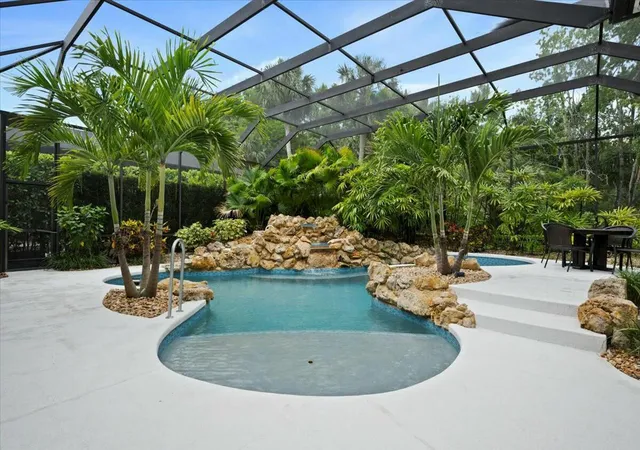
Outdoors, your private paradise awaits. Fully screened in, resort-style pool and spa is enhanced by a state-of-the-art Jandy automation system, gas heater, and saltwater conversion. A fully equipped summer kitchen and lushly landscaped, fenced yard offer the ideal backdrop for privacy, dining and entertaining.
Additional highlights include , HVAC system 2019 & 2022, a 2.5-car epoxy floor garage with abundant storage, 2022 exterior paint, fenced in backyard, cabana bath and a split floor-plan with two separate wings.
This is more than a home—it's a refined retreat designed for those who appreciate style, comfort, and privacy. Located within an A-rated school district and just minutes from upscale dining, shopping, world class golf courses, beaches and more. Enjoy access to exclusive community amenities including tennis and pickleball courts, a playground, and basketball court—within a private enclave of only 37 custom homes.
- Houzeo last checked: 7 minutes ago
- Listing updated: November 17, 2026 at 7:14 pm
- Listing Provided by: Russell Kay (330) 697-2902 DRE #3443577 | Keller Williams Realty Jupiter (561) 427-6100
- Source: Beaches MLS-FL | MLS#: B26096092

Property Details
Status
Active
Type
Single Family Residence
No. of Stories
1
County
City
Neighborhood
--
Year Built
1994
HOA Fees
$258/mo
Finished Area
3,119 sqft
Lot Size
13,068 sqft lot
Basement Area
- sqft
MLS Name
Beaches MLS
MLS Number
B26096092
MLS Status
Active
Days on Market
14
Cumulative Days on Market
14

Continue Your Journey in App
Find your dream home, receive real-time updates, and many more!
Continue Your Journey in App
Find your dream home, receive real-time updates, and many more!
Location
HOA Management
North Fork
HOA Fees
$258/ Monthly
Amenities
 Amenities and services may be covered by one or multiple associations and service providers.
 Security Gate
 Park Playground
 Cable TV
 Maintenance
 Tennis
 Insurance
 Basket Ball
 Security Guard
 Walk path
Sports Court
CommonAreas
ReserveFund
LegalAccounting
Disclaimer: Amenities are based on third-party information and may vary; buyers must independently verify all amenities, as information is deemed reliable but not guaranteed.
Facts & Features
Rooms
Bedrooms & bathrooms
Bedrooms: 5
Bathrooms: 3
Bedroom3
Level: Main
Area: 168.00 Square Feet
Dimensions: 14 X 12
PrimaryBedroom
Level: Main
Area: 273.00 Square Feet
Dimensions: 21 X 13
Bedroom2
Level: Main
Area: 156.00 Square Feet
Dimensions: 13 X 12
Kitchen
Level: Main
Area: 256.00 Square Feet
Dimensions: 16 X 16
LivingRoom
Level: Main
Area: 272.00 Square Feet
Dimensions: 17 X 16
Interior
Exterior Features
Built In Barbecue, Barbecue, Lighting, Outdoor Kitchen, Outdoor Living Area, Outdoor Shower
Sewer
Public Sewer
Interior Features
Built In Features, Breakfast Area, Bathtub, Cathedral Ceilings, Central Vacuum, Dining Area, Separate Formal Dining Room, Dual Sinks, Entrance Foyer, Family Dining Room, High Ceilings, Kitchen Island, Kitchen Dining Combo, Living Dining Room, Main Level Primary, Pantry, Split Bedrooms, Soaking Tub, Separate Shower, Tub Shower, Walk In Closets
Window Features
Blinds, Drapes
Flooring
Carpet, Concrete, Tile, Vinyl
Heating
Central, Electric
Appliances
Cooktop, Dryer, Dishwasher, Gas Cooktop, Disposal, Gas Range, Gas Water Heater, Ice Maker, Microwave, Range, Refrigerator, Water Heater, Washer
Cooling
Central Air, Ceiling Fans, Electric
Construction
Year Built
Year Built: 1994
Home type
Single Family Residence
Roof
Concrete, Tile
Construction Materials
Cbs Concrete Block Structure, Block, Stucco
Property Condition
Resale
Architectural Style
Ranch
Foundation Details
Slab
Utilities & Energy
Pool Features
Free Form, Gunite, Gas Heat, Heated, In Ground, Other, Private, Screen Enclosure, Pool Spa Combo, Salt Water, Waterfall, Outside Bath Access
Electric
Phases3, Underground
Security Features
Security System, Gated Community, Smoke Detectors
Association Amenities
Basketball Court, Gated, Maintenance, Playground, Pickleball, Sidewalks, Tennis Courts
Parking Features
Attached, Driveway, Garage, Garage Door Opener
Fireplace Features
Decorative, Propane
Laundry Features
Inside, Main Level, Laundry Room, Laundry Tub, Sink
Utilities
Cable Connected, Electricity Connected, Propane, Sewer Available, Underground Utilities, Water Available
Water Source
Public
Other Features
Lot Features
Landscaped, Quarter To Half Acre Lot, Sprinklers Automatic, Sprinkler System
Community Features
Home Owners Association, Gated, Street Lights
Subdivision Name
North Fork
Patio And Porch Features
Covered, Patio, Porch, Screened
Price History
| Date | Event | Price |
|---|---|---|
11/03/2026 Source: | Price Increased | $1,675,000 +12784.62% $537/sqft |
11/02/2026 Source: | Listed for Sale | $13,000 +4.00% $4/sqft |
07/31/2025 Source: #R11067959 | Off Market | $12,500 +13.64% $4/sqft |
07/30/2025 Source: | Sold | $11,000 -12.00% $4/sqft |
07/15/2025 Source: | Contingent (Active Under Contract) | $12,500 $4/sqft |

Show more
Nearby Homes
Find Homes by Property Features in Jupiter, FL


IDX information is provided exclusively for consumers’ personal, non-commercial use, that it may not be used for any purpose other than to identify prospective properties consumers may be interested in purchasing, and that the data is deemed reliable but is not guaranteed accurate by BeachesMLS. All listings featuring the BMLS logo are provided by BeachesMLS, Inc. This data is not verified for authenticity or accuracy and may not reflect all real estate activity in the market. Based on information © 2026 BeachesMLS, Inc. All Rights Reserved.
 Advertising Broker: Moe Mossa (Savvy Avenue) | Savvy Avenue, LLC