- Overview
- Description
- Property Details
- Location
- HOA Management
- Facts & Features
- Getting Around
- Nearby Homes


Street View
$925,000
Monthly Est:$4,604
 4 Beds
 3 Baths
2 full baths + 1 half bath
 2,727sqft
126 Picketts Ridge Rd, Redding, CT 06896
$925,000
$4,604/moEst:
Get Pre-Approved
Single Family Residence
Built in 1805
$-- HOA
2.02 acres lot
$339/sq.ft
Description
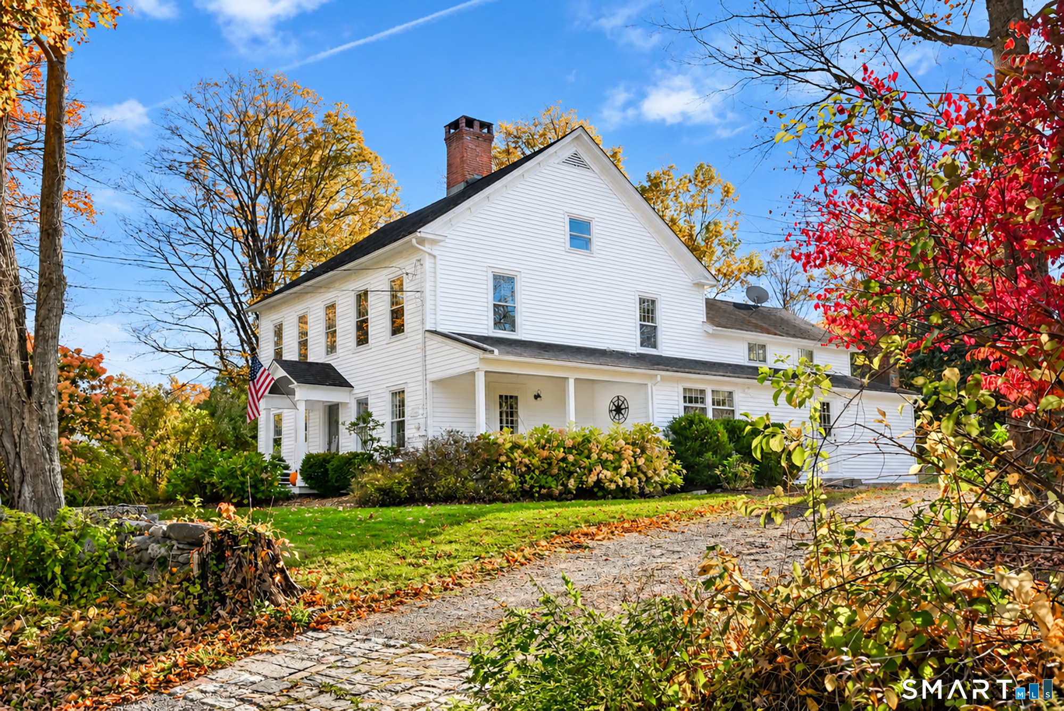
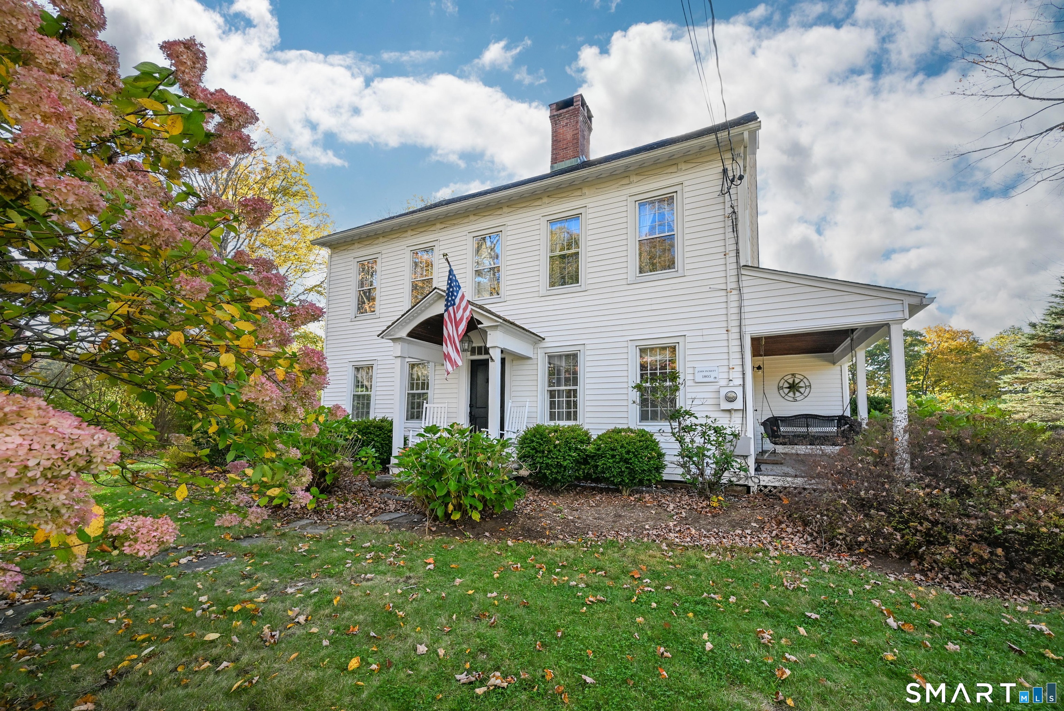
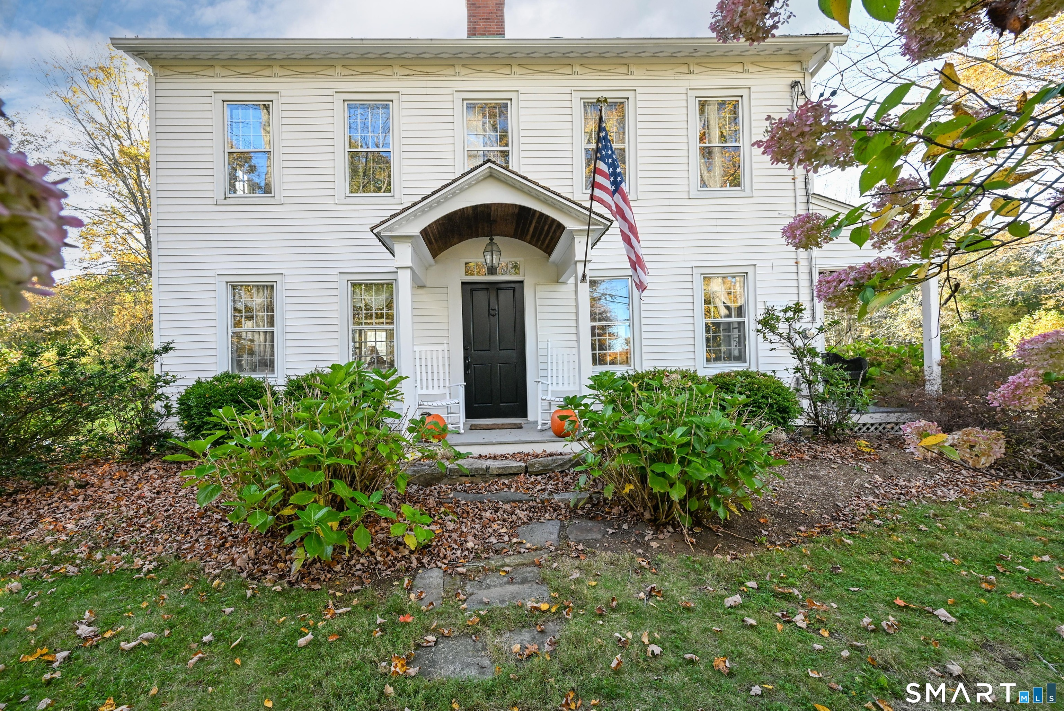
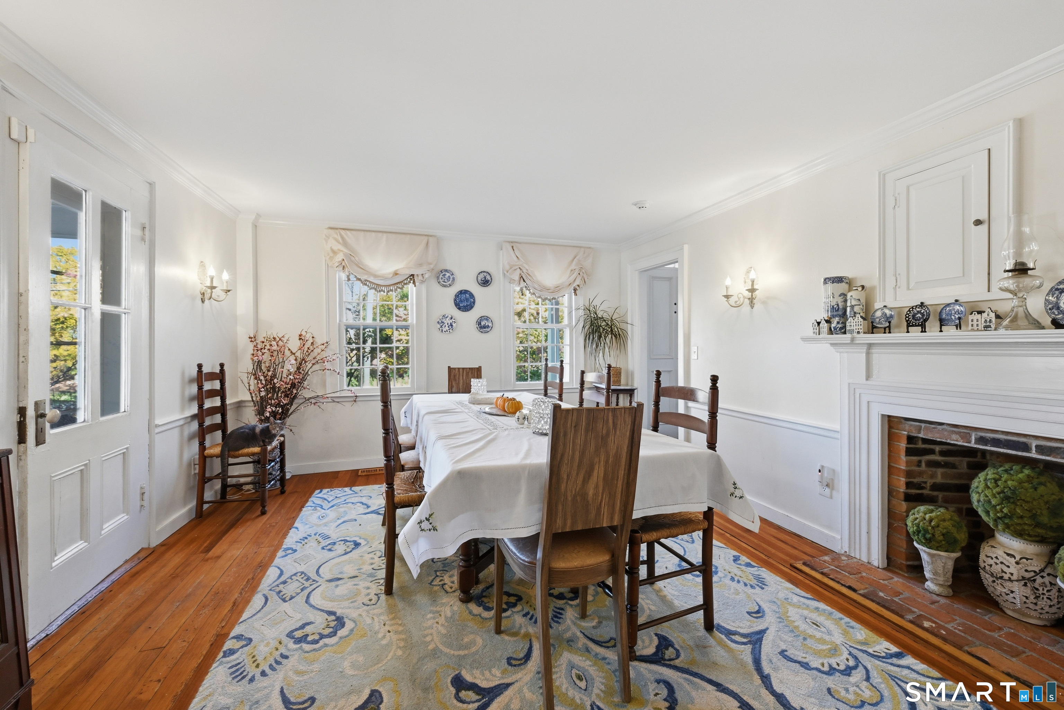
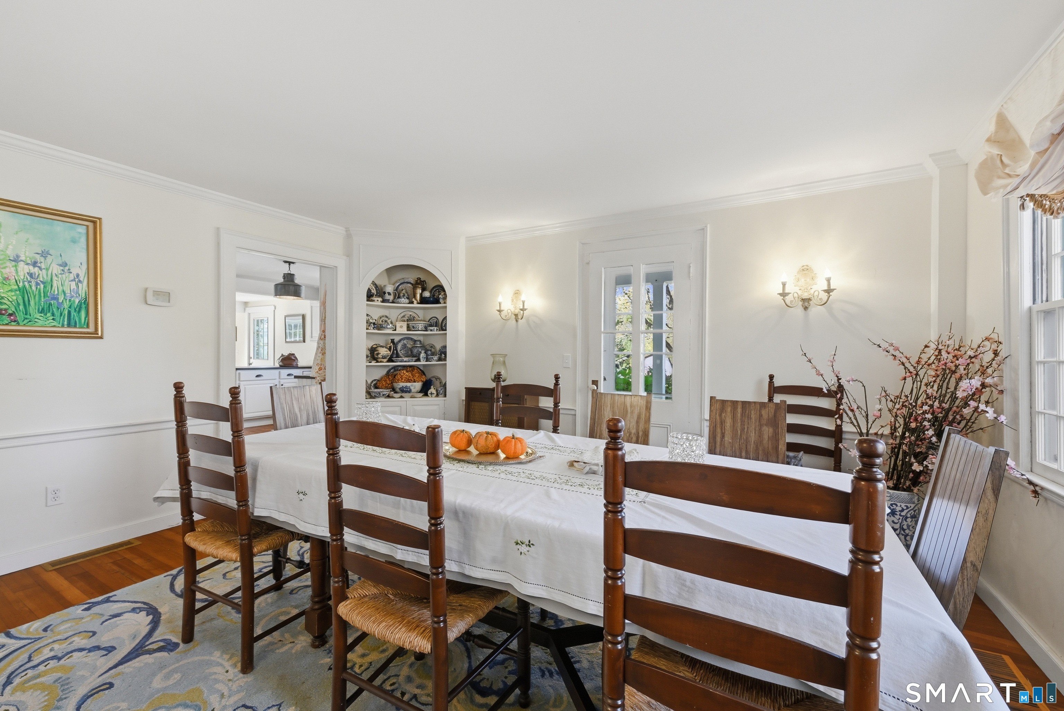
Idyllic and historic 4 bedroom Colonial, built in 1805 by Revolutionary War Loyalist John Pickett, formerly the Burr Sanford Dairy Farm, and lovingly cared for and updated over the past two centuries. Set on two park-like, level acres and surrounded by estates and farmland, this special property has mature trees and gardens and a sweeping grassy lawn leading to the detached barn/garage, making it ideal as a potential equestrian property. Inside you're greeted by formal dining and living rooms with hardwood flooring, plus multiple fireplaces and charming built-in nooks throughout. The cozy Family Room features a large stone fireplace and exposed beams and the generously sized kitchen leads to a versatile sitting room with bay window and wood stove. On this level there is also a convenient powder room, laundry room/pantry and a bright sunroom leading to the back gardens. The second floor features gorgeous wide plank flooring and original wood working, with four spacious bedrooms and two full baths, including a primary suite with walk-in closet and full bathroom. Finished third level attic with cathedral ceiling and original wood beams adds 899 sqft. The lower level offers plenty of room for storage and the detached barn garage has a loft above. Take in the picturesque views of the property from your side porch or private stone patio. Situated just minutes to the West Redding train station, Route 7 and 90 minutes to NYC making this an ideal spot for year-round or vacation living
- Houzeo last checked: 11 minutes ago
- Listing updated: October 24, 2026 at 11:40 pm
- Listing Provided by: Kelley Colino | William Raveis Real Estate
- Source: SMART MLS-CT | MLS#: 24215752

Property Details
Status
Active
Type
Single Family Residence
No. of Stories
-
County
City
Neighborhood
--
Year Built
1805
HOA Fees
-
Finished Area
2,727 sqft
Lot Size
2.02 acres lot
Basement Area
- sqft
MLS Name
SMART MLS
MLS Number
24215752
MLS Status
Active
Days on Market
3

Continue Your Journey in App
Find your dream home, receive real-time updates, and many more!
Download App
Continue Your Journey in App
Find your dream home, receive real-time updates, and many more!
Location
HOA Management
0
HOA Fees
$-/
Disclaimer: Amenities are based on third-party information and may vary; buyers must independently verify all amenities, as information is deemed reliable but not guaranteed.
Facts & Features
Rooms
Bedrooms & bathrooms
Bedrooms: 4
Bathrooms: 3
Interior
Appliances
Oven/range, Microwave, Refrigerator, Dishwasher
Interior Features
Cable Available
Exterior Features
Porch, Barn, Deck, Covered Deck, Patio
Cooling
Central Air
Sewer
Septic
Heating
Oil
Construction
Year Built
Year Built: 1805
Home type
Single Family Residence
Foundation Details
Concrete
Roof
Asphalt Shingle
Architectural Style
Colonial, Antique
Utilities & Energy
Basement
Full, Unfinished, Storage, Interior Access, Concrete Floor
Parking Features
Barn, Detached Garage, Off Street Parking, Driveway
Water Source
Private Well
Laundry Features
Main Level
Other Features
Subdivision Name
Pickett's Ridge
Lot Features
Corner Lot, Lightly Wooded, Level Lot, Cleared
Price History
| Date | Event | Price |
|---|---|---|
10/21/2026 Source: | Listed for Sale | $925,000 +40.15% $339/sqft |
12/19/2013 Source: #99041151 | Price Decreased | $660,000 -20.00% $242/sqft |
07/01/2005 Source: #98229265 | Sold | $825,000 $303/sqft |

Nearby Homes
Find Homes by Property Features in Redding, CT


Based on information provided to and compiled by the SMART MLS, Inc. through Oct 25, 2026, 11:00AM. IDX information is provided exclusively for consumers’ personal, non-commercial use. It may not be used for any purpose other than to identify prospective properties consumers may be interested in purchasing. The data is deemed reliable but is not guaranteed accurate by the MLS. ©2026 SMART MLS, Inc. All Rights Reserved.
 Advertising Broker: Derek Greene | The Greene Realty Group
