- Overview
- Description
- Property Details
- Location
- HOA Management
- Facts & Features
- Getting Around
- Nearby Homes



$449,500
Monthly Est:$2,237
 3 Beds
 2 Baths
2 full baths
 1,835sqft
12603 Roseland Dr, New Port Richey, FL 34654
$449,500
$2,237/moEst:
Get Pre-Approved
Single Family Residence
Built in 2004
$77.67/mo HOA
8,324 sqft lot
$245/sq.ft
Description
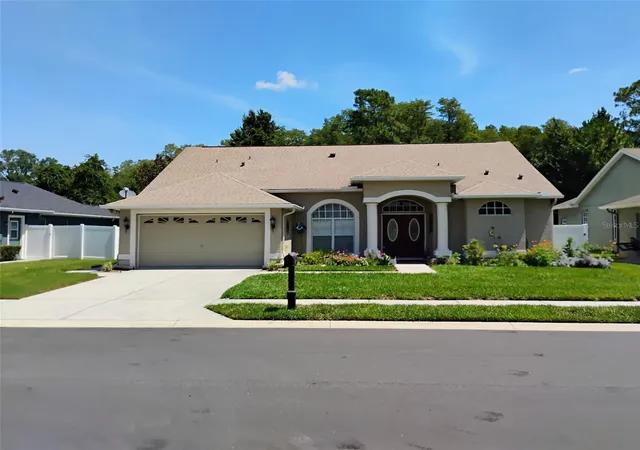
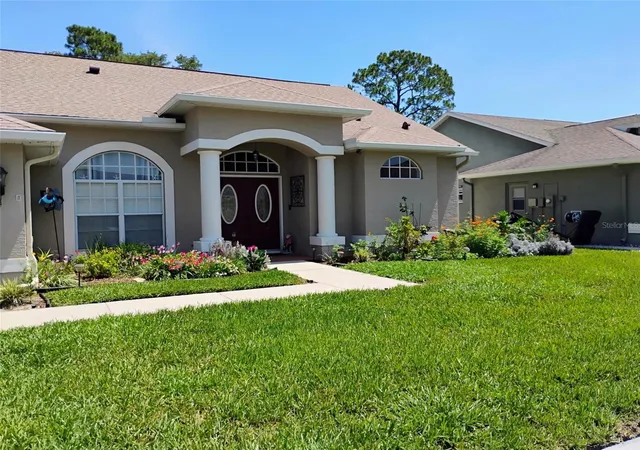
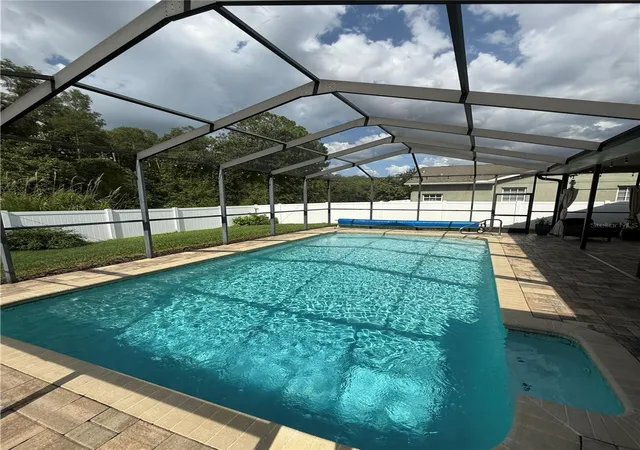
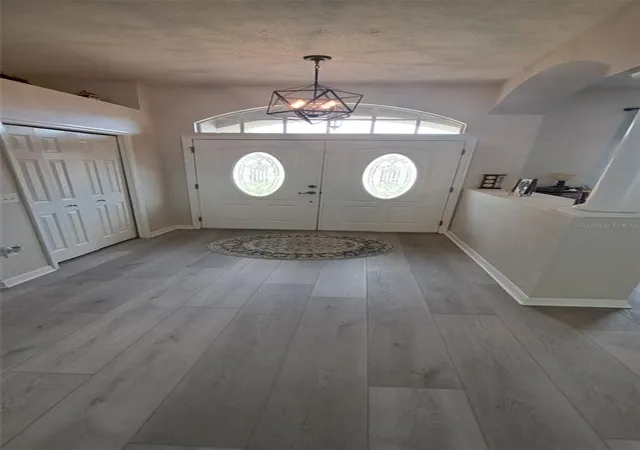
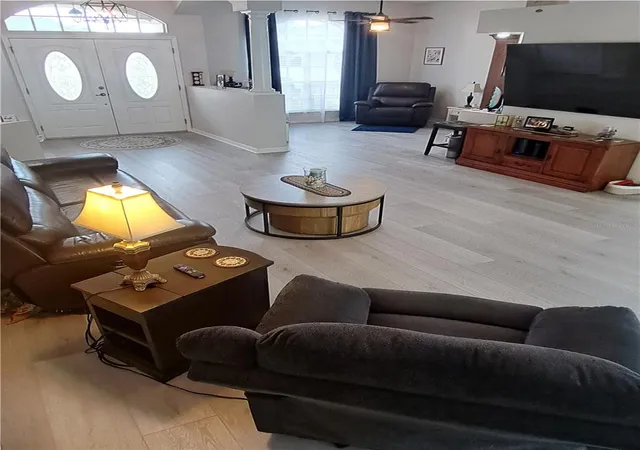
HAVE YOU SEEN THIS HOME?! I wouldn’t make any decision before you do! This home already has all of your large upgrades already completed. NO REAR NEIGHBORS ..... Just conservation and the sound of nature! Very clean and well maintained! Three Bedroom, Two Full Bath, Salt Water POOL Home, Double oval glass front doors welcomes you to the dining room or currently being used as a sitting area and/or hobby room. Opening to the spacious living room. with sliding glass door views to the salt water pool. Luxury vinyl flooring throughout; Ceramic Tile in both bathrooms. Split bedroom floorplan. The primary bedroom offers an en-suite bathroom with garden tub, separate shower stall, dual sinks with granite countertops and walk in closet. Sliding glass doors out to the SALT WATER POOL and PAVER DECKING. Pool comes with a pool vacuum and solar cover with reel roll up stand for easy access and storage. Kitchen has new lighting, newer appliances, granite countertops and an Eat in kitchen nook with window and pool deck service door. Two bedrooms and second bath with pool door. The layout of this home is open and flows nicely. PRIVATE BACKYARD - NO REAR NEIGHBORS! Fully fenced in yard (2019) with additional paver uncovered deck and fire pit. Entire inside freshly repainted in 2024; The patio pavers were installed 2021 (resealed in 2025); New pool filter & pool pump in 2023; Salt Water Pool system in 2024; Roof 2020; HVAC 2022, Seamless Gutters 2023. Located in Desirable Rosewood of River Ridge with A+ rated schools. Walkable distance to River Ridge Middle School and River Ridge High School without crossing over any busy roadways. This home is high and dry, doesn't require flood insurance. NO CDD, Low HOA required payment. Easier access to Suncoast Pkwy using Ridge Rd extension to open soon.
- Houzeo last checked: 12 hours ago
- Listing updated: September 22, 2026 at 1:36 pm
- Listing Provided by: Angie Pisz (727) 643-4303 | CHARLES RUTENBERG REALTY INC (727) 538-9200
- Source: Stellar MLS-FL | MLS#: TB8532104

Property Details
Status
Pending
Type
Single Family Residence
No. of Stories
-
County
City
Neighborhood
--
Year Built
2004
HOA Fees
$77.67/mo
Finished Area
1,835 sqft
Lot Size
8,324 sqft lot
Basement Area
- sqft
MLS Name
Stellar MLS
MLS Number
TB8532104
MLS Status
Pending
Days on Market
73
Cumulative Days on Market
58

Continue Your Journey in App
Find your dream home, receive real-time updates, and many more!
Download App
Continue Your Journey in App
Find your dream home, receive real-time updates, and many more!
Location
HOA Management
Melrose/Samantha Veiazquez
HOA Fees
$208.05/ Quarterly
Villages of River Ridge
HOA Fees
$100/ Annually
Amenities
 Amenities and services may be covered by one or multiple associations and service providers.
 Maintenance
Disclaimer: Amenities are based on third-party information and may vary; buyers must independently verify all amenities, as information is deemed reliable but not guaranteed.
Facts & Features
Rooms
Bedrooms & bathrooms
Bedrooms: 3
Bathrooms: 2
Primary Bedroom
Level: First
Area: 216.00 Square Feet
Dimensions: 12x18
Living Room
Level: First
Area: 324.00 Square Feet
Dimensions: 18x18
Kitchen
Level: First
Area: 64.00 Square Feet
Dimensions: 8x8
Dining Room
Level: First
Area: 110.00 Square Feet
Dimensions: 11x10
Interior
Sewer
Public Sewer
Flooring
Ceramic Tile, Luxury Vinyl
Interior Features
Cathedral Ceiling(s), Ceiling Fans(s), Eat In Kitchen, Living Room/dining Room Combo, Split Bedroom, Stone Counters, Walk In Closet(s)
Heating
Central
Appliances
Dishwasher, Disposal, Electric Water Heater, Microwave, Range, Refrigerator, Water Softener
Cooling
Central Air
Exterior Features
Private Yard, Rain Gutters
Construction
Year Built
Year Built: 2004
Home type
Single Family Residence
Construction Materials
Block, Stucco
Architectural Style
Florida
Roof
Shingle
Foundation Details
Slab
Utilities & Energy
Laundry Features
Inside, Laundry Room
Water Source
None
Utilities
Bb/hs Internet Available, Electricity Connected, Public, Sewer Connected
Pool Features
Gunite, In Ground, Pool Sweep, Salt Water, Screen Enclosure
Other Features
Subdivision Name
Rosewood At River Ridge Ph 7
Patio And Porch Features
Covered, Patio, Screened
Community Features
Deed Restrictions, Sidewalks
Price History
| Date | Event | Price |
|---|---|---|
09/22/2026 Source: | Pending | $449,500 $245/sqft |
08/31/2026 Source: | Price Decreased | $449,500 -1.19% $245/sqft |
08/07/2026 Source: | Price Decreased | $454,900 -0.89% $248/sqft |
07/24/2026 Source: | Listed for Sale | $459,000 +50.49% $250/sqft |
04/30/2021 Source: | Price Increased | $305,000 +22.05% $166/sqft |

Show more
Nearby Homes
Find Homes by Property Features in New Port Richey, FL
Nearby New Homes For Sale

Based on information from Stellar MLS® through Oct 05, 2026, 03:00PM as submitted to and distributed by MLS GRID. All data is obtained from various sources and may not have been verified by the broker or MLS GRID. Supplied Open House Information is subject to change without notice. All information should be independently reviewed and verified for accuracy. Properties may or may not be listed by the office/agent presenting the information. IDX information is provided exclusively for consumers’ personal non-commercial use. It may not be used for any purpose other than to identify prospective properties consumers may be interested in purchasing. The data is deemed reliable but is not guaranteed by MLS GRID. The use of the MLS GRID Data may be subject to an end-user license agreement prescribed by the Member Participant’s applicable MLS, if any, and as amended from time to time. © 2026 Stellar MLS. All Rights Reserved.
 Advertising Broker: Fred McGill | Simple Showing, Inc