- Overview
- Description
- Property Details
- Location
- Facts & Features
- Getting Around
- Nearby Homes

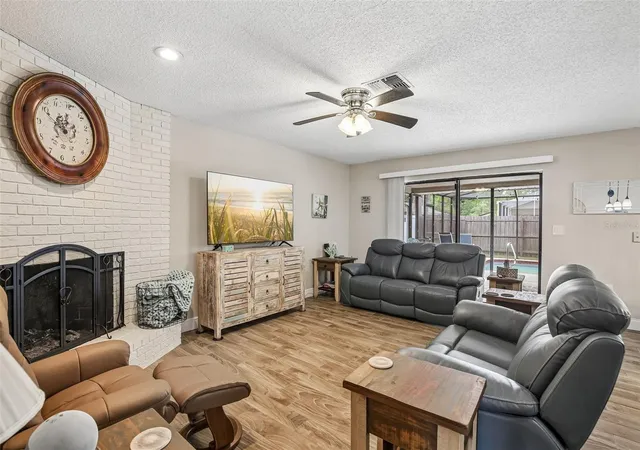


$325,000
Monthly Est:$1,618
 4 Beds
 2 Baths
2 full baths
 1,804sqft
12630 Cedar Ridge Dr, Hudson, FL 34669
$325,000
$1,618/moEst:
Get Pre-Approved
Single Family Residence
Built in 1979
$-- HOA
7,008 sqft lot
$180/sq.ft
Description
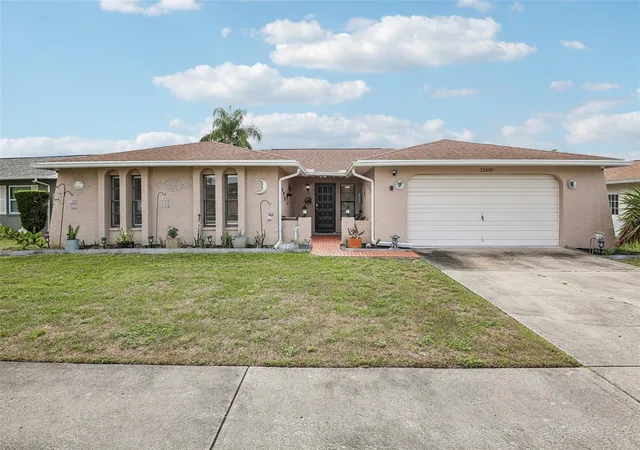
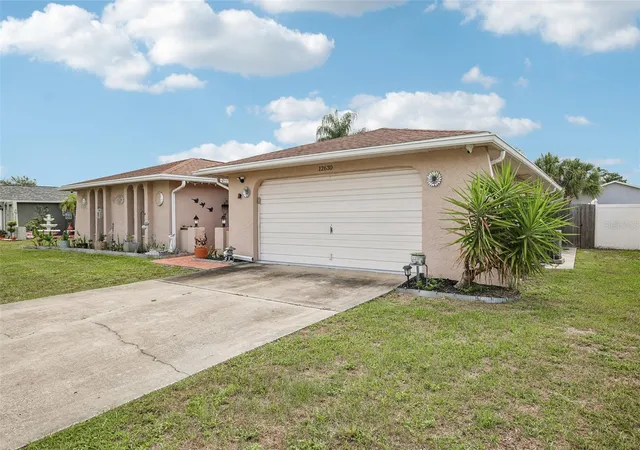
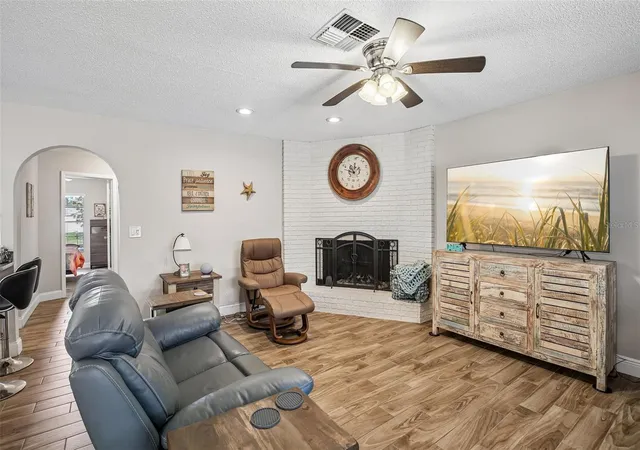
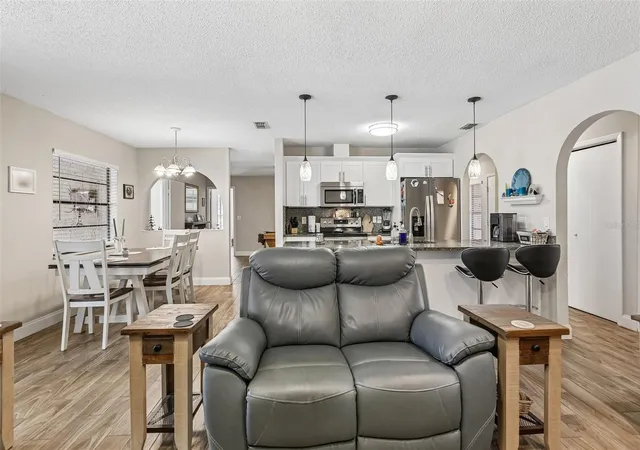
HOME IS BACK ON THE MARKET DUE TO THE BUYERS FINANCING FALLING THROUGH....FHA APPRAISAL ON FILE AT $340,000, INSTANT EQUITY IN THIS HOME....Finding a true 4-bedroom home with this much living space, a large pool, and modern updates is becoming increasingly difficult—and that's exactly what makes 12630 Cedar Ridge Drive so special. From the moment you walk inside, you'll notice how much room this home offers. The layout provides the flexibility today's buyers are looking for, whether you need extra bedrooms for family, a home office, guest space, or simply room to spread out. The recent renovations give the home a fresh, modern feel while still maintaining the warmth and comfort that make a house feel like home. The heart of the property is the backyard. The oversized pool creates a private setting that's perfect for relaxing after work, entertaining friends, or enjoying Florida's year-round sunshine. Unlike many homes where the pool feels like an afterthought, this outdoor space was clearly designed to be enjoyed and become part of everyday life. One of the things that stands out about this property is its versatility. The spacious floor plan and outdoor amenities make it ideal as a primary residence, a seasonal retreat, or even a future short-term rental opportunity if desired. Conveniently located near shopping, restaurants, golf courses, parks, marinas, and the Gulf Coast, this home offers the lifestyle that attracts people to Florida in the first place. If you've been searching for a move-in-ready home with four true bedrooms, generous living space, and a pool large enough to actually enjoy, this is a property that deserves a closer look.
- Houzeo last checked: 12 hours ago
- Listing updated: October 1, 2026 at 5:12 pm
- Listing Provided by: Phil Schaeffer, III (727) 279-0645 | CHARLES RUTENBERG REALTY INC (727) 538-9200
- Source: Stellar MLS-FL | MLS#: TB8544239

Property Details
Status
Active
Type
Single Family Residence
No. of Stories
-
County
City
Neighborhood
--
Year Built
1979
HOA Fees
-
Finished Area
1,804 sqft
Lot Size
7,008 sqft lot
Basement Area
- sqft
MLS Name
Stellar MLS
MLS Number
TB8544239
MLS Status
Active
Days on Market
36
Cumulative Days on Market
60

Continue Your Journey in App
Find your dream home, receive real-time updates, and many more!
Download App
Continue Your Journey in App
Find your dream home, receive real-time updates, and many more!
Location
Facts & Features
Rooms
Bedrooms & bathrooms
Bedrooms: 4
Bathrooms: 2
Primary Bedroom
Level: First
Area: 195.00 Square Feet
Dimensions: 13x15
Bedroom 1
Level: First
Area: 126.00 Square Feet
Dimensions: 9x14
Bedroom 2
Level: First
Area: 156.00 Square Feet
Dimensions: 12x13
Bedroom 3
Level: First
Area: 120.00 Square Feet
Dimensions: 12x10
Dining Room
Level: First
Area: 81.00 Square Feet
Dimensions: 9x9
Living Room
Level: First
Area: 238.00 Square Feet
Dimensions: 14x17
Kitchen
Level: First
Area: 165.00 Square Feet
Dimensions: 11x15
Interior
Flooring
Tile
Sewer
Public Sewer
Heating
Central
Appliances
Dishwasher, Dryer, Microwave, Range, Refrigerator, Washer
Interior Features
Ceiling Fans(s), Eat In Kitchen, Solid Wood Cabinets, Split Bedroom, Stone Counters, Walk In Closet(s)
Cooling
Central Air
Exterior Features
Fire Pit, Lighting, Private Mailbox, Sidewalk
Construction
Year Built
Year Built: 1979
Home type
Single Family Residence
Architectural Style
Contemporary
Foundation Details
Slab
Construction Materials
Block, Stucco
Roof
Shingle
Utilities & Energy
Laundry Features
Common Area
Water Source
Public
Utilities
Bb/hs Internet Available, Cable Available, Electricity Available
Pool Features
In Ground, Screen Enclosure
Other Features
Vegetation
Mature Landscaping
Lot Features
Cleared
Patio And Porch Features
Covered, Rear Porch, Screened
Subdivision Name
Shadow Ridge
Price History
| Date | Event | Price |
|---|---|---|
09/01/2026 Source: | Listed for Sale | $340,000 +4.62% $188/sqft |
09/01/2026 Source: | Price Decreased | $325,000 -4.41% $180/sqft |
08/28/2026 Source: | Listing Removed | $340,000 -2.86% $188/sqft |
08/13/2026 Source: | Listed for Sale | $350,000 $194/sqft |
07/02/2026 Source: | Pending | $350,000 +84.21% $194/sqft |

Show more
Nearby Homes

Find Homes by Property Features in Hudson, FL
Nearby New Homes For Sale

Based on information from Stellar MLS® through Oct 07, 2026, 06:00AM as submitted to and distributed by MLS GRID. All data is obtained from various sources and may not have been verified by the broker or MLS GRID. Supplied Open House Information is subject to change without notice. All information should be independently reviewed and verified for accuracy. Properties may or may not be listed by the office/agent presenting the information. IDX information is provided exclusively for consumers’ personal non-commercial use. It may not be used for any purpose other than to identify prospective properties consumers may be interested in purchasing. The data is deemed reliable but is not guaranteed by MLS GRID. The use of the MLS GRID Data may be subject to an end-user license agreement prescribed by the Member Participant’s applicable MLS, if any, and as amended from time to time. © 2026 Stellar MLS. All Rights Reserved.
 Advertising Broker: Fred McGill | Simple Showing, Inc