- Overview
- Description
- Property Details
- Location
- HOA Management
- Facts & Features
- Getting Around
- Nearby Homes


Street View
$1,100,000
Monthly Est:$5,475
 4 Beds
 4 Baths
4 full baths
 3,391sqft
12633 Red Poppy Dr, Farragut, TN 37934
$1,100,000
$5,475/moEst:
Get Pre-Approved
Single Family Residence
Built in 2024
$233.33/mo HOA
0.27 acre lot
$324/sq.ft
Description
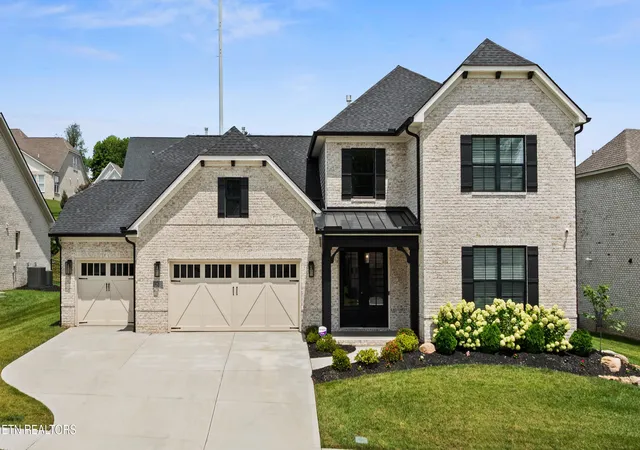
EXCEPTIONAL UPGRADES & EFFORTLESS MAIN-LEVEL LIVING IN THE MEADOWS AT McFEE. Love the look of new construction but want the value of upgrades already completed? This exceptional Saddlebrook Primrose plan offers the best of both worlds.
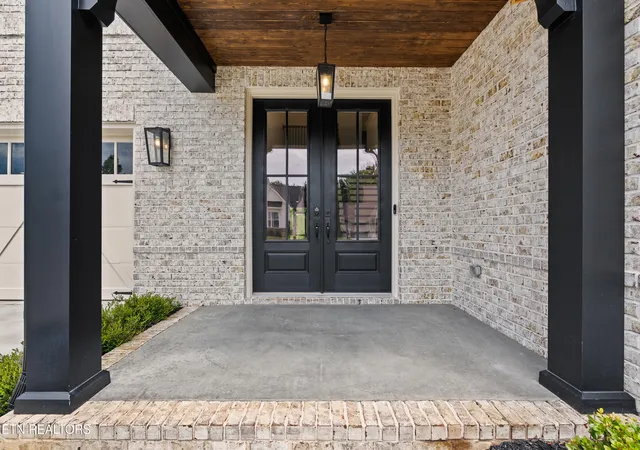
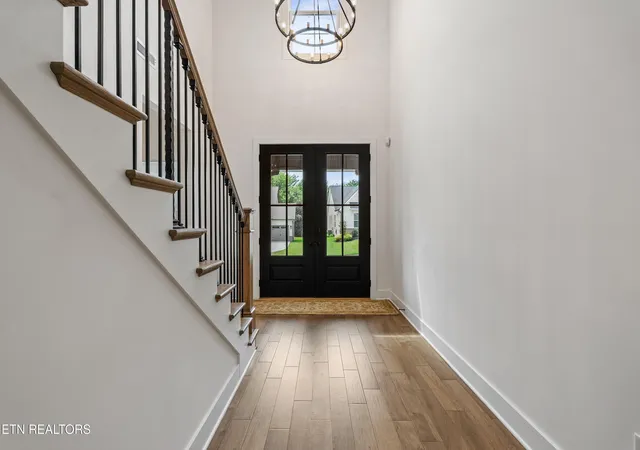
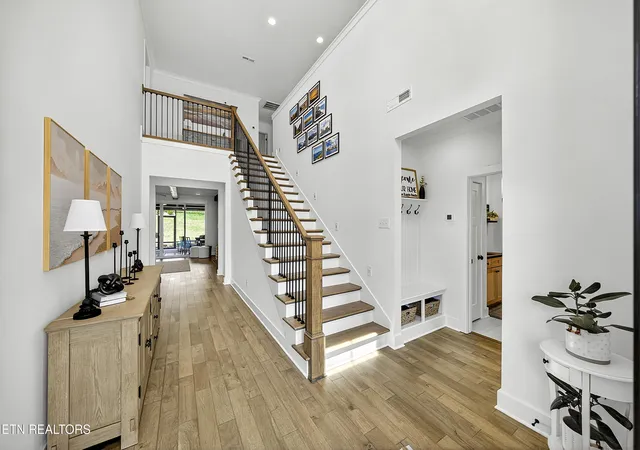
Thoughtfully enhanced during and after construction, this nearly new, move-in-ready home features elevated finishes, established landscaping, expanded outdoor living, and numerous upgrades that would be costly and time-consuming to replicate in a new build. Beautifully finished and truly complete, this home is ready to enjoy from day one.
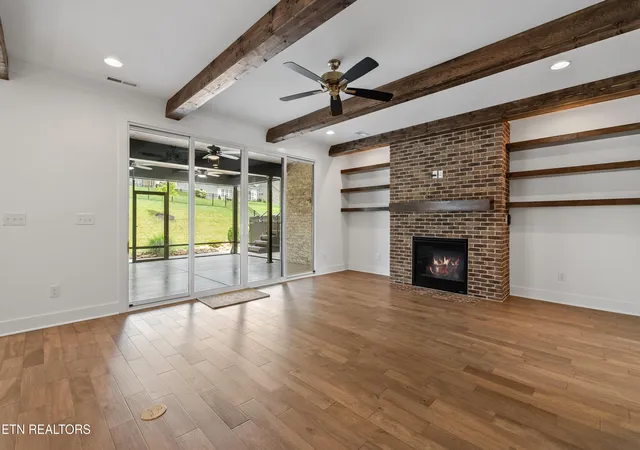
Designed for effortless main-level living, the open floor plan brings together a beautifully appointed great room and gourmet kitchen beneath warm beamed ceilings. The inviting primary suite features a coffered ceiling, pendant lighting, spacious bath with dressing table, generous walk-in closet, and convenient access to the laundry room. A private main-level office provides a quiet space for work or study.
The great room's brick fireplace and floating shelves create a warm focal point, while expansive sliding doors open to the extended screened patio. Finished with durable epoxy flooring and overlooking established landscaping, this inviting outdoor retreat is perfect for entertaining, relaxing, or enjoying the private swim spa beneath the stars.
Upstairs are three additional bedrooms, a versatile loft/bonus area, and oversized walk-in storage. The extended three-car garage provides added flexibility and direct access to the fenced backyard.
Located in the desirable Meadows at McFee, this maintenance-free community offers easy access to Farragut's greenways, McFee Park, Fort Loudoun Lake and nearby marinas, plus convenient dining and shopping. Zoned for Farragut schools.
The landscaping is established, the thoughtful upgrades are complete, and the home is ready to enjoy. Come discover why this one is truly better than new.
- Houzeo last checked: 5 minutes ago
- Listing updated: October 11, 2026 at 6:34 am
- Listing Provided by: Elizabeth C Wright , Luke Wright | Alliance Sotheby's International
- Source: East Tennessee REALTORS® MLS-TN | MLS#: 1336340

Property Details
Status
Active
Type
Single Family Residence
No. of Stories
-
County
City
Neighborhood
--
Year Built
2024
HOA Fees
$233.33/mo
Finished Area
3,391 sqft
Lot Size
0.27 acre lot
Basement Area
- sqft
MLS Name
East Tennessee REALTORS® MLS
MLS Number
1336340
MLS Status
Active
Days on Market
94
Open House

Continue Your Journey in App
Find your dream home, receive real-time updates, and many more!
Download App
Continue Your Journey in App
Find your dream home, receive real-time updates, and many more!
Location
HOA Management
N/A
HOA Fees
$700/ Quarterly
Amenities
 Amenities and services may be covered by one or multiple associations and service providers.
 Trash Pickup
 All Amenities
Grounds Maintenance
Disclaimer: Amenities are based on third-party information and may vary; buyers must independently verify all amenities, as information is deemed reliable but not guaranteed.
Facts & Features
Rooms
Bedrooms & bathrooms
Bedrooms: 4
Bathrooms: 4
Interior
Appliances
Tankless Water Heater, Gas Range, Dishwasher, Disposal, Microwave, Refrigerator, Self Cleaning Oven
Sewer
Public Sewer
Exterior Features
Irrigation System, Prof Landscaped
Interior Features
Walk In Closet(s), Kitchen Island, Dry Bar, Pantry, Eat In Kitchen
Flooring
Hardwood, Tile
Window Features
Window Energy Star, Drapes
Cooling
Central Cooling, Ceiling Fan(s)
Heating
Central, Forced Air, Natural Gas, Electric
Construction
Year Built
Year Built: 2024
Home type
Single Family Residence
Architectural Style
Cottage, Traditional
Construction Materials
Vinyl Siding, Brick
Utilities & Energy
Security Features
Security Alarm, Smoke Detector
Basement
Slab
Parking Features
Garage Door Opener, Attached, Main Level
Fireplace Features
Brick, Gas Log
Water Source
Public
Other Features
Community Features
Sidewalks
Patio And Porch Features
Porch Screened, Porch Covered, Patio
Subdivision Name
Meadows On Mc Fee
Lot Features
Level, Rolling Slope
Price History
| Date | Event | Price |
|---|---|---|
10/01/2026 Source: | Price Decreased | $1,100,000 -2.22% $324/sqft |
09/03/2026 Source: | Price Decreased | $1,125,000 -1.32% $332/sqft |
08/21/2026 Source: | Price Decreased | $1,140,000 -0.44% $336/sqft |
07/30/2026 Source: | Price Decreased | $1,145,000 -0.43% $338/sqft |
07/09/2026 Source: | Listed for Sale | $1,150,000 +0.22% $339/sqft |

Show more
Nearby Homes





Find Homes by Property Features in Farragut, TN
Nearby New Homes For Sale

Based on information from the Knoxville Area Association of REALTORS MLS through Oct 11, 2026, 03:15PM. Information is provided exclusively for consumers’ personal, non-commercial use. It may not be used for any purpose other than to identify prospective properties that consumers may be interested in purchasing. The data is deemed reliable but is not guaranteed accurate by the MLS. This website may not include listings or property addresses of sellers who have directed their listing brokers to withhold their listing or their property address from display on the Internet. © 2026 Knoxville Area Association of REALTORS® MLS. All Rights Reserved. Angela Fowler Real Estate, LLC | 423.320.4620 | afowler@catt.com Mailing Address: 452 Kailors Cove Cir, Ringgold, GA 30736
 Advertising Broker: Angela Fowler | Angela Fowler Real Estate, LLC.