- Overview
- Description
- Property Details
- Location
- HOA Management
- Facts & Features
- Getting Around
- Nearby Homes



$422,500
Monthly Est:$2,103
 4 Beds
 2 Baths
2 full baths
 2,106sqft
12646 Shetland Walk Dr, Lithia, FL 33547
$422,500
$2,103/moEst:
Get Pre-Approved
Single Family Residence
Built in 2021
$10/mo HOA
6,579 sqft lot
$201/sq.ft
Description
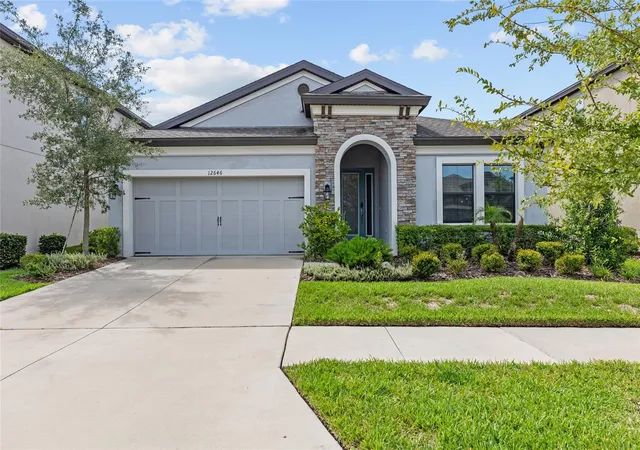
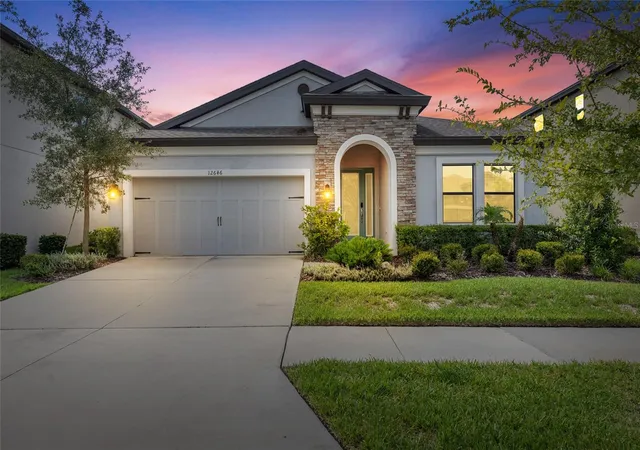
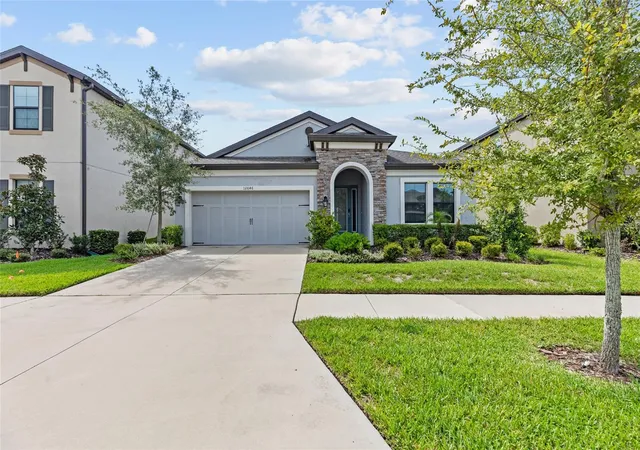
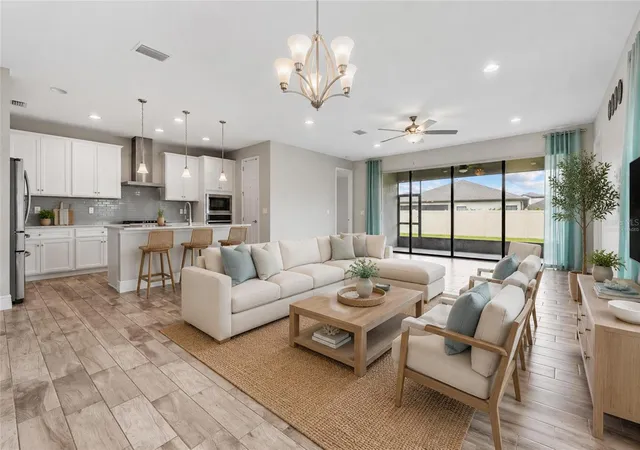
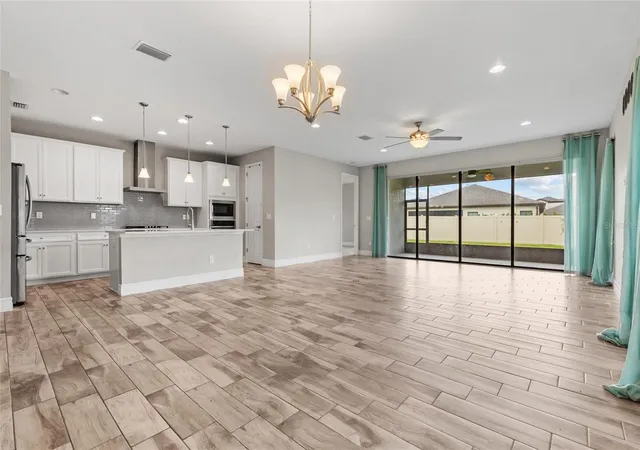
The Sandpiper offers stylish, open plan living, abundant natural light and a covered lanai to extend the living areas outside. The gracious foyer and arched hallways give access to a charming bedroom and spacious Den! Further, the foyer opens to the heart of the home with its island kitchen (with stainless-steel GE kitchen appliances, Downing Duraform Linen cabinets with satin nickel pulls, Ashen Gray Corian Quartz counter-tops, backsplash, and Moen faucets) overlooking the semi-formal dining and grand room. The flooring for the foyer, guest bathroom, laundry room, kitchen, dining room, and grand room is the beautiful Legacy 7x22 Sterling wood-look staggered tile! Hawkstone is a master-planned community located in Lithia, FL. Residents enjoy the best of both worlds with resort-style amenities while staying close to top-rated Lithia schools, nature preserves, family-friendly activities, US-301, and I-75. Enjoy the pet-friendly hiking trails at the 969-acre Triple Creek Nature Preserve, less than 2 miles south or try your hand at bicycle motocross at Triple Creek BMX, 1 mile south of Hawkstone.
- Houzeo last checked: 3 hours ago
- Listing updated: October 6, 2026 at 9:58 pm
- Listing Provided by: Bradley Allan (727) 744-6203 | KELLER WILLIAMS ST PETE REALTY (727) 894-1600
- Source: Stellar MLS-FL | MLS#: TB8536044

Property Details
Status
Active
Type
Single Family Residence
No. of Stories
-
County
City
Neighborhood
--
Year Built
2021
HOA Fees
$10/mo
Finished Area
2,106 sqft
Lot Size
6,579 sqft lot
Basement Area
- sqft
MLS Name
Stellar MLS
MLS Number
TB8536044
MLS Status
Active
Days on Market
62
Cumulative Days on Market
60

Continue Your Journey in App
Find your dream home, receive real-time updates, and many more!
Download App
Continue Your Journey in App
Find your dream home, receive real-time updates, and many more!
Location
HOA Management
Rizzeta & Company
HOA Fees
$30/ Quarterly
Disclaimer: Amenities are based on third-party information and may vary; buyers must independently verify all amenities, as information is deemed reliable but not guaranteed.
Facts & Features
Rooms
Bedrooms & bathrooms
Bedrooms: 4
Bathrooms: 2
Primary Bedroom
Level: First
Area: 57.00 Square Feet
Dimensions: 19x3
Bedroom 2
Level: First
Area: 121.00 Square Feet
Dimensions: 11x11
Bedroom 3
Level: First
Area: 132.00 Square Feet
Dimensions: 12x11
Kitchen
Level: First
Area: 120.00 Square Feet
Dimensions: 10x12
Great Room
Level: First
Area: 360.00 Square Feet
Dimensions: 20x18
Den
Level: First
Dining Room
Level: First
Area: 140.00 Square Feet
Dimensions: 14x10
Interior
Sewer
Public Sewer
Exterior Features
Sidewalk, Sprinkler Metered
Interior Features
Ceiling Fans(s), High Ceilings, Open Floorplan, Stone Counters
Flooring
Carpet, Ceramic Tile
Heating
Central, Electric
Cooling
Central Air
Appliances
Dishwasher, Disposal, Range, Refrigerator
Construction
Year Built
Year Built: 2021
Home type
Single Family Residence
Roof
Shingle
Architectural Style
Florida
Construction Materials
Block, Stone, Stucco
Property Condition
Completed
Foundation Details
Slab
Utilities & Energy
Laundry Features
Electric Dryer Hookup, Laundry Room, Washer Hookup
Water Source
Public
Utilities
Public
Other Features
Lot Features
City Limits, Landscaped, Sidewalk
Subdivision Name
B & D Hawkstone Ph 2
Price History
| Date | Event | Price |
|---|---|---|
10/01/2026 Source: | Price Decreased | $422,500 -0.59% $201/sqft |
08/24/2026 Source: | Price Decreased | $425,000 -3.39% $202/sqft |
08/07/2026 Source: | Listed for Sale | $439,900 +4.18% $209/sqft |
09/02/2021 Source: | Price Increased | $422,252 +7.65% $200/sqft |
04/06/2021 Source: | Sold | $392,252 $186/sqft |

Nearby Homes
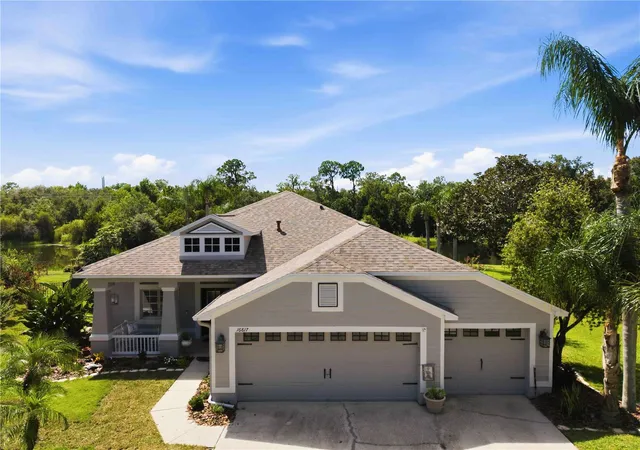
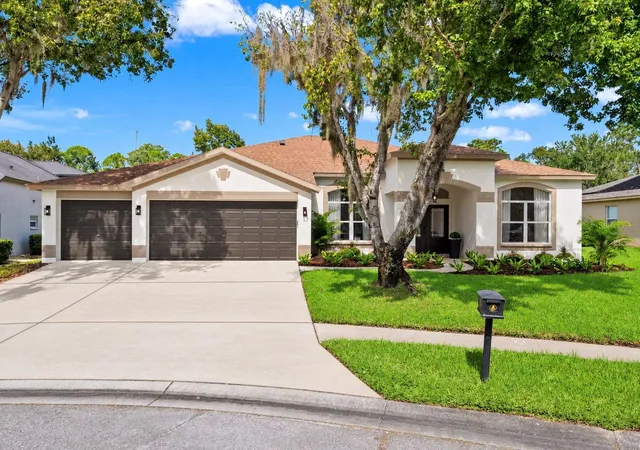
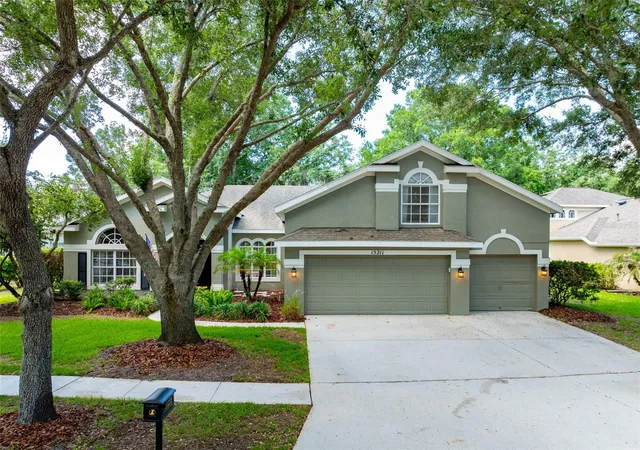
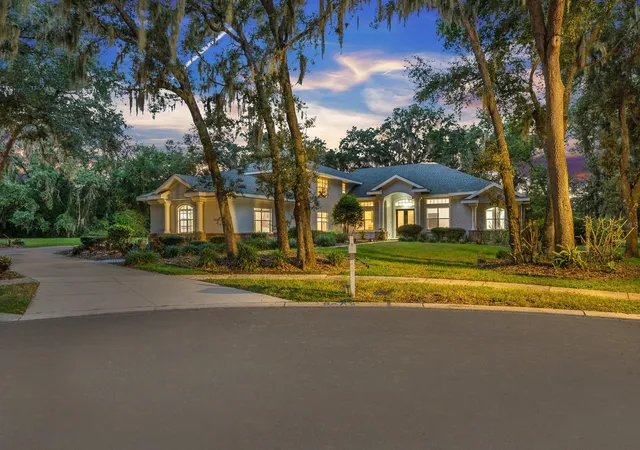
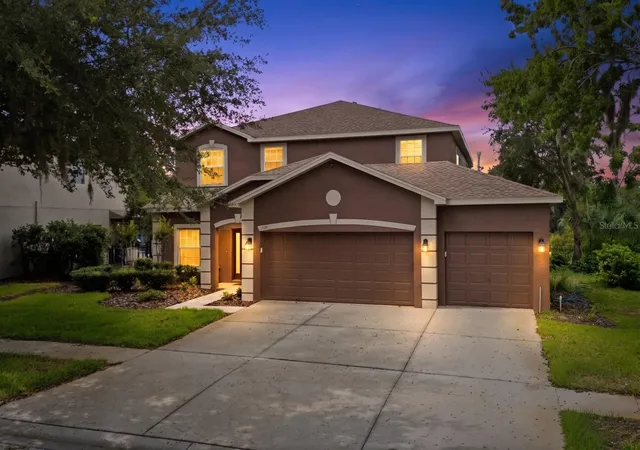
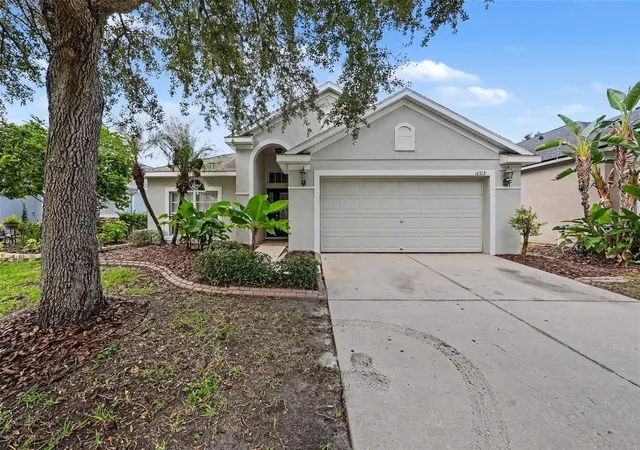
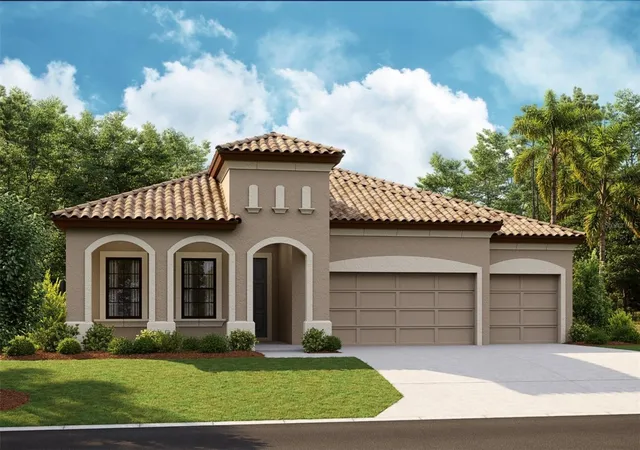
Find Homes by Property Features in Lithia, FL
Nearby New Homes For Sale

Based on information from Stellar MLS® through Oct 08, 2026, 11:00AM as submitted to and distributed by MLS GRID. All data is obtained from various sources and may not have been verified by the broker or MLS GRID. Supplied Open House Information is subject to change without notice. All information should be independently reviewed and verified for accuracy. Properties may or may not be listed by the office/agent presenting the information. IDX information is provided exclusively for consumers’ personal non-commercial use. It may not be used for any purpose other than to identify prospective properties consumers may be interested in purchasing. The data is deemed reliable but is not guaranteed by MLS GRID. The use of the MLS GRID Data may be subject to an end-user license agreement prescribed by the Member Participant’s applicable MLS, if any, and as amended from time to time. © 2026 Stellar MLS. All Rights Reserved.
 Advertising Broker: Fred McGill | Simple Showing, Inc