- Overview
- Description
- Property Details
- Location
- HOA Management
- Facts & Features
- Getting Around
- Nearby Homes
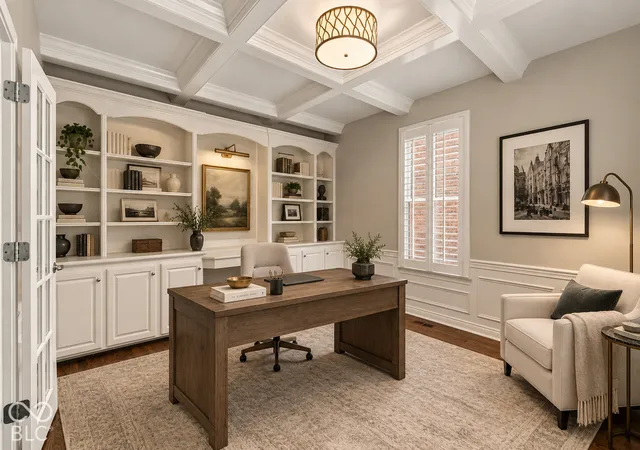

Street View
$1,195,000
Monthly Est:$5,948
 5 Beds
 4 Baths
3 full baths + 1 half bath
 4,093sqft
12677 Treaty Line St, Carmel, IN 46032
$1,195,000
$5,948/moEst:
Get Pre-Approved
Single Family Residence
Built in 2001
$204/mo HOA
6,534 sqft lot
$292/sq.ft
Description
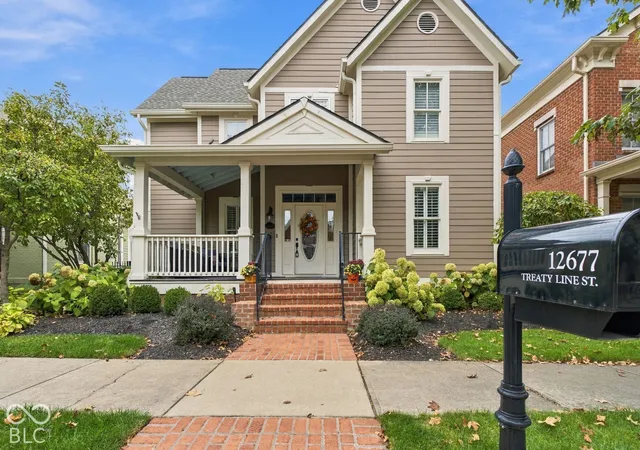
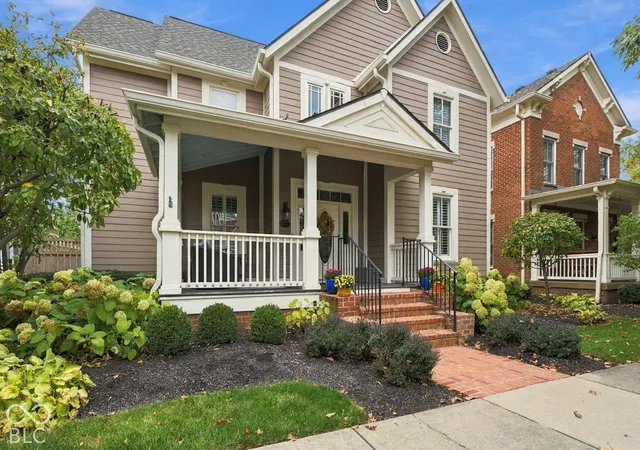
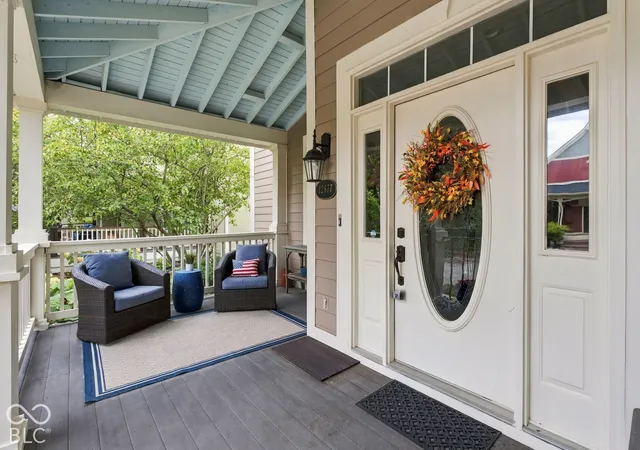
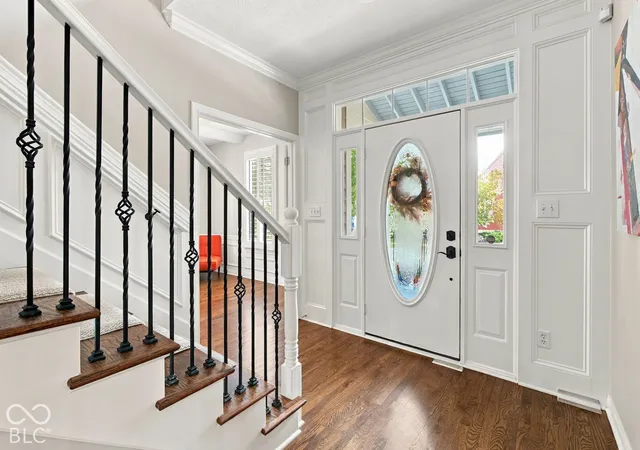
OPEN HOUSE SATURDAY - 10/17 - 2PM-4PM Come experience the magic that happens when you combine exceptional craftsmanship and custom, opulent finishes in this meticulously cared for and maintained residence nestled within Carmel's prestigious Village of WestClay. You will be charmed by the level of quality and attention to detail that is evident throughout. Crown molding, hardwood floors, premium appliances, custom built-in bookshelves, and an abundance of natural light create a bewitching atmosphere where classic sophistication meets everyday comfort. As twilight falls, professionally designed landscaping and lighting cast a glow upon the home, creating an almost picturesque moment from a storybook. The newer exterior paint, fence and masonry work adds to the already impressive curb appeal. You can rest assured knowing there is nothing spooky about a home with a newer HVAC system, water heater, integrated humidifier and a roof replaced in 2022. The expansive three-car garage offers exceptional functionality, high-quality epoxy flooring that delivers a polished, finished look and plenty of storage for all the skeletons in the closet. No detail has been overlooked, and no corners cut. This is a home that has been genuinely cherished, thoughtfully improved, and impeccably maintained by owners who take pride in preserving its beauty and quality. Set within one of Carmel's most distinguished communities, this spellbinding property offers a rare opportunity to enjoy refined living in a setting defined by charm, character, and enduring appeal.
- Houzeo last checked: 0 minutes ago
- Listing updated: October 20, 2026 at 3:41 pm
- Listing Provided by: Virginia Iozzo | Epique Inc (317) 252-1254
- Source: Metropolitan Indianapolis Board of REALTORS (MIBOR) MLS-IN as distributed by MLS GRID | MLS#: 22130748

Property Details
Status
Pending
Type
Single Family Residence
No. of Stories
-
County
City
Neighborhood
--
Year Built
2001
HOA Fees
$204/mo
Finished Area
4,093 sqft
Lot Size
6,534 sqft lot
Basement Area
- sqft
MLS Name
Metropolitan Indianapolis Board of REALTORS (MIBOR) MLS
MLS Number
22130748
MLS Status
Pending
Days on Market
24
Cumulative Days on Market
4

Continue Your Journey in App
Find your dream home, receive real-time updates, and many more!
Continue Your Journey in App
Find your dream home, receive real-time updates, and many more!
Location
HOA Management
N/A
HOA Fees
$612/ Quarterly
Amenities
 Amenities and services may be covered by one or multiple associations and service providers.
 Snow Removal
 Park Playground
 Maintenance
 Insurance
 Health Club
 Bike Trails
 Club House
 Gym
 Tennis
 Pool
 Meeting Room
Walk path
ParkPlayground
Association Home Owners
Nature Area
Walking Trails
Management
Entrance Common
Disclaimer: Amenities are based on third-party information and may vary; buyers must independently verify all amenities, as information is deemed reliable but not guaranteed.
Facts & Features
Rooms
Bedrooms & bathrooms
Bedrooms: 5
Bathrooms: 4
Bedroom 3
Level: Upper
Area: 156.00 Square Feet
Dimensions: 13x12
Bedroom 4
Level: Basement
Area: 208.00 Square Feet
Dimensions: 16x13
Bedroom 5
Level: Basement
Area: 210.00 Square Feet
Dimensions: 15x14
Play Room
Level: Basement
Area: 396.00 Square Feet
Dimensions: 22x18
Library
Level: Main
Area: 168.00 Square Feet
Dimensions: 14x12
Dining Room
Level: Main
Area: 196.00 Square Feet
Dimensions: 14x14
Great Room
Level: Main
Area: 324.00 Square Feet
Dimensions: 18x18
Kitchen
Level: Main
Area: 154.00 Square Feet
Dimensions: 14x11
Breakfast Room
Level: Main
Area: 143.00 Square Feet
Dimensions: 13x11
Laundry
Level: Main
Area: 72.00 Square Feet
Dimensions: 09x08
Master Bedroom
Level: Main
Area: 272.00 Square Feet
Dimensions: 17x16
Bedroom 2
Level: Upper
Area: 182.00 Square Feet
Dimensions: 14x13
Interior
Heating
Forced Air, Natural Gas
Interior Features
Attic Access, Bath Sinks Double Main, Breakfast Bar, Built In Features, High Ceilings, Tray Ceiling(s), Kitchen Island, Paddle Fan, Hi Speed Internet Availbl, Wired For Data, Pantry, Walk In Closet(s), Wet Bar, Wood Work Painted
Exterior Features
Lighting
Appliances
Dishwasher, Dryer, Disposal, Humidifier, Microwave, Oven, Double Oven, Gas Oven, Range Hood, Refrigerator, Bar Fridge, Tankless Water Heater, Warming Drawer, Washer, Water Softener Owned
Cooling
Central Air
Flooring
Hardwood
Construction
Year Built
Year Built: 2001
Home type
Single Family Residence
Architectural Style
Craftsman, Traditional
Foundation Details
Concrete Perimeter
Construction Materials
Cement Siding
Utilities & Energy
Water Source
Public
Laundry Features
Main Level
Basement
Daylight, Egress Window(s)
Fireplace Features
Gas Log, Great Room
Association Amenities
Clubhouse, Fitness Center, Jogging Path, Maintenance Grounds, Management, Meeting Room, Park, Playground, Pool, Snow Removal, Tennis Court(s), Trail(s)
Parking Features
Attached
Other Features
Lot Features
Sidewalks, Street Lights, Mature Trees, Trees Small (under 20 Ft)
Subdivision Name
The Village Of Westclay
Patio And Porch Features
Covered, Screened
Price History
| Date | Event | Price |
|---|---|---|
10/26/2026 Source: | Sold | $411,275 -65.58% $148/sqft |
10/20/2026 Source: | Pending | $1,195,000 $430/sqft |
10/15/2026 Source: | Listed for Sale | $1,195,000 $430/sqft |
10/14/2026 Source: | Coming Soon | $1,195,000 +1741.29% $430/sqft |
12/19/2021 Source: | Price Decreased | $64,900 -88.72% $23/sqft |

Show more
Nearby Homes
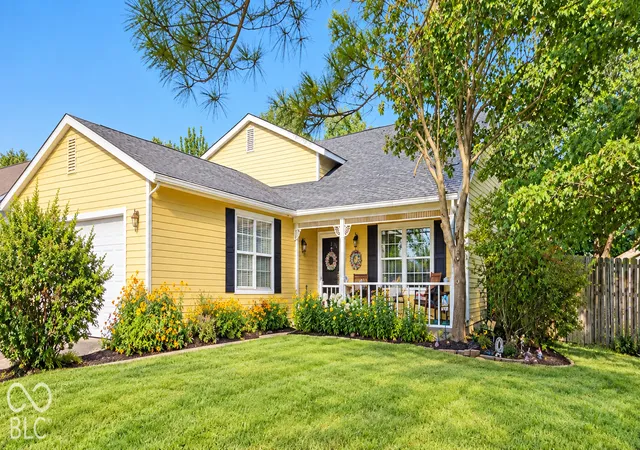
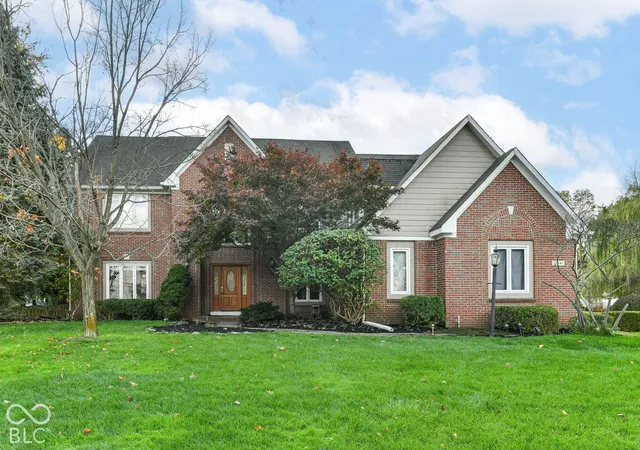
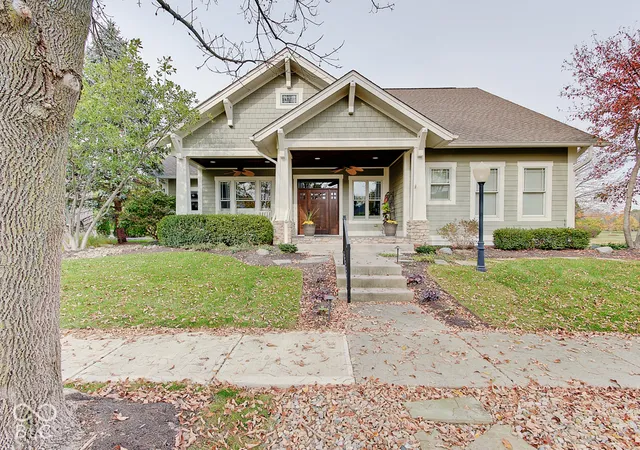
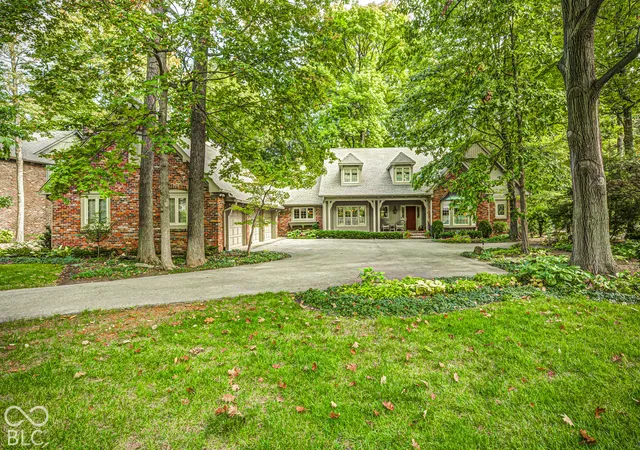
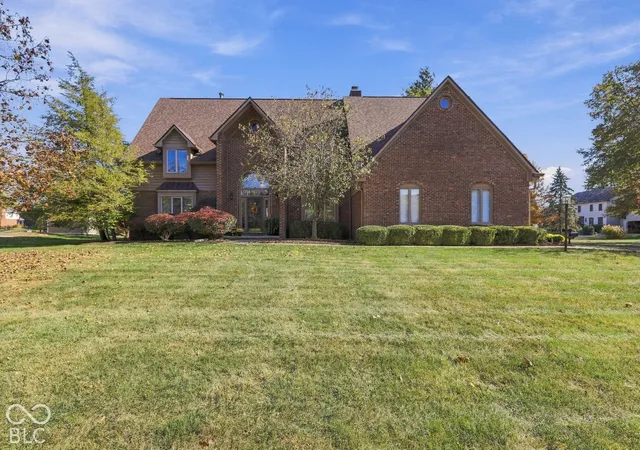
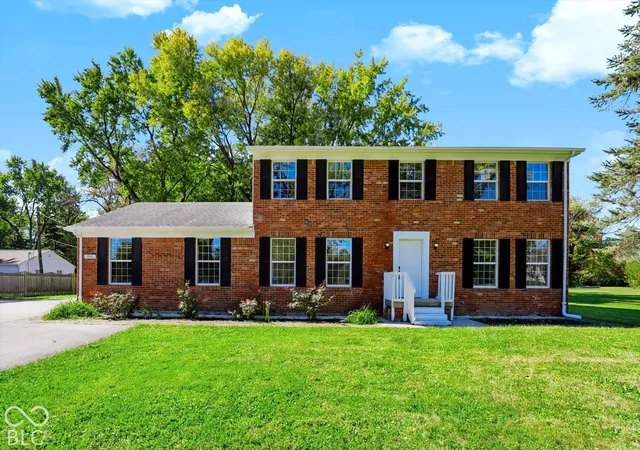
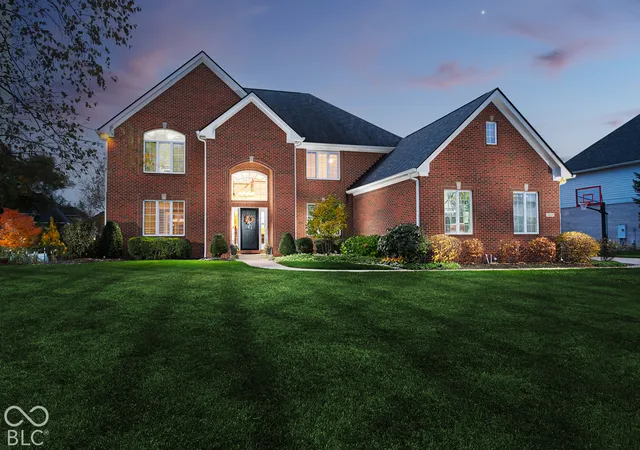
Find Homes by Property Features in Carmel, IN
Nearby New Homes For Sale

Based on information from MIBOR REALTOR® Association through Nov 08, 2026, 05:45AM as submitted to and distributed by MLS GRID. The Broker Listing Cooperative® listing service's Listing information is deemed reliable but is not guaranteed accurate by the Broker Listing Cooperative® listing service. All data is obtained from various sources and may not have been verified by broker or Broker Listing Cooperative listing service. Supplied Open House Information is subject to change without notice. All information should be independently reviewed and verified for accuracy. Properties may or may not be listed by the office/agent presenting the information. IDX information is provided exclusively for consumers personal non-commercial use. It may not be used for any purpose other than to identify prospective properties consumers may be interested in purchasing. The data is deemed reliable but is not guaranteed by MLS GRID. The use of the MLS GRID Data may be subject to an end-user license agreement prescribed by the Member Participant’s applicable MLS, if any, and as amended from time to time. All Rights Reserved. © 2026 MIBOR REALTOR® Association.
 Advertising Broker: Jonah Hartsburg | Hoosier Hub Realty
