Realty Solution
Powered by 
- 1
- Overview
- Description
- Property Details
- Location
- HOA Management
- Facts & Features
- Getting Around
- Nearby Homes


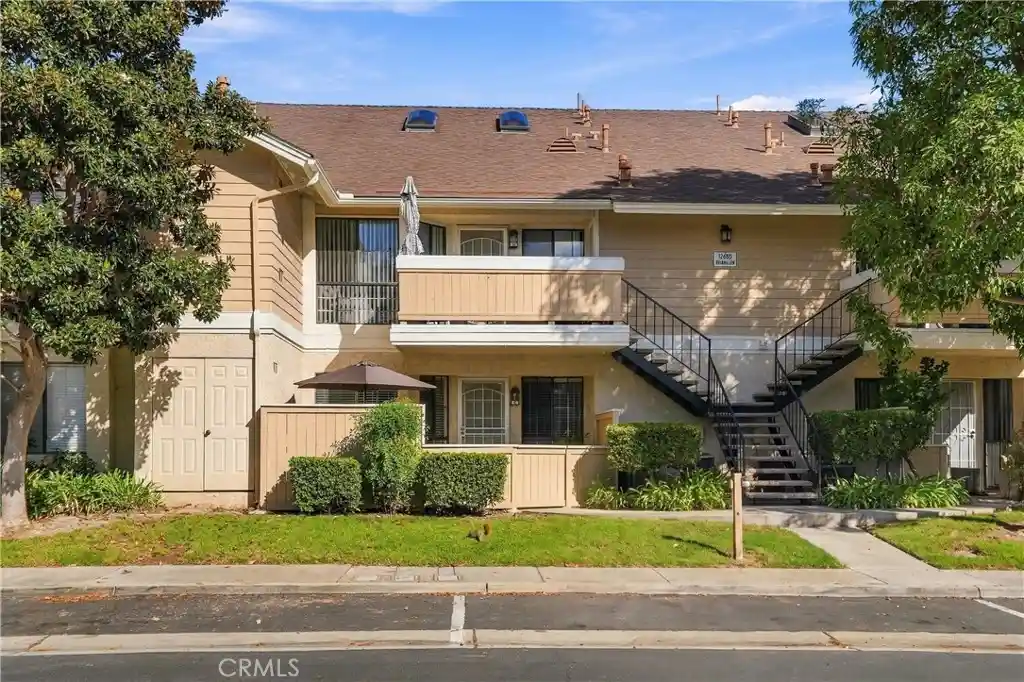


Street View
Listed by: Jennifer Thomas (714) 415-5052 DRE #00931959, Ian Wilfert DRE #02096787 | Seven Gables Real Estate (714) 840-1031
$445,000
Monthly Est:$2,215
 1 Bed
 1 Bath
1 full bath
 672sqft
12680 Briarglen Loop #C, Stanton, CA 90680
$445,000
$2,215/moEst:
Get Pre-Approved
Condominium
Built in 1983
$392/mo HOA
-- sqft lot
$662/sq.ft
Description
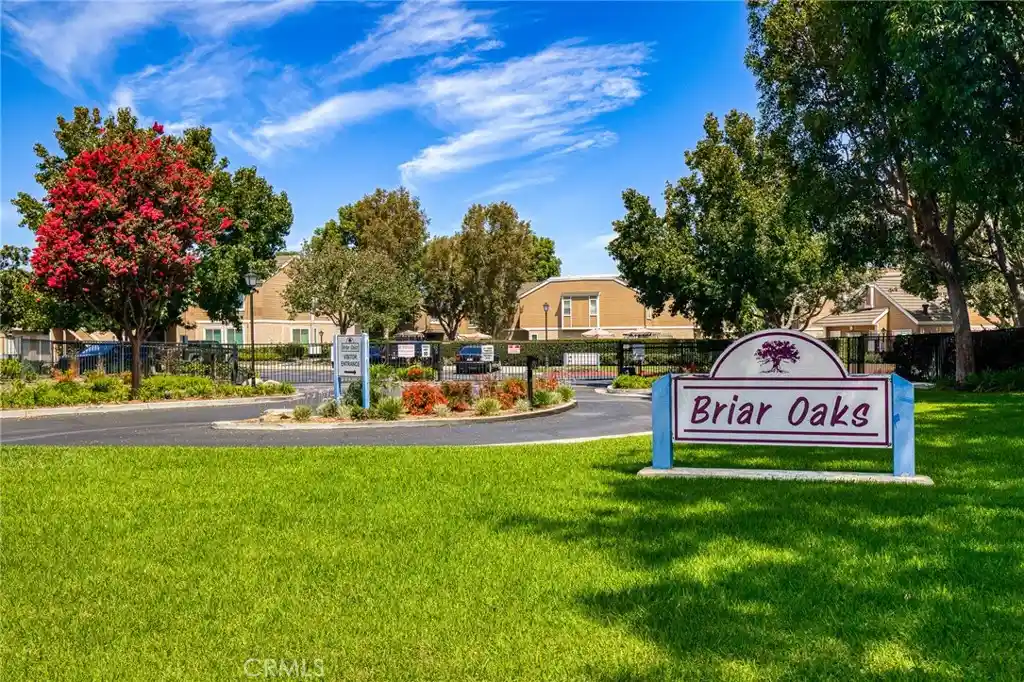
Welcome to 12680 Briarglen Loop, Unit C — Modern Comfort in a Gated Stanton Community!
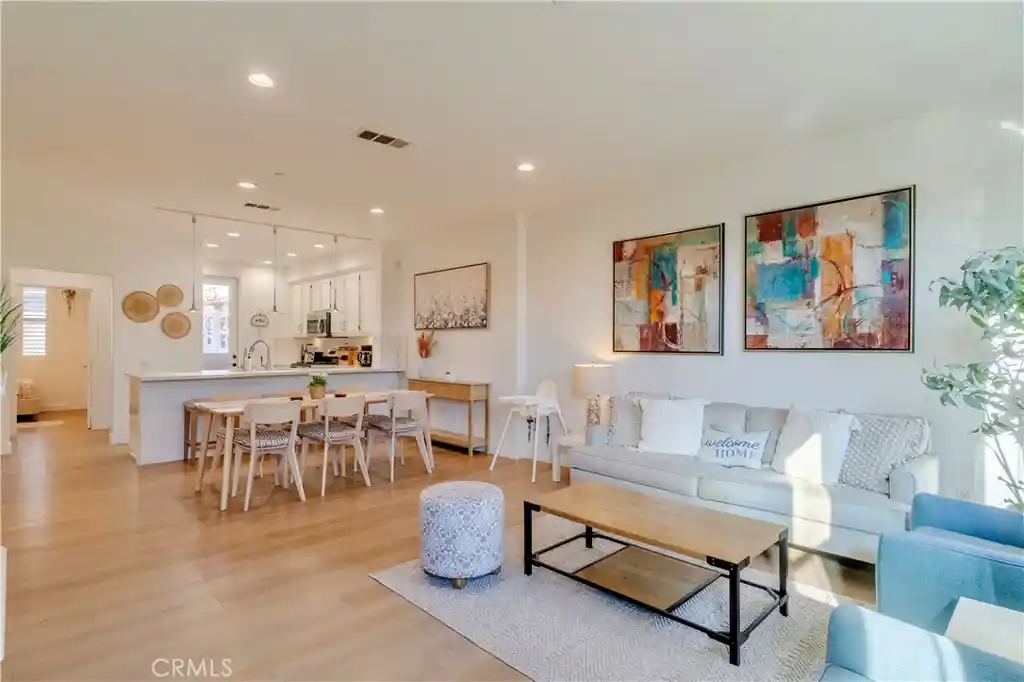
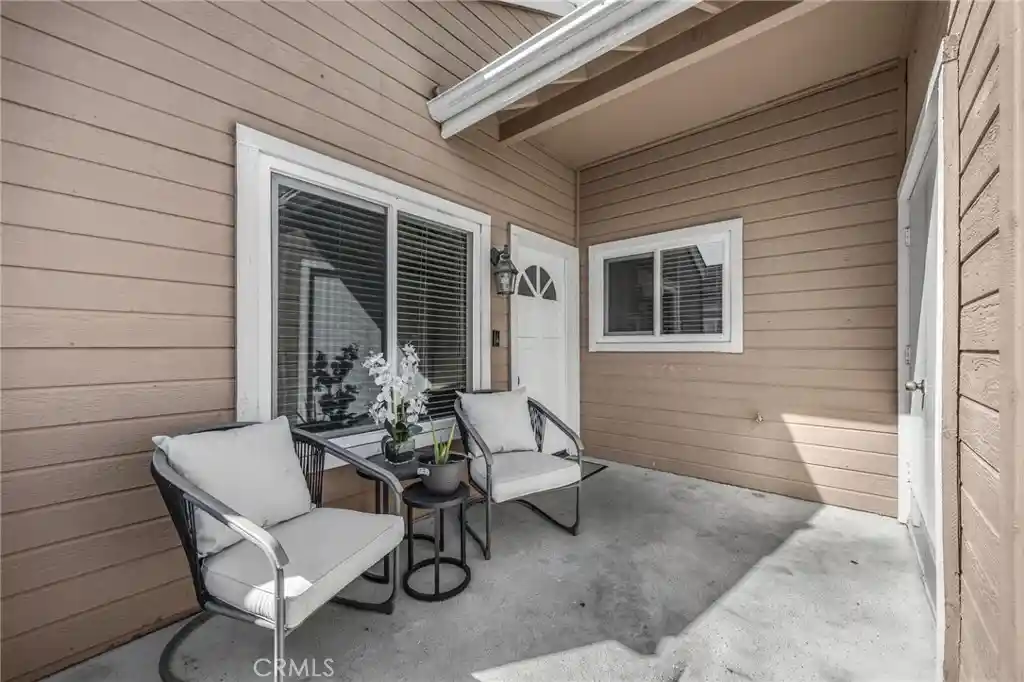
Step into your own private patio, the perfect retreat for evening relaxation or weekend BBQs. A charming French door entry welcomes you into a bright, airy living room featuring warm wood-toned laminate flooring and a lovely half-bay window that fills the space with natural light and cool ocean breezes.
The dining area offers dual storage closets and a ceiling fan, seamlessly opening into a beautifully refreshed kitchen. Upgrades include newly painted cabinetry with sleek bronze hardware, brand-new countertops, a new electric range/oven, a stainless steel double sink, plus an included refrigerator, dishwasher, and pantry.
Down the hall, find the convenience of an in-unit laundry closet complete with a stackable washer and dryer. The spacious bedroom boasts double closets with newly installed mirrored wardrobe doors and a peaceful window view of the private patio. Unwind in the tranquil bathroom featuring a luxurious Roman-style soaking tub, updated sink, and expansive vanity counter.
Additional highlights include newer central A/C, a gated entrance for peace of mind, and a nearby assigned carport with storage lockers. Ideally located close to shopping, dining, and local parks/recreation areas — move-in ready and waiting to be called home!
- Houzeo last checked: 8 minutes ago
- Listing updated: October 28, 2026 at 11:26 pm
- Source: California Regional MLS-CA | MLS#: OC26230951

Property Details
Status
Active
Type
Condominium
No. of Stories
1
County
City
Neighborhood
--
Year Built
1983
HOA Fees
$392/mo
Finished Area
672 sqft
Lot Size
-- sqft lot
Basement Area
- sqft
MLS Name
California Regional MLS
MLS Number
OC26230951
MLS Status
Active
Days on Market
1
Open House

Continue Your Journey in App
Find your dream home, receive real-time updates, and many more!
Continue Your Journey in App
Find your dream home, receive real-time updates, and many more!
Location
HOA Management
Crosspointe Village
HOA Fees
$392/ Monthly
Amenities
 Amenities and services may be covered by one or multiple associations and service providers.
 Trash Pickup
 Spa
 Insurance
 Pool
 Maintenance
 Management
Disclaimer: Amenities are based on third-party information and may vary; buyers must independently verify all amenities, as information is deemed reliable but not guaranteed.
Facts & Features
Rooms
Bedrooms & bathrooms
Bedroom: 1
Bathroom: 1
Interior
Sewer
Public Sewer
Cooling
Central Air
Window Features
Screens
Interior Features
Ceiling Fans, Open Floorplan, All Bedrooms Down
Appliances
Dishwasher, Exhaust Fan, Electric Range, Disposal, Refrigerator, Water Heater, Dryer, Washer
Heating
Forced Air
Construction
Year Built
Year Built: 1983
Home type
Condominium
Foundation Details
Slab
Property Condition
Turnkey
Roof
Composition
Construction Materials
Drywall, Copper Plumbing
Architectural Style
Cape Cod
Utilities & Energy
Water Source
Public
Pool Features
Association
Electric
Volts220in Laundry
Security Features
Carbon Monoxide Detectors, Gated Community, Gated With Attendant, Smoke Detectors
Fireplace Features
None
Association Amenities
Maintenance Grounds, Insurance, Management, Pool, Spa Hot Tub, Trash
Parking Features
Carport
Laundry Features
Washer Hookup, Electric Dryer Hookup, Stacked
Utilities
Cable Available, Electricity Connected, Natural Gas Connected, Phone Available, Sewer Connected, Underground Utilities, Water Connected
Other Features
Lot Features
Sloped Up
Disclosures
Covenants Restrictions Disclosure, Hoa Disclosure
Patio And Porch Features
Open, Patio
Subdivision Name
Crosspointe Village (cpvl)
Community Features
Curbs, Gutters, Storm Drains, Street Lights, Suburban, Sidewalks, Gated
Price History
| Date | Event | Price |
|---|---|---|
10/28/2026 Source: | Listed for Sale | $445,000 $662/sqft |

Nearby Homes

Find Homes by Property Features in Stanton, CA


Based on information from California Regional Multiple Listing Service, Inc. as of Oct 29, 2026, 03:00AM and /or other sources. All data, including all measurements and calculations of area, is obtained from various sources and has not been, and will not be, verified by broker or MLS. All information should be independently reviewed and verified for accuracy. Properties may or may not be listed by the office/agent presenting the information. Information being provided is for consumers’ personal, non-commercial use and may not be used for any purpose other than to identify prospective properties consumers may be interested in purchasing. This website may not include listings or property addresses of sellers who have directed their listing brokers to withhold their listing or their property address from display on the Internet. © 2026 California Regional Multiple Listing Service. All Rights Reserved.
 Advertising Broker: William Johnson DRE #01463271 | William Johnson Brokerage
