Realty Solution
Powered by 
- 1
- Overview
- Description
- Property Details
- Location
- HOA Management
- Facts & Features
- Getting Around
- Nearby Homes




Street View
Listed by: Karen Versace (310) 880-4353 DRE #01766651 | Century 21 Masters (909) 595-6697
$549,900
Monthly Est:$2,737
 2 Beds
 2 Baths
1 full bath + 1 half bath
 1,000sqft
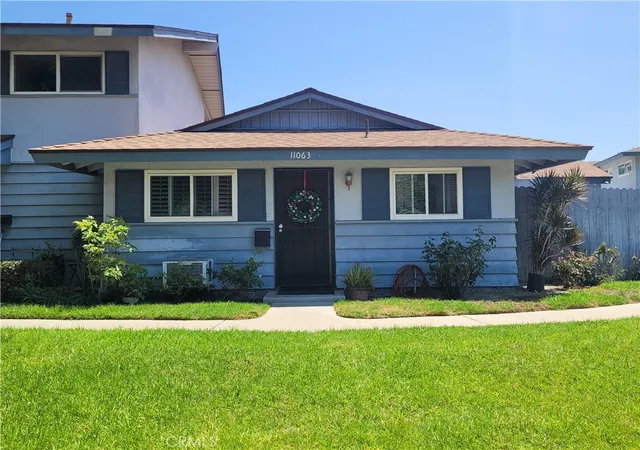
7735 Briarglen Loop #D, Stanton, CA 90680
$549,900
$2,737/moEst:
Get Pre-Approved
Condominium
Built in 1983
$392/mo HOA
1.27 acres lot
$550/sq.ft
Description
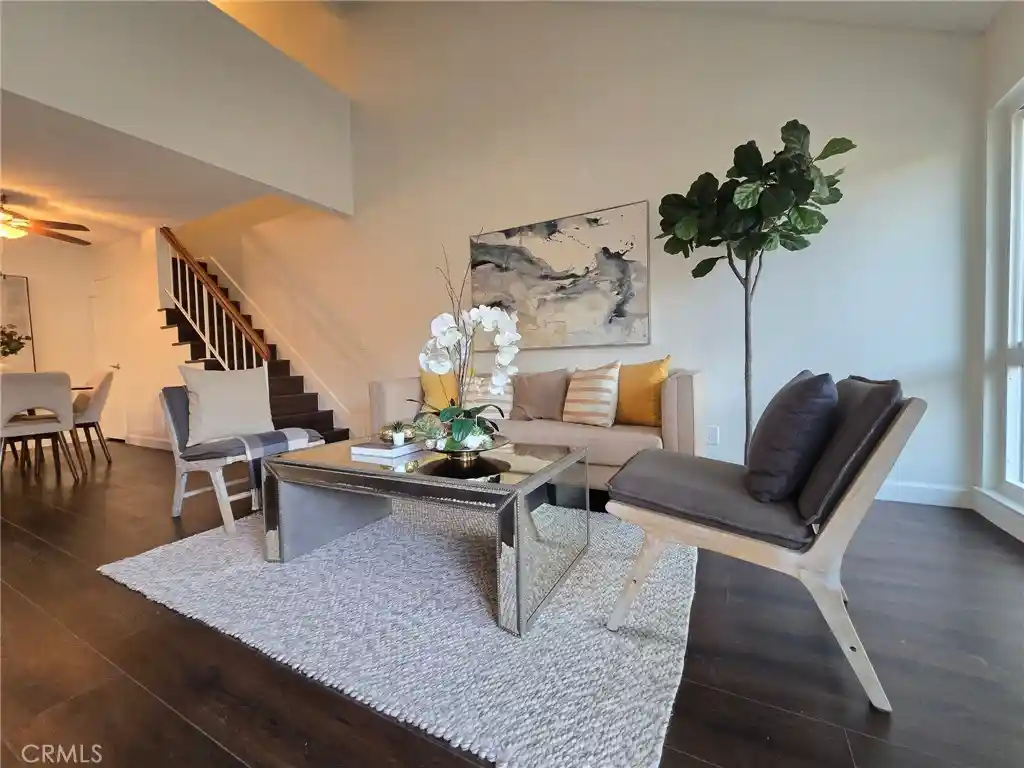
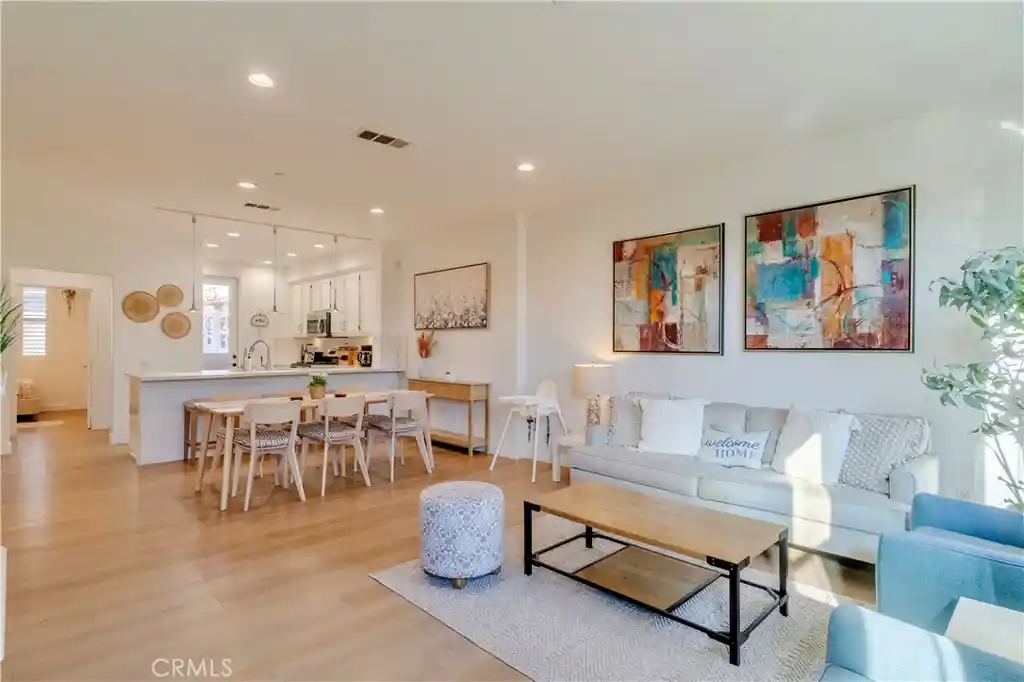
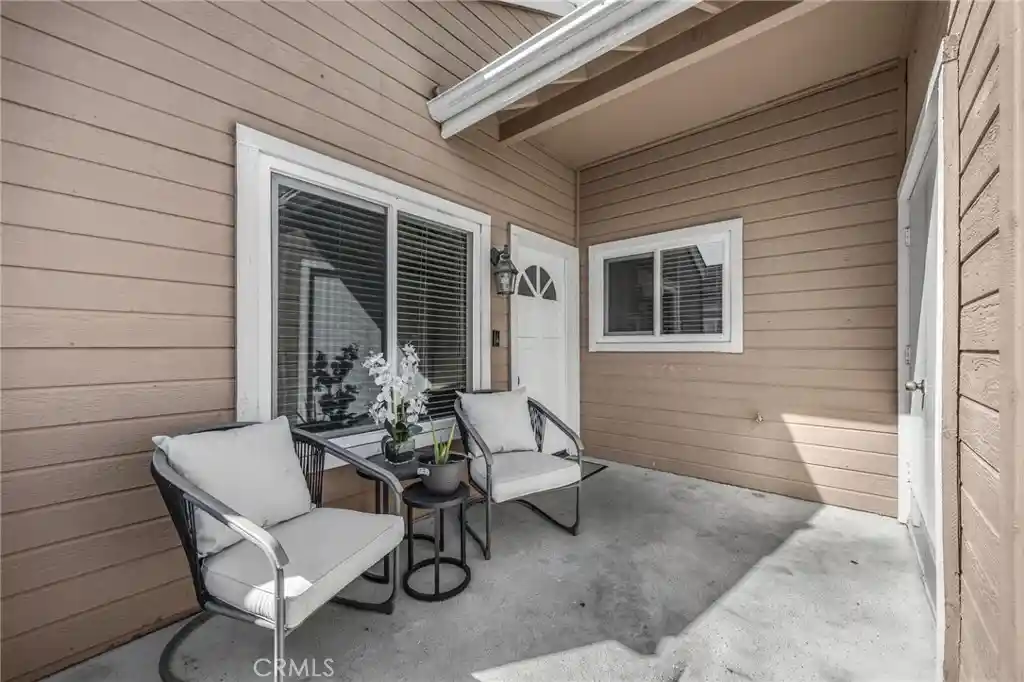
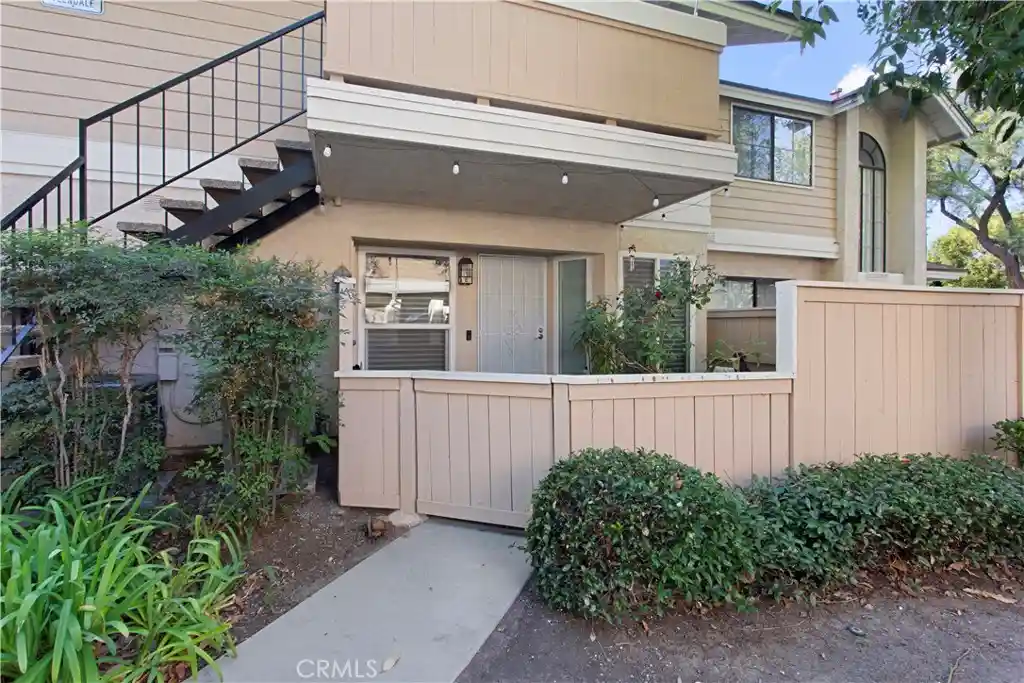
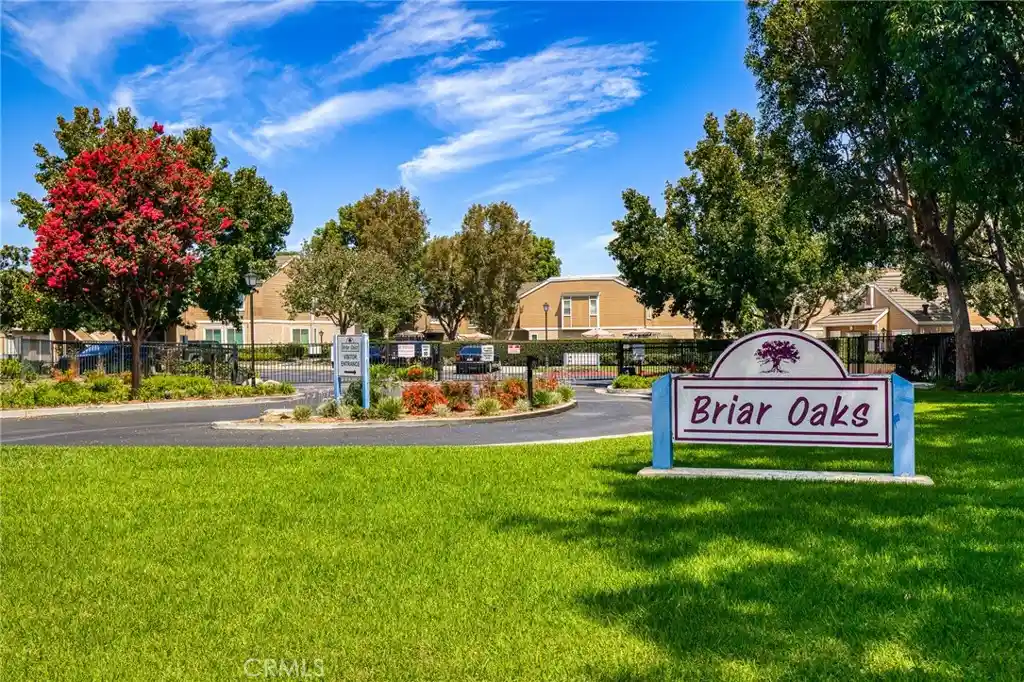
Beautifully refreshed and filled with natural light, this Crosspointe Village home offers an inviting open floor plan and high vaulted ceilings. A second-level loft with skylights adds a bright, airy space. Fresh interior paint, double paned windows and new LVP flooring complement recent upgrades, including a new HVAC system, new water heater, and new garbage disposal. The bathrooms feature brand-new quartz countertops and fixtures plus water-saving showerheads, faucets and toilets. A filtered-water dispenser adds convenience in the kitchen. Enjoy mature landscaping, peaceful walking paths, greenbelts, and three community pools, all complemented by affordable HOA dues. A gated entrance with a staffed security guardhouse provides controlled community access. Located in a quiet community with easy access to freeways, shopping, restaurants and gym. With its thoughtful updates and welcoming setting, this home offers comfort and easy everyday living.
- Houzeo last checked: 9 minutes ago
- Listing updated: October 27, 2026 at 1:11 pm
- Source: California Regional MLS-CA | MLS#: TR26229304

Property Details
Status
Active
Type
Condominium
No. of Stories
2
County
City
Neighborhood
--
Year Built
1983
HOA Fees
$392/mo
Finished Area
1,000 sqft
Lot Size
1.27 acres lot
Basement Area
- sqft
MLS Name
California Regional MLS
MLS Number
TR26229304
MLS Status
Active
Days on Market
2
Cumulative Days on Market
63
Open House

Continue Your Journey in App
Find your dream home, receive real-time updates, and many more!
Continue Your Journey in App
Find your dream home, receive real-time updates, and many more!
Location
HOA Management
Crosspointe Village
HOA Fees
$392/ Monthly
Amenities
 Amenities and services may be covered by one or multiple associations and service providers.
 Pool
 Trash Pickup
 Security Gate
 Spa
 Lawn Care
 Sewer
 Security Guard
 Storage
 PicnicArea
Management
PetsAllowed
CallForRules
PetRestrictions
Disclaimer: Amenities are based on third-party information and may vary; buyers must independently verify all amenities, as information is deemed reliable but not guaranteed.
Facts & Features
Rooms
Bedrooms & bathrooms
Bedrooms: 2
Bathrooms: 2
Interior
Sewer
Public Sewer
Cooling
Central Air, Electric
Flooring
Vinyl
Exterior Features
Lighting
Window Features
Bay Windows, Double Pane Windows, Skylights
Interior Features
Balcony, Ceiling Fans, Cathedral Ceilings, Separate Formal Dining Room, High Ceilings, Laminate Counters, Open Floorplan, Pantry, Quartz Counters, Recessed Lighting, Storage, Attic, Bedroom On Main Level, Loft, Main Level Primary, Walk In Pantry, Walk In Closets
Appliances
Built In Range, Dishwasher, Exhaust Fan, Electric Range, Gas Cooktop, Disposal, Gas Oven, Gas Range, Range Hood, Water To Refrigerator, Water Heater, Water Purifier, Dryer, Washer
Heating
Central, Natural Gas
Construction
Year Built
Year Built: 1983
Home type
Condominium
Foundation Details
Slab
Property Condition
Updated Remodeled, Turnkey
Construction Materials
Drywall, Concrete, Stucco, Wood Siding, Copper Plumbing
Architectural Style
See Remarks
Utilities & Energy
Water Source
Public
Pool Features
Community, Fenced, Gunite, Gas Heat, Heated, In Ground, Association
Electric
Volts220in Kitchen, Volts220in Laundry
Security Features
Security System, Carbon Monoxide Detectors, Fire Detection System, Firewalls, Fire Sprinkler System, Security Gate, Gated With Guard, Gated Community, Gated With Attendant, Twenty Four Hour Security, Smoke Detectors, Security Guard, Security Lights
Fireplace Features
None
Association Amenities
Call For Rules, Controlled Access, Management, Maintenance Front Yard, Picnic Area, Pool, Pet Restrictions, Pets Allowed, Guard, Spa Hot Tub, Security, Storage, Trash
Parking Features
Controlled Entrance, Concrete, Covered, Carport, Detached Carport, Guest, Gated, Guarded, Paved, Permit Required, Private, One Space, Storage
Laundry Features
Washer Hookup, Electric Dryer Hookup, Inside, Laundry Closet
Utilities
Cable Available, Electricity Available, Electricity Connected, Natural Gas Available, Natural Gas Connected, Phone Available, Sewer Available, Sewer Connected, Water Available, Water Connected
Other Features
Lot Features
Garden, Greenbelt, Sprinklers In Front, Landscaped, Sprinklers Timer, Sprinkler System, Walkstreet
Disclosures
Covenants Restrictions Disclosure, Hoa Disclosure, Pet Restrictions
Patio And Porch Features
Patio
Subdivision Name
Crosspointe Village (cpvl)
Community Features
Street Lights, Sidewalks, Gated, Pool
Price History
| Date | Event | Price |
|---|---|---|
10/26/2026 Source: | Listed for Sale | $549,900 $550/sqft |

Nearby Homes

Find Homes by Property Features in Stanton, CA


Based on information from California Regional Multiple Listing Service, Inc. as of Oct 29, 2026, 04:00AM and /or other sources. All data, including all measurements and calculations of area, is obtained from various sources and has not been, and will not be, verified by broker or MLS. All information should be independently reviewed and verified for accuracy. Properties may or may not be listed by the office/agent presenting the information. Information being provided is for consumers’ personal, non-commercial use and may not be used for any purpose other than to identify prospective properties consumers may be interested in purchasing. This website may not include listings or property addresses of sellers who have directed their listing brokers to withhold their listing or their property address from display on the Internet. © 2026 California Regional Multiple Listing Service. All Rights Reserved.
 Advertising Broker: William Johnson DRE #01463271 | William Johnson Brokerage
