Realty Solution
Powered by 
- 5
- Overview
- Description
- Property Details
- Location
- HOA Management
- Facts & Features
- Getting Around
- Nearby Homes
 Price Drop: $30K (10/13)
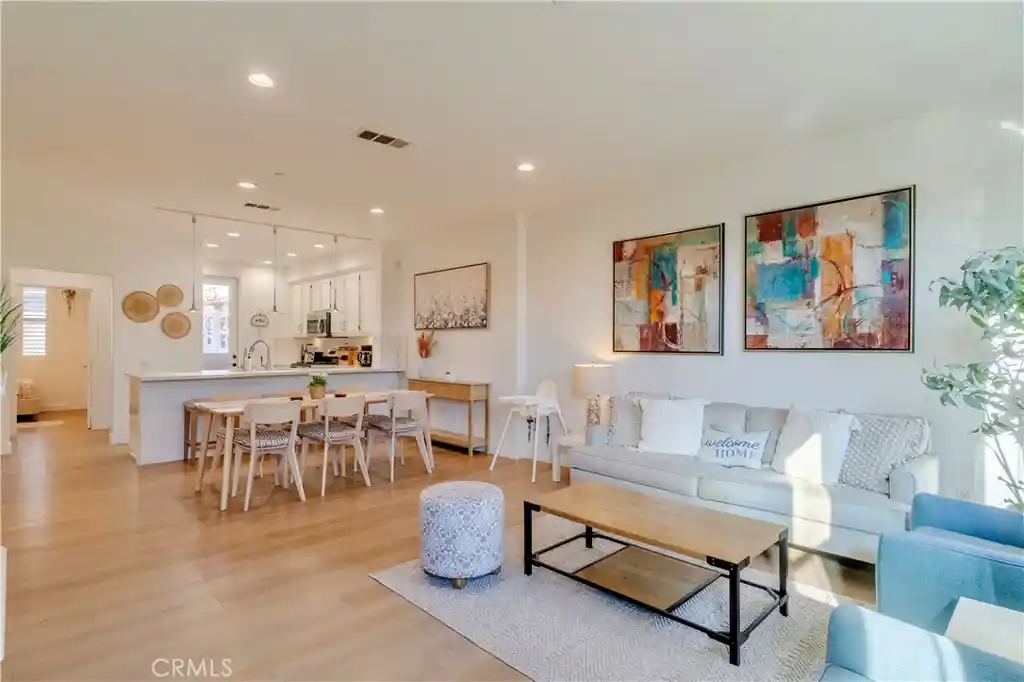


Street View
Listed by: Phi Tran (949) 891-1661 DRE #01986450, Tianne Phan DRE #01987689 | T-Max Realty & Mortgage (714) 837-2201
$869,000
Monthly Est:$4,325
 4 Beds
 4 Baths
4 full baths
 1,814sqft
8056 Torino, Stanton, CA 90680
$869,000
$4,325/moEst:
Get Pre-Approved
Condominium
Built in 2007
$423/mo HOA
-- sqft lot
$479/sq.ft
Description
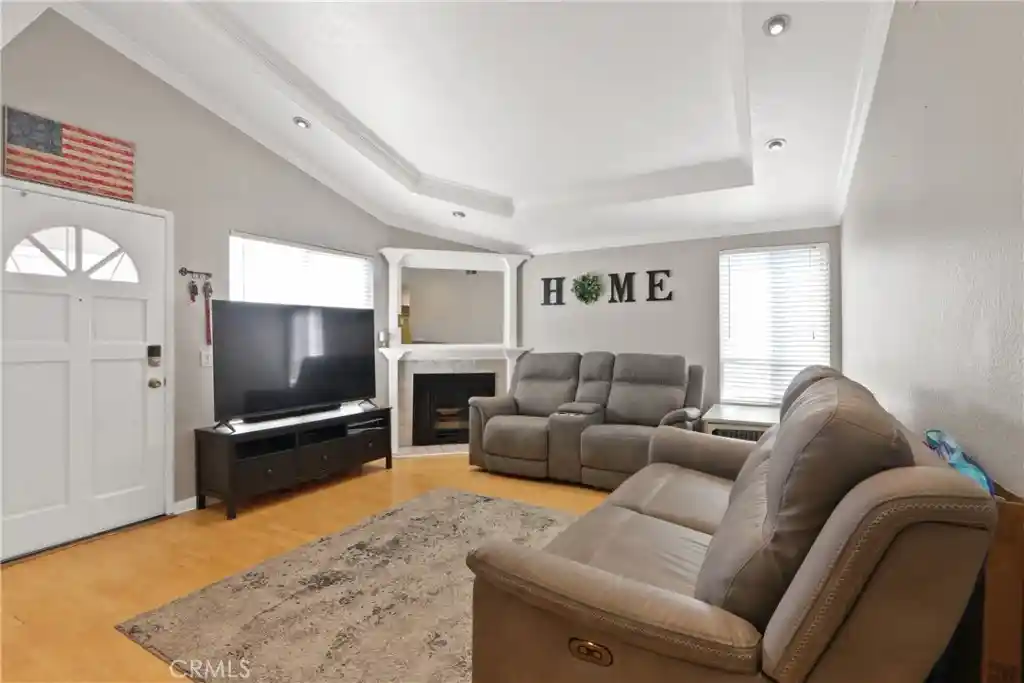
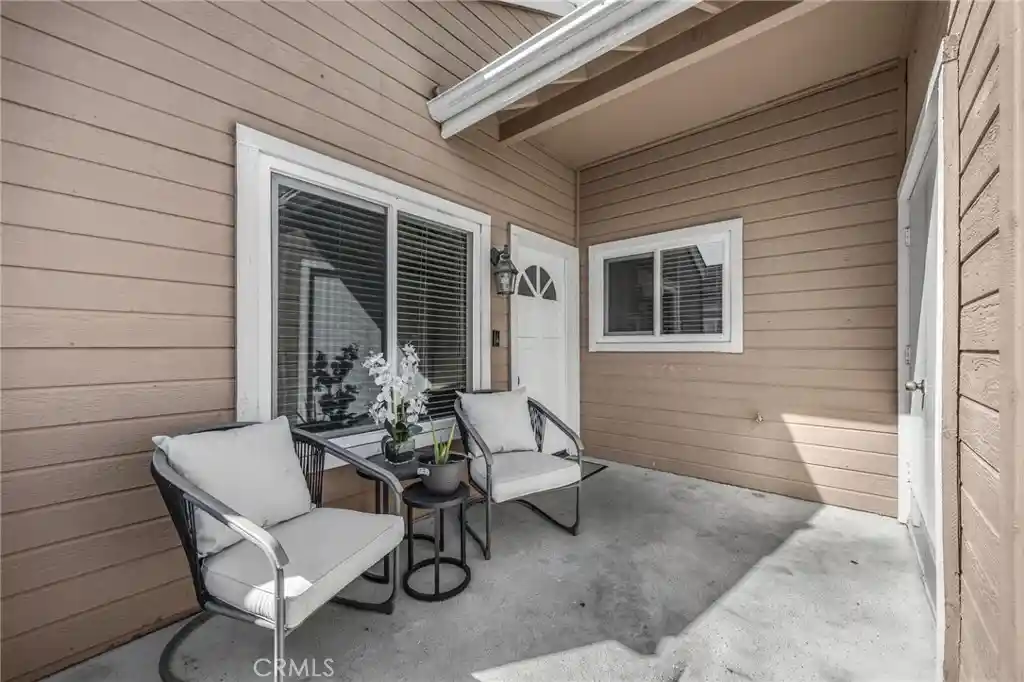
PRICE TO SELL! A TRUE GEM IN PALAZZO! A MUST-SEE! Welcome to this beautifully remodeled, move-in-ready 4-bedroom, 4-bathroom home in the highly desirable Palazzo Community of Stanton! Offering 1,814 sq. ft. of thoughtfully designed living space, this exceptional home has been extensively upgraded within the past six months, giving it a fresh, modern feel without the time, expense, and hassle of remodeling. Enjoy a peaceful, quiet setting with beautiful neighborhood views from the windows. Recent upgrades include fresh interior and exterior paint, luxury waterproof vinyl flooring throughout, recessed lighting, modern farmhouse-style bathroom vanities with new countertops and sinks, and a brand-new stairs. The kitchen features granite countertops, abundant cabinetry, a brand-new dishwasher, and a new sink disposal and filtered-water system. The attached two-car garage boasts epoxy flooring and garage storages, while the patio features newly resurfaced flooring. Designed for flexibility, the home offers THREE PRIVATE BEDROOM SUITES, ideal for multigenerational living, guests, or a home office. The first-floor suite features a full bathroom and direct garage access. The second floor offers a bright, open-concept living area with a cozy fireplace and private balcony. Upstairs, two spacious bedroom suites include a generous primary retreat with dual sinks, a walk-in shower, private toilet room, ample closet space and plantation shutters. Well maintained central heating and air conditioning add comfort all year round. PARKING IS A RARE BONUS! Enjoy an attached two-car garage, two additional permitted parking spaces, plus convenient guest parking directly in front of the entry. Enjoy desirable community amenities with a LOW HOA fee, including a swimming pool, jacuzzi, shower facilities, and BBQ area—perfect for relaxing, outdoor dining, and gatherings with family and friends. Conveniently located near shopping, dining, parks, major freeways, Disneyland, Knott’s Berry Farm, Little Saigon, and Koreatown. With its rare floor plan, extensive recent renovations, peaceful surroundings, exceptional parking, and desirable amenities, this home will not last long! Schedule your showing today!
- Houzeo last checked: 5 minutes ago
- Listing updated: October 24, 2026 at 5:27 pm
- Source: California Regional MLS-CA | MLS#: OC26221158

This condo is in:
 Hot Tub / Spa
 Barbecue Area
 Swimming Pool
 Security
Property Details
Status
Active
Type
Condominium
No. of Stories
3
County
City
Neighborhood
--
Year Built
2007
HOA Fees
$423/mo
Finished Area
1,814 sqft
Lot Size
-- sqft lot
Basement Area
- sqft
MLS Name
California Regional MLS
MLS Number
OC26221158
MLS Status
Active
Days on Market
15
Cumulative Days on Market
118

Continue Your Journey in App
Find your dream home, receive real-time updates, and many more!
Continue Your Journey in App
Find your dream home, receive real-time updates, and many more!
Location
HOA Management
Palazzo
HOA Fees
$423/ Monthly
Amenities
 Amenities and services may be covered by one or multiple associations and service providers.
 Security Guard
 Lawn Care
 Trash Pickup
 Pool
 Spa
 Management
OutdoorCookingArea
Barbecue
Disclaimer: Amenities are based on third-party information and may vary; buyers must independently verify all amenities, as information is deemed reliable but not guaranteed.
Facts & Features
Rooms
Bedrooms & bathrooms
Bedrooms: 4
Bathrooms: 4
Interior
Cooling
Central Air, Attic Fan
Window Features
Bay Windows, Double Pane Windows, Screens, Stained Glass, Shutters
Flooring
Tile, Vinyl
Sewer
Unknown
Heating
Central
Interior Features
Beamed Ceilings, Breakfast Bar, Balcony, Ceiling Fans, Eat In Kitchen, Granite Counters, Open Floorplan, Pantry, Quartz Counters, Recessed Lighting, Storage, Bedroom On Main Level, Main Level Primary, Primary Suite
Appliances
Dishwasher, Disposal, Gas Oven, Gas Range, Gas Water Heater, Microwave, Range Hood, Water Heater
Construction
Year Built
Year Built: 2007
Home type
Condominium
Property Condition
Updated Remodeled, Turnkey
Roof
Tile
Architectural Style
Contemporary
Construction Materials
Drywall, Frame, Glass, Stucco
Utilities & Energy
Electric
Standard
Association Amenities
Management, Maintenance Front Yard, Outdoor Cooking Area, Barbecue, Pool, Spa Hot Tub, Security, Trash
Water Source
Public
Parking Features
Direct Access, Driveway Level, Door Single, Garage Faces Front, Garage, Garage Door Opener, On Site, Permit Required, Private, On Street
Security Features
Carbon Monoxide Detectors, Fire Sprinkler System, Smoke Detectors
Utilities
Other
Pool Features
Fenced, Heated, In Ground, No Permits, Association
Fireplace Features
Gas
Laundry Features
Washer Hookup, Gas Dryer Hookup, Inside, Laundry Room
Other Features
Lot Features
Zero To One Unit Acre
Community Features
Curbs, Gutters, Street Lights, Sidewalks
Patio And Porch Features
Concrete, Open, Patio
Subdivision Name
Other
Price History
| Date | Event | Price |
|---|---|---|
10/18/2026 Source: | Price Decreased | $869,000 -3.34% $479/sqft |
10/13/2026 Source: | Price Increased | $899,000 +0.11% $496/sqft |
10/10/2026 Source: | Price Decreased | $898,000 -5.37% $495/sqft |
07/18/2026 Source: | Price Decreased | $949,000 -3.06% $523/sqft |
07/09/2026 Source: | Price Decreased | $979,000 -1.81% $540/sqft |

Show more
Nearby Homes
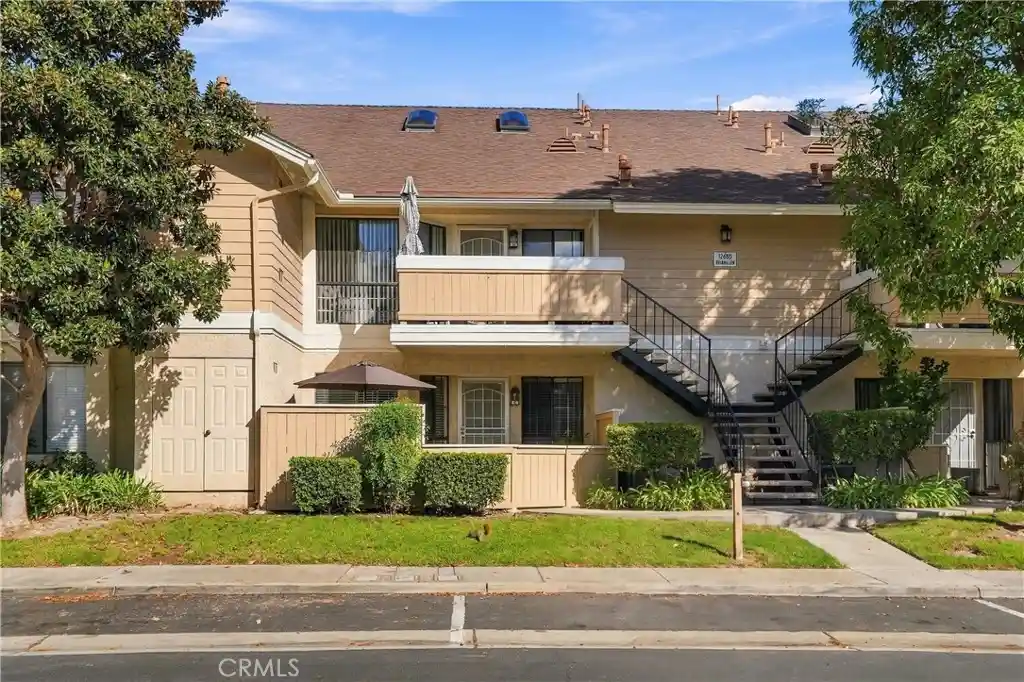
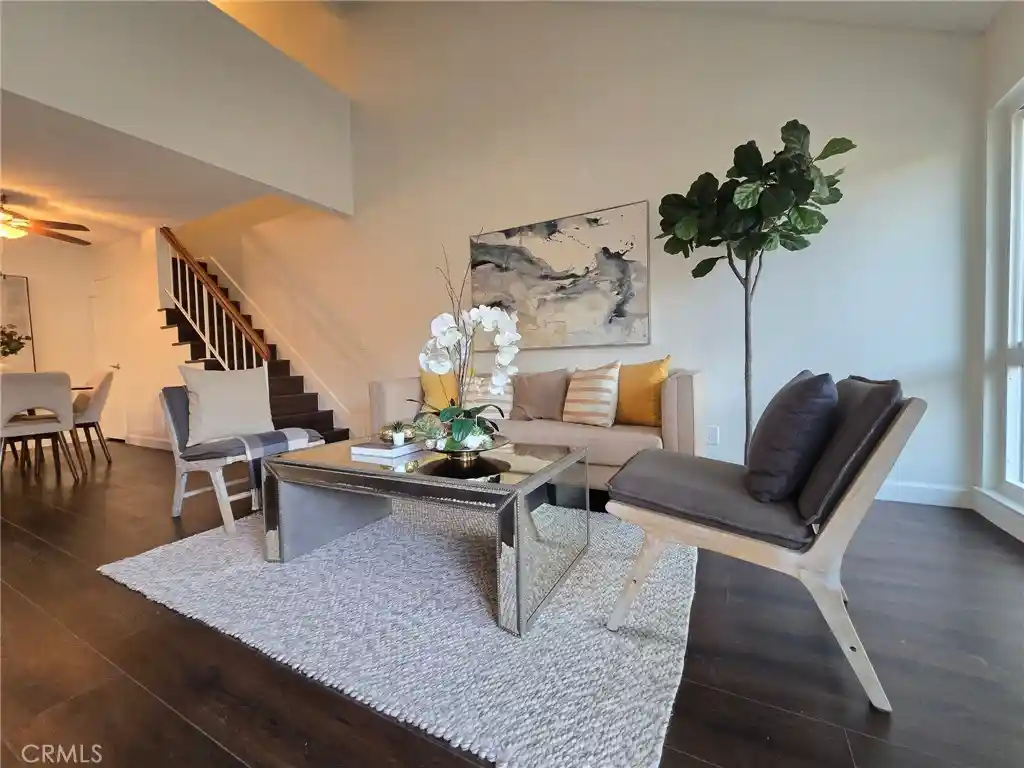
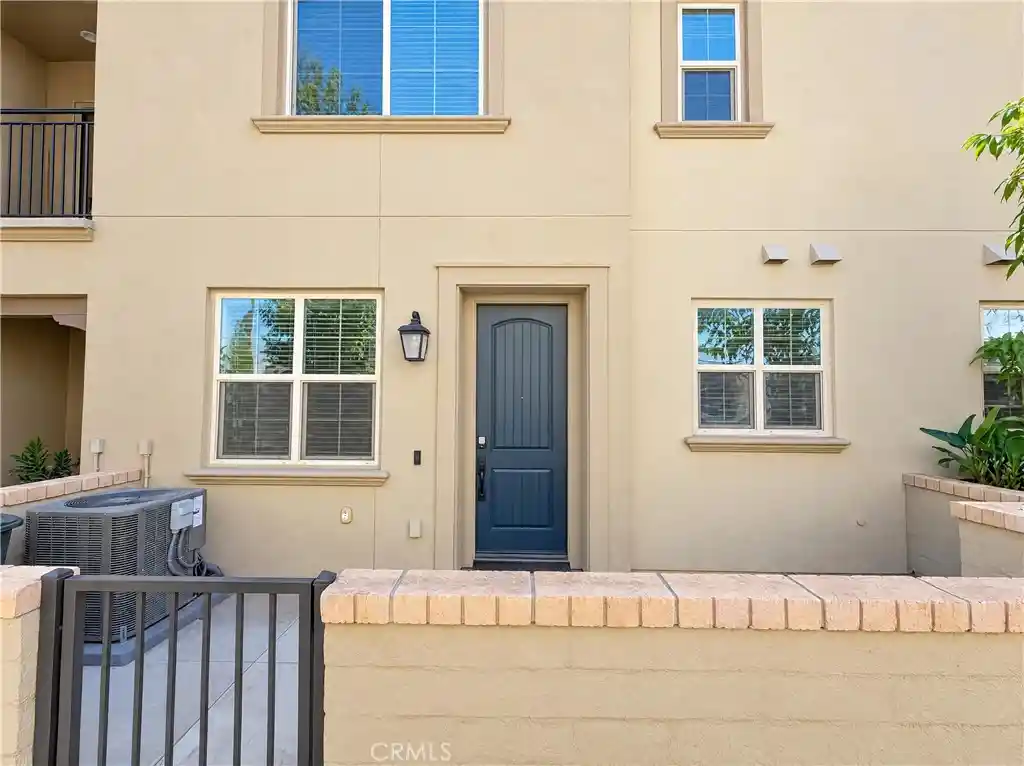

Find Homes by Property Features in Stanton, CA


Based on information from California Regional Multiple Listing Service, Inc. as of Oct 29, 2026, 05:00AM and /or other sources. All data, including all measurements and calculations of area, is obtained from various sources and has not been, and will not be, verified by broker or MLS. All information should be independently reviewed and verified for accuracy. Properties may or may not be listed by the office/agent presenting the information. Information being provided is for consumers’ personal, non-commercial use and may not be used for any purpose other than to identify prospective properties consumers may be interested in purchasing. This website may not include listings or property addresses of sellers who have directed their listing brokers to withhold their listing or their property address from display on the Internet. © 2026 California Regional Multiple Listing Service. All Rights Reserved.
 Advertising Broker: William Johnson DRE #01463271 | William Johnson Brokerage
