- Overview
- Description
- Property Details
- Location
- Facts & Features
- Getting Around
- Nearby Homes

Street View
$835,000
Monthly Est:$4,156
 2 Beds
 1 Bath
1 full bath
 900sqft
1269 River Rd, Johns Island, SC 29455
$835,000
$4,156/moEst:
Get Pre-Approved
Single Family Residence
Built in 1955
$-- HOA
0.84 acre lot
$928/sq.ft
Description
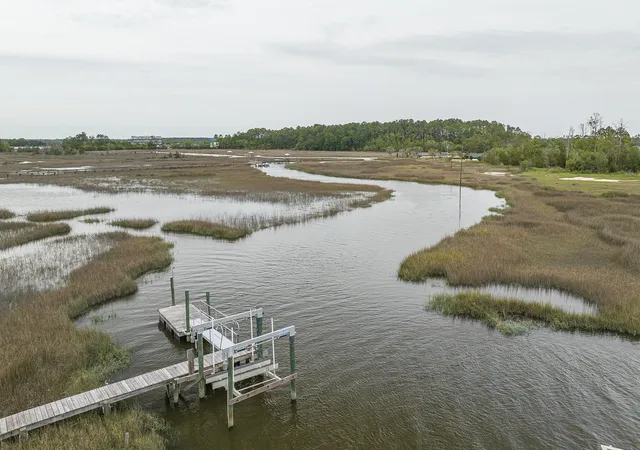
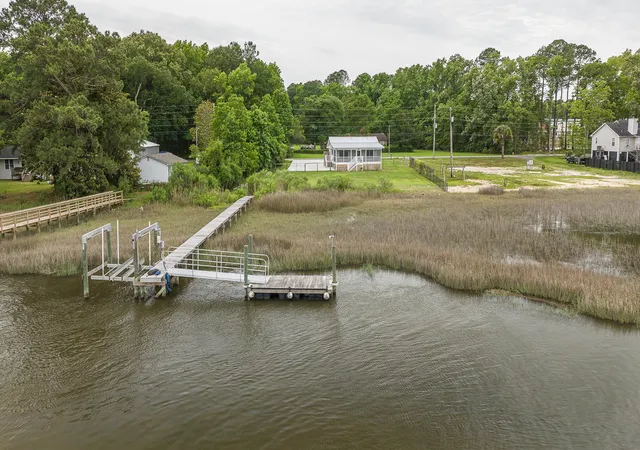
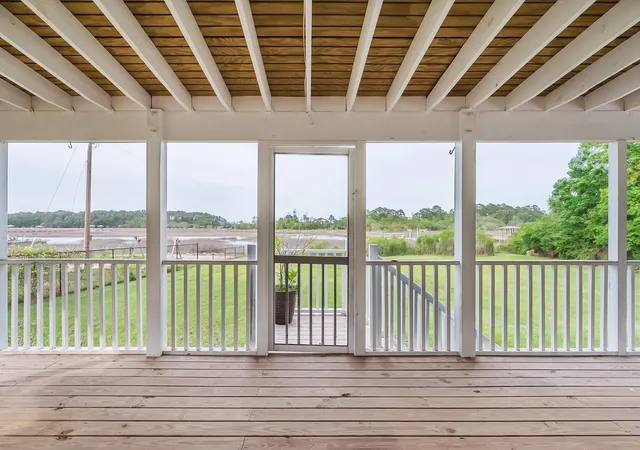
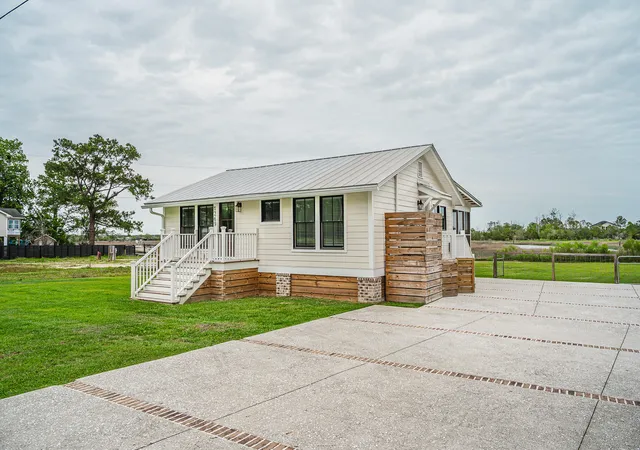
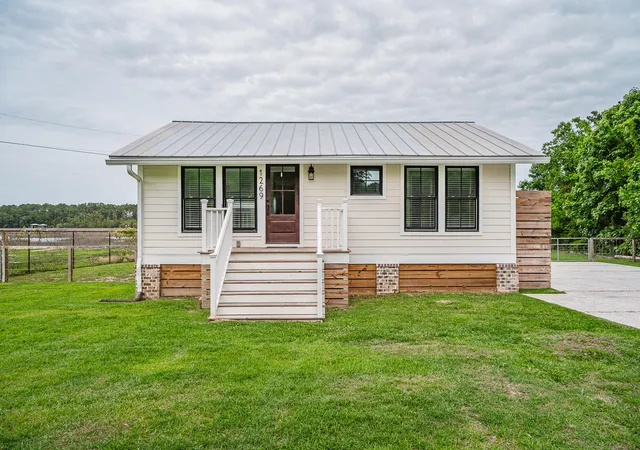
A rare Lowcountry offering with the kind of waterfront access, acreage, and flexibility that is increasingly difficult to find, just minutes from Downtown Charleston. Set on 0.84 acres along Penny's Creek, 1269 River Road combines true deepwater living with a beautifully renovated cottage and the opportunity to create something much larger in the future. The private dock, complete with floater and 6,000-pound boat lift, offers approximately 6 feet of water at low tide, providing direct access to Charleston's waterways and making it easy to get out on the boat and enjoy everything the Lowcountry has to offer. The existing cottage was completely renovated down to the studs by the current owner, thoughtfully combining modern updates with timeless coastal character. Inside, maple hardwood..floors, an open-concept layout, quartz countertops, custom cabinetry, stainless steel appliances, and abundant natural light create a warm and inviting interior. Extensive improvements include new electrical and plumbing, HVAC, Anderson high-impact windows, spray foam insulation, a generator transfer switch, and more. A standing-seam metal roof and crushed oyster shell driveway add to the home's quintessential Lowcountry appeal. Perhaps the most compelling feature is the expansive screened porch overlooking Penny's Creek. Whether hosting friends, enjoying a quiet morning coffee, or watching the sun set over the water, this is a home designed around the Charleston waterfront lifestyle. And for those looking to build something more substantial, fully engineered plans convey for a future main residence of just under 3,000 square feet, with 3 bedrooms, 3.5 bathrooms, an office, and approximately 870 square feet of porches. Whether you envision a private waterfront retreat, a full-time residence, or the foundation for a future Lowcountry estate, 1269 River Road offers a unique combination of deepwater access, privacy, proximity to Downtown Charleston, and long-term potential. All at a price point rarely available for a property of this caliber.
- Houzeo last checked: 12 hours ago
- Listing updated: September 24, 2026 at 11:01 am
- Listing Provided by: Sam Little | Beach Residential
- Source: CHS Regional MLS | MLS#: 26026127

Property Details
Status
Active
Type
Single Family Residence
No. of Stories
1
County
City
Neighborhood
--
Year Built
1955
HOA Fees
-
Finished Area
900 sqft
Lot Size
0.84 acre lot
Basement Area
- sqft
MLS Name
CHS Regional MLS
MLS Number
26026127
MLS Status
Active
Days on Market
46

Continue Your Journey in App
Find your dream home, receive real-time updates, and many more!
Continue Your Journey in App
Find your dream home, receive real-time updates, and many more!
Location
Facts & Features
Rooms
Bedrooms & bathrooms
Bedrooms: 2
Bathroom: 1
Interior
Flooring
Wood
Exterior Features
Boatlift, Dock Existing, Dock Floating, Stoop
Cooling
Central Air
Window Features
Thermal Windows/doors, Window Treatments, Energy Star Qualified Windows
Heating
Central
Sewer
Septic Tank
Interior Features
Kitchen Island, Ceiling Smooth, Ceiling Fan(s), Eat In Kitchen, Living/dining Combo
Construction
Year Built
Year Built: 1955
Home type
Single Family Residence
Construction Materials
Cement Siding
Roof
Metal
Foundation Details
Crawl Space
Architectural Style
Cottage
Utilities & Energy
Water Source
Public
Utilities
John Is Water Co, Dominion Energy
Parking Features
Off Street
Laundry Features
Washer Hookup, Electric Dryer Hookup, Laundry Room
Other Features
Subdivision Name
Johns Island
Lot Features
High, Level, Marshview, Riverview, .5 1 Acre
Patio And Porch Features
Screened, Porch
Price History
| Date | Event | Price |
|---|---|---|
09/24/2026 Source: | Listed for Sale | $835,000 -4.57% $928/sqft |
08/31/2026 Source: | Off Market | $875,000 $972/sqft |
07/30/2026 Source: | Price Decreased | $875,000 -2.23% $972/sqft |
06/01/2026 Source: | Listed for Sale | $895,000 -3.24% $994/sqft |
04/01/2026 Source: | Off Market | $925,000 $1,028/sqft |

Show more
Nearby Homes










Find Homes by Property Features in Johns Island, SC
Nearby New Homes For Sale

This representation is based in whole or in part on information supplied by the Charleston Trident Association of REALTORS® or its Multiple Listing Service through Nov 02, 2026, 02:15PM. Information is provided exclusively for personal, non-commercial use, and may not be used for any purpose other than to identify prospective properties consumers may be interested in purchasing.This website may not include listings or property addresses of sellers who have directed their listing brokers to withhold their listing or their property address from display on the Internet. All information deemed reliable but not guaranteed. Charleston Trident Multiple Listing Service, Inc. makes no representation or warranty regarding the accuracy of the data. ©2026 Charleston Trident MLS CTMLS. All rights reserved.
 Advertising Broker: Nicholas Huscroft | Chosen Realty
