- 0
- 5
- Overview
- Description
- Property Details
- Location
- Facts & Features
- Getting Around
- Nearby Homes
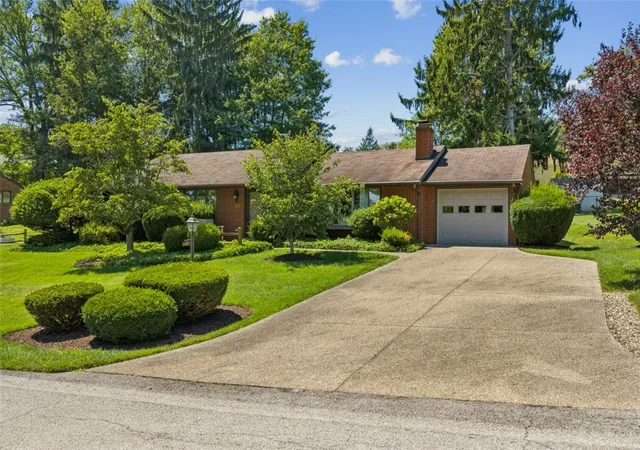
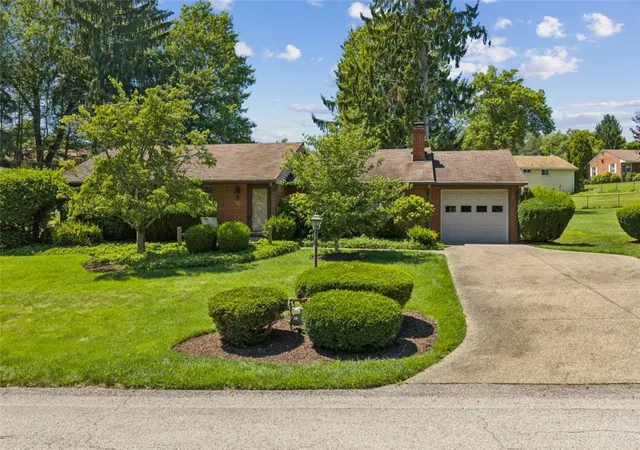
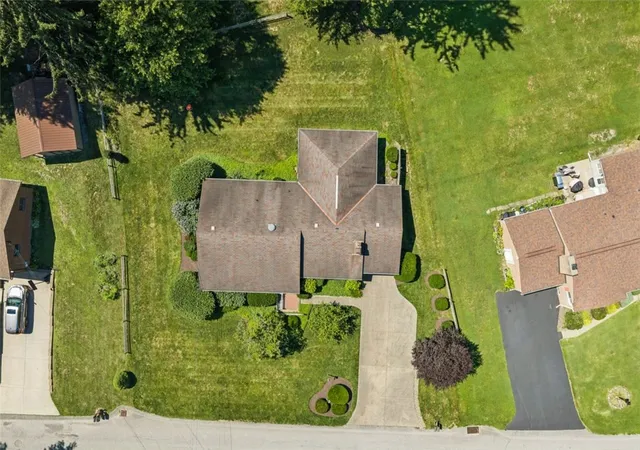
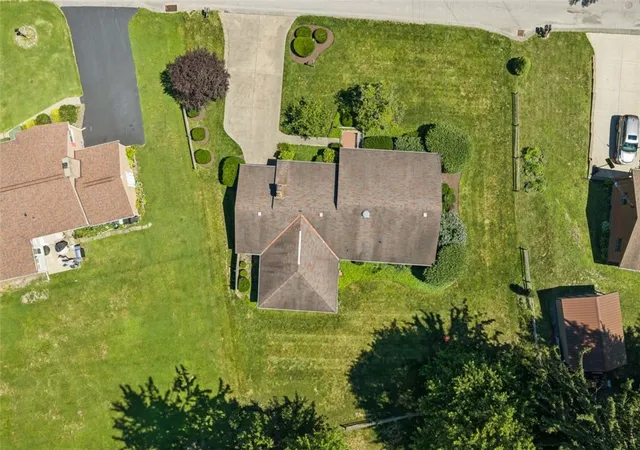

Street View
$339,000
Monthly Est:$1,687
 3 Beds
 2 Baths
2 full baths
 1,460sqft
127 Allan Dr, Brighton Twp, PA 15009
$339,000
$1,687/moEst:
Get Pre-Approved
Single Family Residence
Built in 1957
$-- HOA
0.3 acre lot
$232/sq.ft
Description
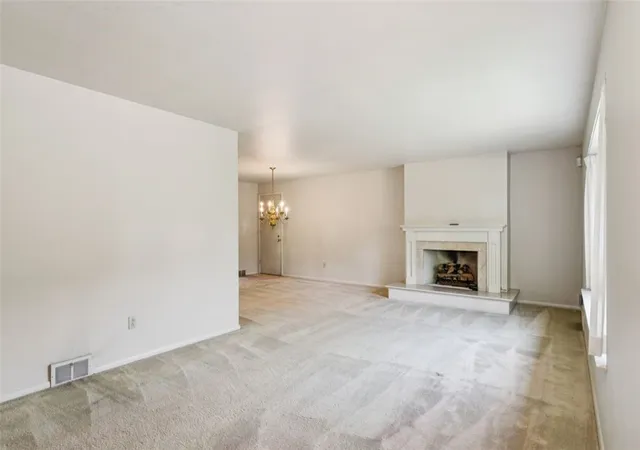
Welcome to a beautiful, move-in-ready brick ranch that perfectly combines classic charm with modern comfort. Located in a pristine, quiet neighborhood in Waltington Estates. This 3-bedroom, 2-bathroom home has been meticulously maintained and is ready for its next chapter.
The main level features a bright and inviting open layout connecting the living and dining rooms, creating a seamless flow for entertaining and daily life. The living room serves as a cozy centerpiece with its elegant gas fireplace, perfect for chilly evenings. Throughout the home, high-quality Anderson double-pane casement windows flood the space with natural light while providing superior energy ef...
- Houzeo last checked: 37 minutes ago
- Listing updated: September 2, 2026 at 3:05 pm
- Listing Provided by: Keith Berry (724) 774-5330 DRE #RS361019 | BOVARD ANDERSON CO. (724) 774-5330
- Source: West Penn MLS-PA | MLS#: 1768620

Property Details
Status
Active
Type
Single Family Residence
No. of Stories
1
County
City
Neighborhood
--
Year Built
1957
HOA Fees
-
Finished Area
1,460 sqft
Lot Size
0.3 acre lot
Basement Area
- sqft
MLS Name
West Penn MLS
MLS Number
1768620
MLS Status
Active
Days on Market
41

Continue Your Journey in App
Find your dream home, receive real-time updates, and many more!
Download App
Continue Your Journey in App
Find your dream home, receive real-time updates, and many more!
Facts & Features
Rooms
Bedrooms & bathrooms
Bedrooms: 3
Bathrooms: 2
Laundry
Level: Basement
Area: 42.00 Square Feet
Dimensions: 7x6
Bedroom3
Level: Main
Area: 117.00 Square Feet
Dimensions: 9x13
Bedroom2
Level: Main
Area: 195.00 Square Feet
Dimensions: 13x15
PrimaryBedroom
Level: Main
Area: 180.00 Square Feet
Dimensions: 12x15
FamilyRoom
Level: Basement
Area: 896.00 Square Feet
Dimensions: 32x28
Kitchen
Level: Main
Area: 156.00 Square Feet
Dimensions: 13x12
DiningRoom
Level: Main
Area: 144.00 Square Feet
Dimensions: 12x12
LivingRoom
Level: Main
Area: 322.00 Square Feet
Dimensions: 23x14
Interior
Interior Features
Window Treatments
Sewer
Public Sewer
Appliances
Some Electric Appliances, Cooktop, Dryer, Dishwasher, Disposal, Microwave, Refrigerator, Washer
Flooring
Ceramic Tile, Laminate, Carpet
Heating
Gas
Window Features
Multi Pane, Window Treatments
Cooling
Central Air
Construction
Year Built
Year Built: 1957
Home type
Single Family Residence
Roof
Asphalt
Property Condition
Resale
Architectural Style
Ranch
Construction Materials
Brick
Utilities & Energy
Water Source
Public
Pool Features
None
Basement
Finished, Interior Entry
Security Features
Security System
Fireplace Features
Gas
Parking Features
Attached, Garage, Garage Door Opener
Other Features
Subdivision Name
Waltington Estates
Price History
| Date | Event | Price |
|---|---|---|
08/06/2026 Source: | Price Decreased | $339,000 -2.87% $232/sqft |
08/06/2026 Source: | Listed for Sale | $349,000 $239/sqft |

Nearby Homes


Find Homes by Property Features in Brighton Twp, PA
Nearby New Homes For Sale

Based on information from the West Penn Mutli-List, INC through Sep 17, 2026, 09:45AM. Information is provided exclusively for consumers’ personal, non-commercial use and may not be used for any purpose other than to identify prospective properties consumers may be interested in purchasing. Information is deemed reliable but not guaranteed. © 2026 West Penn Multi-List, Inc. All Rights Reserved.
 Advertising Broker: Daniel Demers | Sell Your Home Services

Love this home?
Here's 4 things you can do

Your local real estate expert. Speak directly with agent about the home & pricing.

Book your private tour
as early as Today at 09:00 AM

Rates starting from 6.8%. Secure financing early to move quickly when you're ready.

Fastest way to get your offer in. Speak directly with agent to negotiate the offer.
Houzeo Corp. holds real estate brokerage licenses in Alabama (License No. 000157023 - 0) and Texas (License No. 9013396)
TREC: Info About Brokerage Services, Consumer Protection Notice.
§ 442‑H New York Standard Operating Procedure.
New York State Fair Housing Notice.


