- Overview
- Description
- Property Details
- Location
- HOA Management
- Facts & Features
- Getting Around
- Nearby Homes



$1,135,000
Monthly Est:$5,649
 5 Beds
 5 Baths
4 full baths + 1 half bath
 5,453sqft
127 Country Hills Dr, Hendersonville, TN 37075
$1,135,000
$5,649/moEst:
Get Pre-Approved
Single Family Residence
Built in 2004
$25/mo HOA
0.3 acre lot
$208/sq.ft
Description
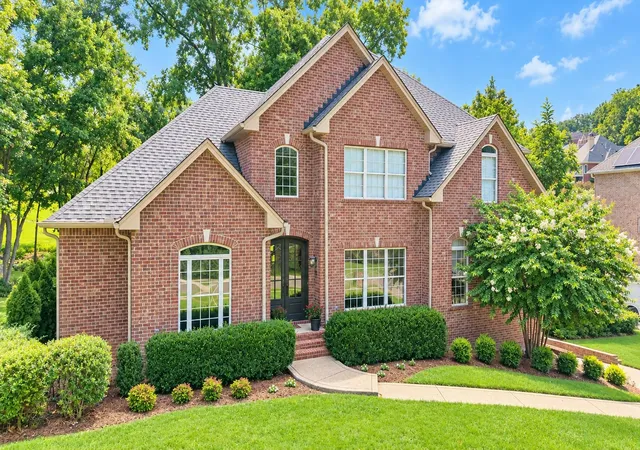
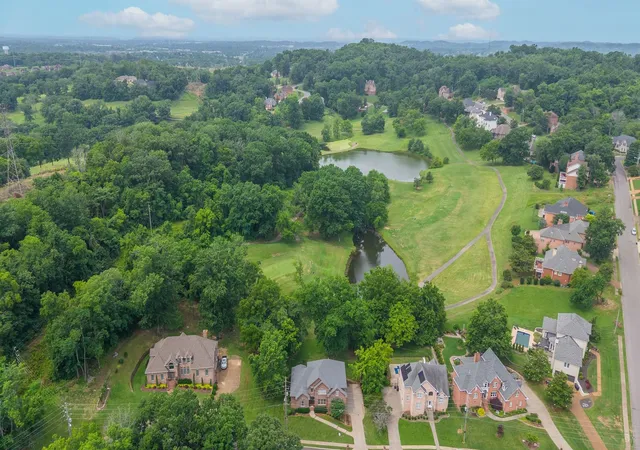
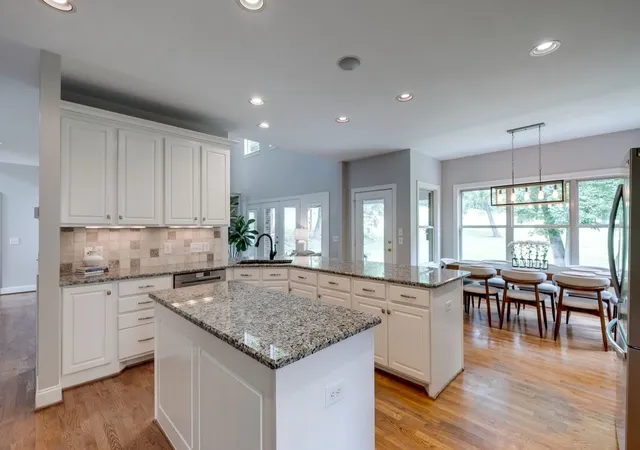
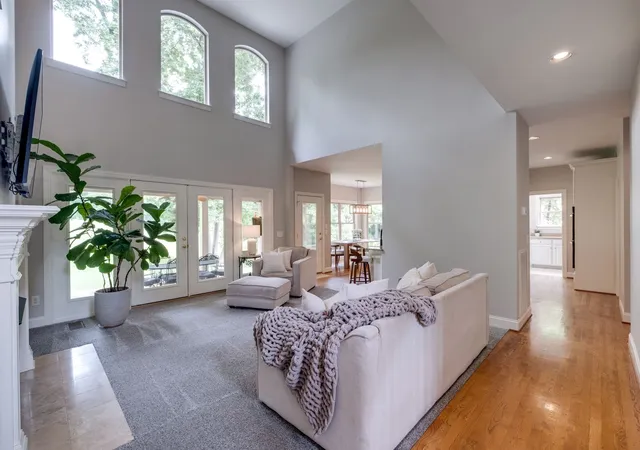
Perfectly positioned on one of only 110 golf course lots, this extraordinary custom-built estate offers breathtaking views of the 4th hole at Country Hills Golf Course through walls of glass spanning the back of the home. Thoughtfully designed with both luxury and functionality in mind, this 5-bedroom, 4.5-bath residence features five spacious living areas including 2 on the main level, two kitchens, and a three-car garage, creating endless possibilities for entertaining, multi-generational living, or simply enjoying abundant space to spread out. Every bedroom boasts a walk-in closet, while elegant details such as iron front doors, gorgeous rooflines, hardwood flooring, custom wall niches, and extensive built-in storage elevate the home’s character and craftsmanship. The heart of the home is designed for gathering, featuring granite countertops, an oversized pantry, a laundry room with a secondary refrigerator and convenient laundry chute, ceiling speakers throughout the main level and covered patio, and surround sound wiring in the basement. Enjoy seamless indoor-outdoor living with a covered concrete patio accessible from three separate rooms, all overlooking one of Hendersonville’s most coveted golf course settings. Built to last with solid poured concrete foundation walls, this exceptional property also offers a two-tank hot water system, walk-in attic space, multiple basement storage areas, and dedicated garage storage. Homes offering this level of craftsmanship, storage, entertaining space, and rare golf course positioning are truly few and far between.
- Houzeo last checked: 1 hour ago
- Listing updated: September 12, 2026 at 7:01 pm
- Listing Provided by: Tish Roney (615) 406-5177 DRE #283828 | WEICHERT, REALTORS - The Andrews Group (615) 383-3142
- Source: Nashville (RealTracs Mid) MLS-TN | MLS#: 3246630

Property Details
Status
Active
Type
Single Family Residence
No. of Stories
3
County
City
Neighborhood
--
Year Built
2004
HOA Fees
$25/mo
Finished Area
5,453 sqft
Lot Size
0.3 acre lot
Basement Area
- sqft
MLS Name
Nashville (RealTracs Mid) MLS
MLS Number
3246630
MLS Status
Active
Days on Market
109

Continue Your Journey in App
Find your dream home, receive real-time updates, and many more!
Download App
Continue Your Journey in App
Find your dream home, receive real-time updates, and many more!
Location
HOA Management
N/A
HOA Fees
$300/ Annually
Amenities
 Amenities and services may be covered by one or multiple associations and service providers.
 Golf
Golf
 Walk path
Underground Utilities
Disclaimer: Amenities are based on third-party information and may vary; buyers must independently verify all amenities, as information is deemed reliable but not guaranteed.
Facts & Features
Rooms
Bedrooms & bathrooms
Bedrooms: 5
Bathrooms: 5
Interior
Appliances
Double Oven, Electric Oven, Electric Range, Dishwasher, Disposal, Ice Maker, Microwave, Stainless Steel Appliance(s)
Flooring
Carpet, Wood, Tile
Interior Features
Bookcases, Ceiling Fan(s), Entrance Foyer, Extra Closets, High Ceilings, Open Floorplan, Pantry, Redecorated, Smart Thermostat, Walk In Closet(s), High Speed Internet
Cooling
Ceiling Fan(s), Central Air
Heating
Central, Natural Gas
Sewer
Public Sewer
Construction
Year Built
Year Built: 2004
Home type
Single Family Residence
Architectural Style
Traditional
Roof
Shingle
Construction Materials
Brick
Foundation Details
Concrete Perimeter
Utilities & Energy
Security Features
Smoke Detector(s)
Fireplace Features
Gas
Water Source
Public
Laundry Features
Gas Dryer Hookup, Washer Hookup
Association Amenities
Golf Course, Sidewalks, Underground Utilities
Basement
Finished
Parking Features
Garage Door Opener, Garage Faces Side, Driveway
Utilities
Natural Gas Available, Water Available, Cable Connected
Other Features
Patio And Porch Features
Patio, Covered, Porch
Lot Features
Level, Views
Subdivision Name
Country Hills Sec 1
Price History
| Date | Event | Price |
|---|---|---|
06/22/2026 Source: | Price Increased | $1,150,000 +1.32% $211/sqft |
06/22/2026 Source: | Listed for Sale | $1,135,000 $208/sqft |

Nearby Homes
Find Homes by Property Features in Hendersonville, TN
Nearby New Homes For Sale

Based on information from Realtracs® through Oct 09, 2026, 02:31PM. Data courtesy of Realtracs® MLS as distributed by MLS GRID. Some IDX listings have been excluded from this website. All data is obtained from various sources and may not have been verified by the broker or MLS GRID. Supplied Open House Information is subject to change without notice. All information should be independently reviewed and verified for accuracy. Properties may or may not be listed by the office/agent presenting the information. IDX information is provided exclusively for consumers’ personal, noncommercial use. It may not be used for any purpose other than to identify prospective properties consumers may be interested in purchasing. The data is deemed reliable but is not guaranteed by MLS GRID. The use of the MLS GRID Data may be subject to an end-user license agreement prescribed by Realtracs® MLS. © 2026 RealTracs Solutions. All Rights Reserved. Angela Fowler Real Estate, LLC | 423.320.4620 | afowler@catt.com Mailing Address: 452 Kailors Cove Cir, Ringgold, GA 30736
 Advertising Broker: Angela Fowler | Angela Fowler Real Estate, LLC.