- Overview
- Description
- Property Details
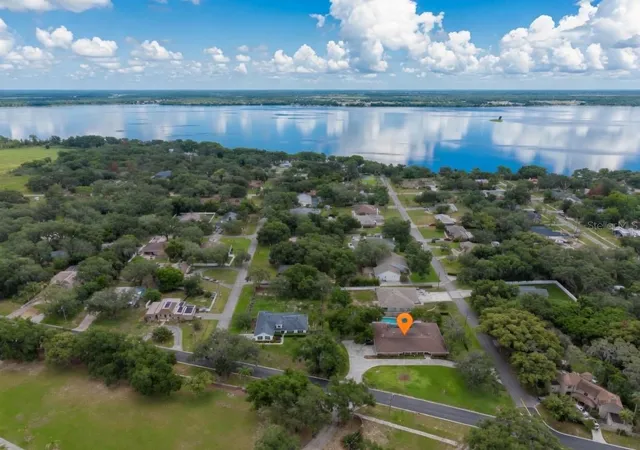
- Location
- Facts & Features
- Getting Around
- Nearby Homes

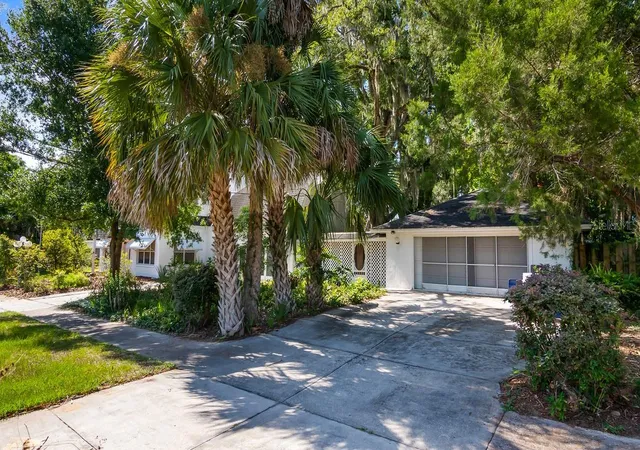


$475,000
Monthly Est:$2,364
 4 Beds
 3 Baths
2 full baths + 1 half bath
 2,360sqft
127 E Laurel Ave, Howey In The Hills, FL 34737
$475,000
$2,364/moEst:
Get Pre-Approved
Single Family Residence
Built in 1946
$-- HOA
30,000 sqft lot
$201/sq.ft
Description
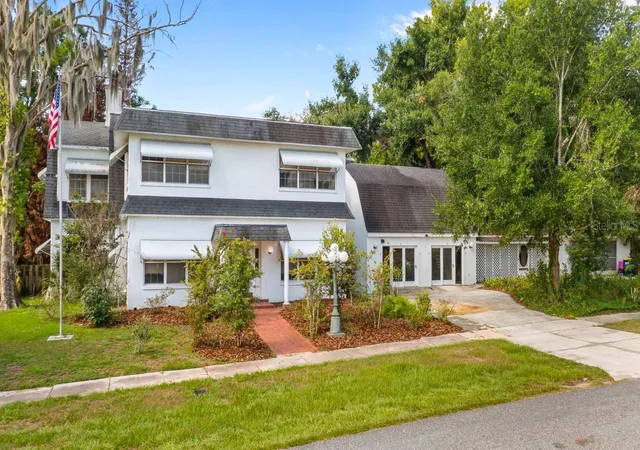
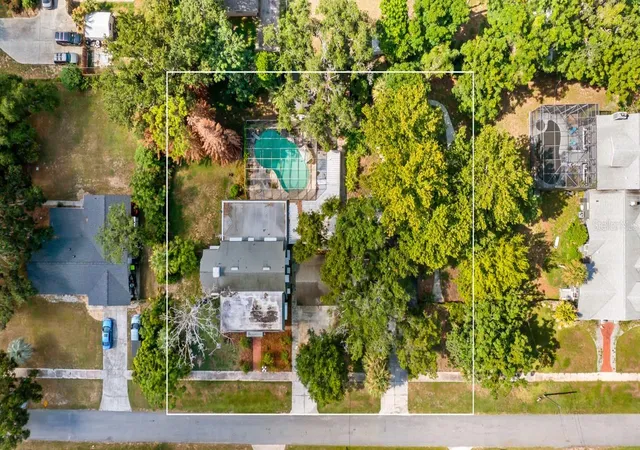
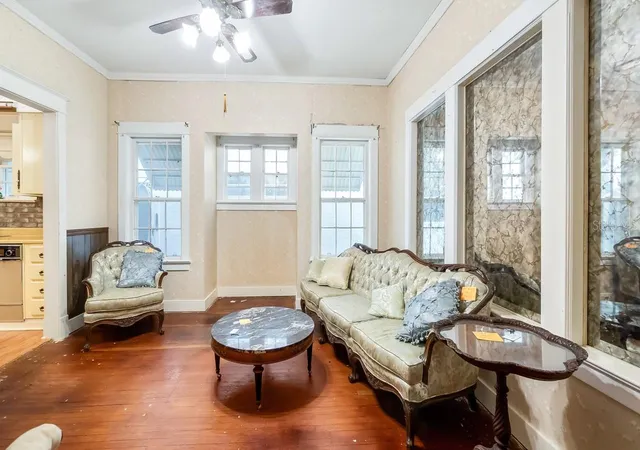
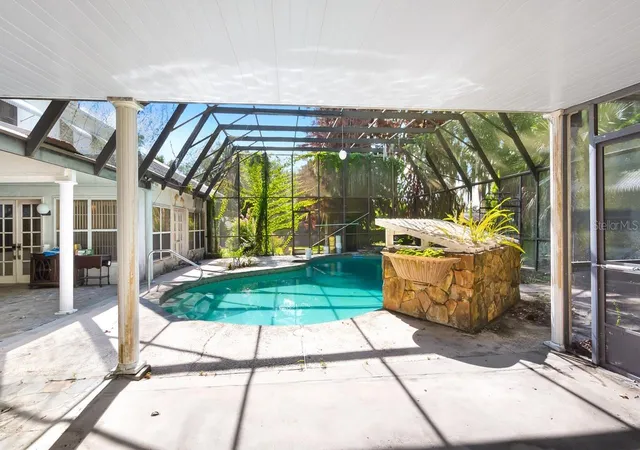
Situated on a rare oversized 0.68-acre double lot in the highly sought-after community of Howey-in-the-Hills, this one-of-a-kind property presents an incredible opportunity to create the home you've always envisioned. Offering over 2,360 square feet of living space (4,000+ total sqft), this estate is filled with character, generous room sizes, and endless possibilities for renovation and customization. Whether you're dreaming of restoring its timeless charm, designing a modern showpiece, or creating a multigenerational retreat, this property provides the ideal canvas to bring your vision to life. The spacious 4-bedroom, 2.5-bath home also features two large enclosed porches, an in-ground pool, a basement, and multiple detached structures (one has a floored attic) that offer exceptional flexibility for hobbies, storage, a home-based business, guest accommodations, or creative workspace. The detached 34' x 25' garage offers the potential for up to four vehicles, while two additional buildings can easily serve as workshops, studios, offices, or other versatile uses. Surrounded by mature trees, the expansive lot provides a private, picturesque setting that's increasingly difficult to find. Step through the enclosed front porch with its classic terrazzo flooring—a welcoming space perfect for relaxing with family and friends. Inside, you'll discover a spacious living room featuring original hardwood floors, a wood-burning fireplace, and ample room for entertaining. The adjoining dining room continues the home's traditional charm, offering a wonderful foundation for thoughtful updates while preserving its unique character. Located in one of Lake County's most scenic lakeside communities, you'll enjoy convenient access to Florida's Turnpike, Little Lake Harris, parks, golf courses, shopping, dining, and local gathering spots, all while enjoying the tranquility of an established neighborhood. Properties offering this much space, flexibility, and renovation potential on an oversized lot are a rare find. Whether you're an investor, a visionary homeowner, or someone looking to create a truly custom residence, this exceptional property is ready for its next chapter. Don't miss this incredible opportunity to transform this distinctive estate into your dream home. Schedule your private showing today!
- Houzeo last checked: 12 hours ago
- Listing updated: September 28, 2026 at 4:15 pm
- Listing Provided by: Tina St. Clair (352) 552-3754 | ST. CLAIR REALTY GROUP, LLC (352) 552-3754
- Source: Stellar MLS-FL | MLS#: G5114546

Property Details
Status
Active
Type
Single Family Residence
No. of Stories
2
County
City
Neighborhood
--
Year Built
1946
HOA Fees
-
Finished Area
2,360 sqft
Lot Size
30,000 sqft lot
Basement Area
- sqft
MLS Name
Stellar MLS
MLS Number
G5114546
MLS Status
Active
Days on Market
100
Cumulative Days on Market
89

Continue Your Journey in App
Find your dream home, receive real-time updates, and many more!
Download App
Continue Your Journey in App
Find your dream home, receive real-time updates, and many more!
Location
Facts & Features
Rooms
Bedrooms & bathrooms
Bedrooms: 4
Bathrooms: 3
Living Room
Level: First
Area: 350.00 Square Feet
Dimensions: 25x14
Dining Room
Level: First
Area: 196.00 Square Feet
Dimensions: 14x14
Kitchen
Level: First
Area: 120.00 Square Feet
Dimensions: 10x12
Primary Bedroom
Level: First
Area: 153.00 Square Feet
Dimensions: 9x17
Bedroom 2
Level: Second
Area: 165.00 Square Feet
Dimensions: 15x11
Bedroom 3
Level: Second
Area: 140.00 Square Feet
Dimensions: 14x10
Bedroom 4
Level: Second
Area: 140.00 Square Feet
Dimensions: 14x10
Bonus Room
Level: Second
Area: 429.00 Square Feet
Dimensions: 33x13
Office
Level: Second
Area: 54.00 Square Feet
Dimensions: 9x6
Balcony/Porch/Lanai
Level: First
Area: 372.00 Square Feet
Dimensions: 31x12
Balcony/Porch/Lanai
Level: First
Area: 432.00 Square Feet
Dimensions: 12x36
Laundry
Level: First
Area: 78.00 Square Feet
Dimensions: 6x13
Interior
Flooring
Ceramic Tile, Terrazzo, Tile, Wood
Cooling
Central Air
Exterior Features
Storage
Appliances
Dishwasher, Electric Water Heater, Range, Refrigerator
Heating
Central, Electric
Sewer
Septic Tank
Interior Features
Ceiling Fans(s), Crown Molding, High Ceilings
Construction
Year Built
Year Built: 1946
Home type
Single Family Residence
Roof
Shingle
Construction Materials
Block, Stucco
Foundation Details
Basement
Utilities & Energy
Pool Features
In Ground
Laundry Features
Inside
Water Source
Public
Utilities
Bb/hs Internet Available, Electricity Connected, Water Connected
Fireplace Features
Living Room, Wood Burning
Basement
Unfinished
Other Features
Patio And Porch Features
Covered, Enclosed, Patio, Screened
Subdivision Name
Howey Emery Heights
Vegetation
Mature Landscaping
Community Features
Golf Carts Ok, Park, Playground, Sidewalks, Street Lights
Lot Features
City Limits, Oversized Lot, Paved
Price History
| Date | Event | Price |
|---|---|---|
08/13/2026 Source: | Price Increased | $545,000 +14.74% $231/sqft |
07/01/2026 Source: | Price Decreased | $475,000 -20.17% $201/sqft |
07/01/2026 Source: | Listed for Sale | $595,000 $252/sqft |

Getting Around 127 E Laurel Ave
Bike Score®

Somewhat Bikeable
28/100
Walk Score®

Car-Dependent
15/100
Data provided by Redfin
Nearby Homes
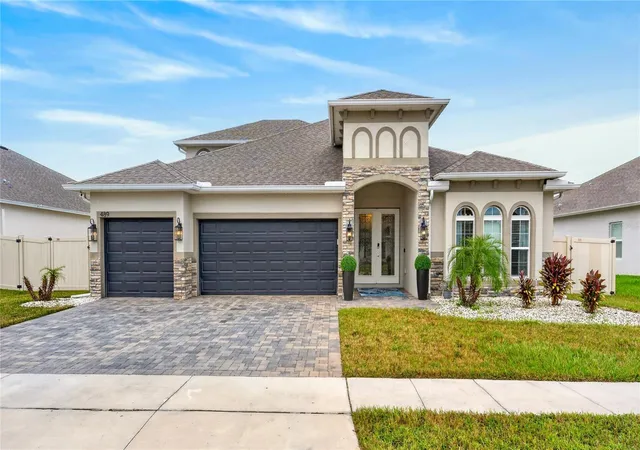
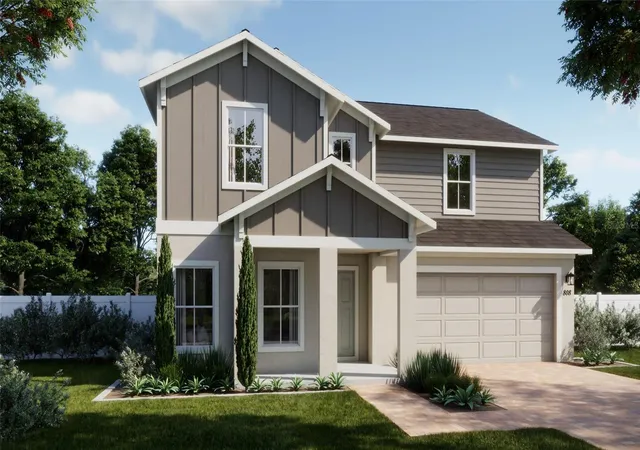

Find Homes by Property Features in Howey In The Hills, FL
Nearby New Homes For Sale

Based on information from Stellar MLS® through Oct 09, 2026, 02:30PM as submitted to and distributed by MLS GRID. All data is obtained from various sources and may not have been verified by the broker or MLS GRID. Supplied Open House Information is subject to change without notice. All information should be independently reviewed and verified for accuracy. Properties may or may not be listed by the office/agent presenting the information. IDX information is provided exclusively for consumers’ personal non-commercial use. It may not be used for any purpose other than to identify prospective properties consumers may be interested in purchasing. The data is deemed reliable but is not guaranteed by MLS GRID. The use of the MLS GRID Data may be subject to an end-user license agreement prescribed by the Member Participant’s applicable MLS, if any, and as amended from time to time. © 2026 Stellar MLS. All Rights Reserved.
 Advertising Broker: Fred McGill | Simple Showing, Inc