Realty Solution
Powered by 
- 18
- Overview
- Description
- Property Details
- Location
- HOA Management
- Facts & Features
- Getting Around
- Nearby Homes


Street View
Listed by: Roya Dadvar (714) 606-0869 DRE #01453577 | Coldwell Banker Realty (714) 832-0020
$1,150,000
Monthly Est:$5,724
 2 Beds
 3 Baths
2 full baths + 1 half bath
 1,234sqft
127 Jadestone, Irvine, CA 92603
$1,150,000
$5,724/moEst:
Get Pre-Approved
Condominium
Built in 2004
$412/mo HOA
1.44 acres lot
$932/sq.ft
Description
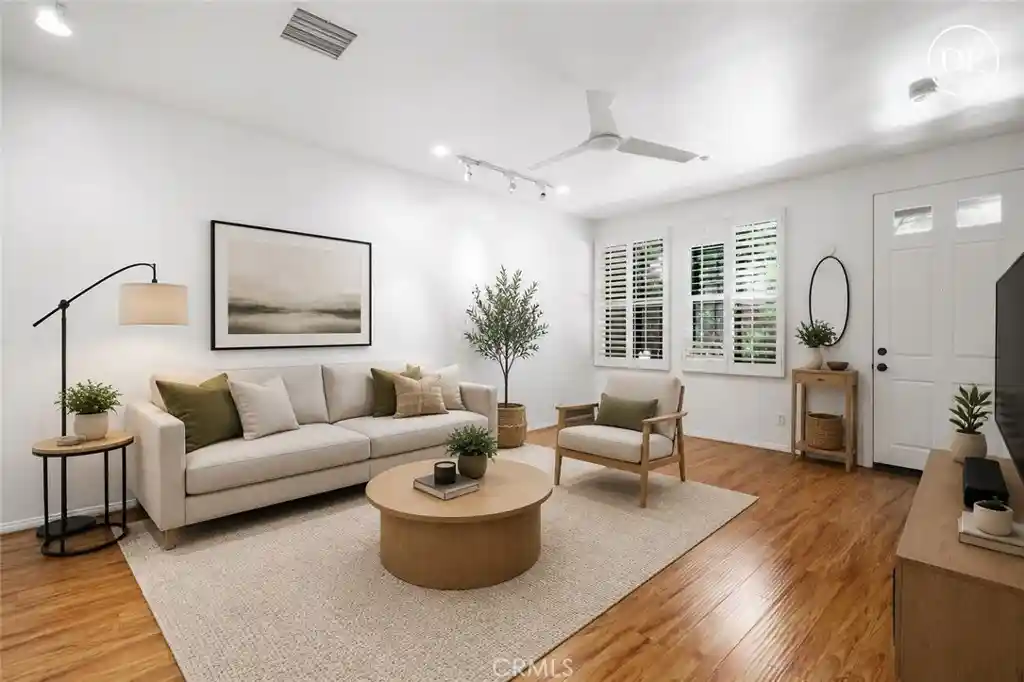
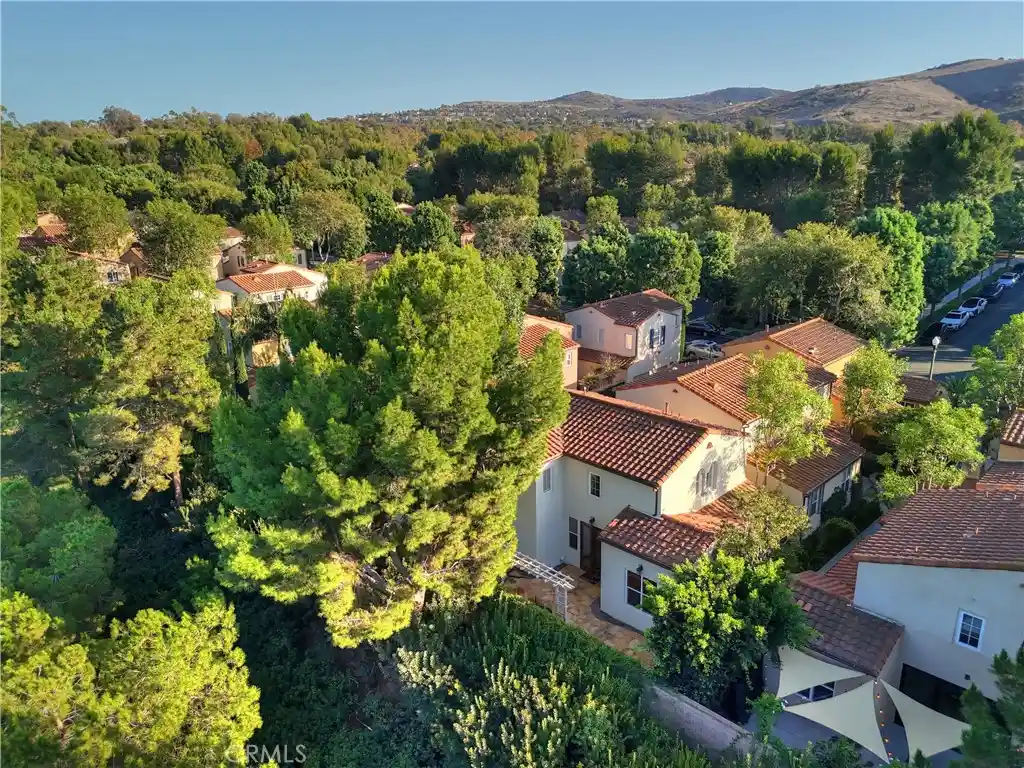
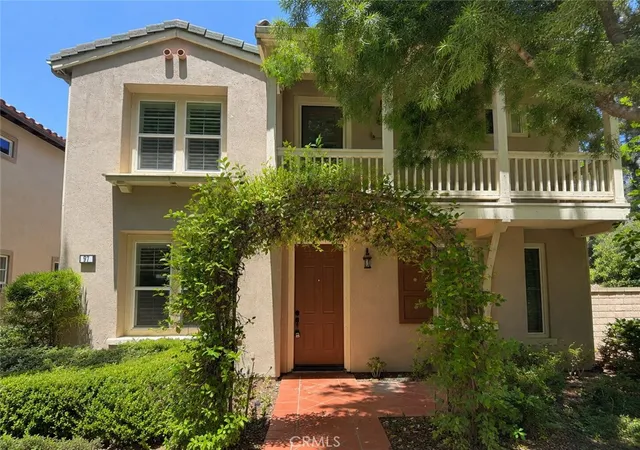
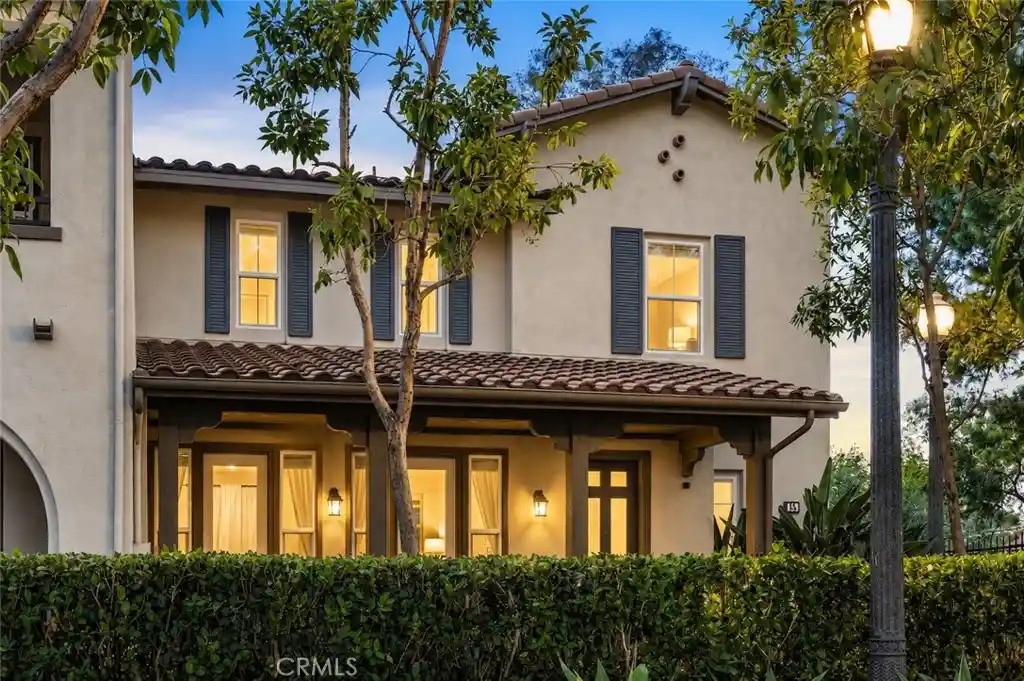
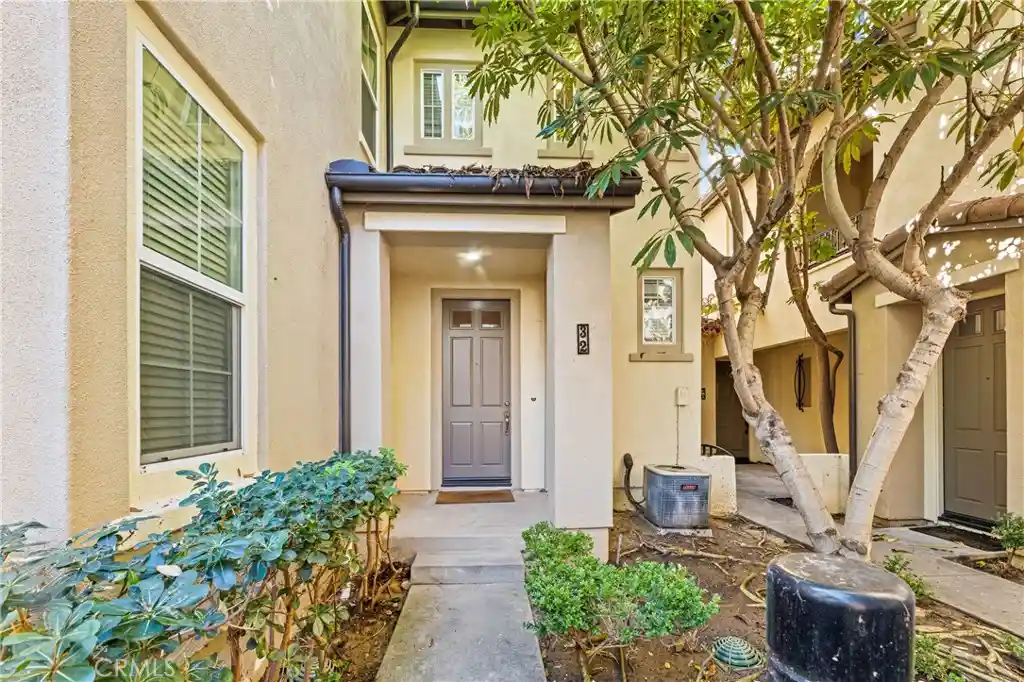
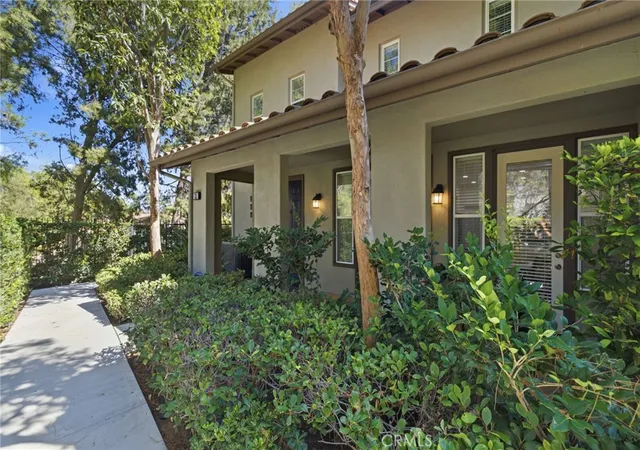
Experience the welcoming atmosphere and everyday luxury of living in the prestigious Turtle Ridge community. This beautifully updated 2-bedrooms, 2-full bathrooms and 1/2 bath downstairs, residence offers the perfect blend of style, comfort, and convenience.
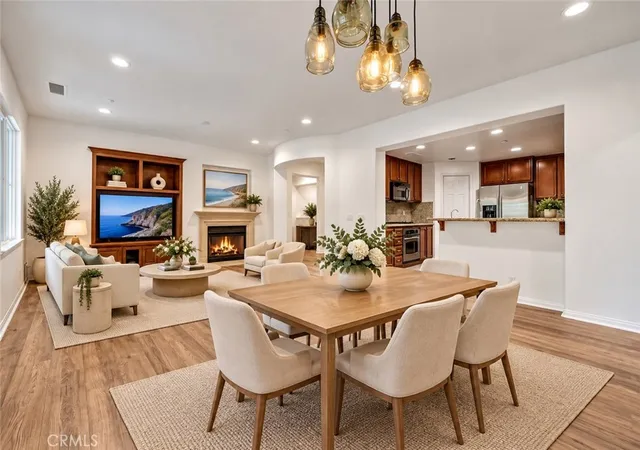
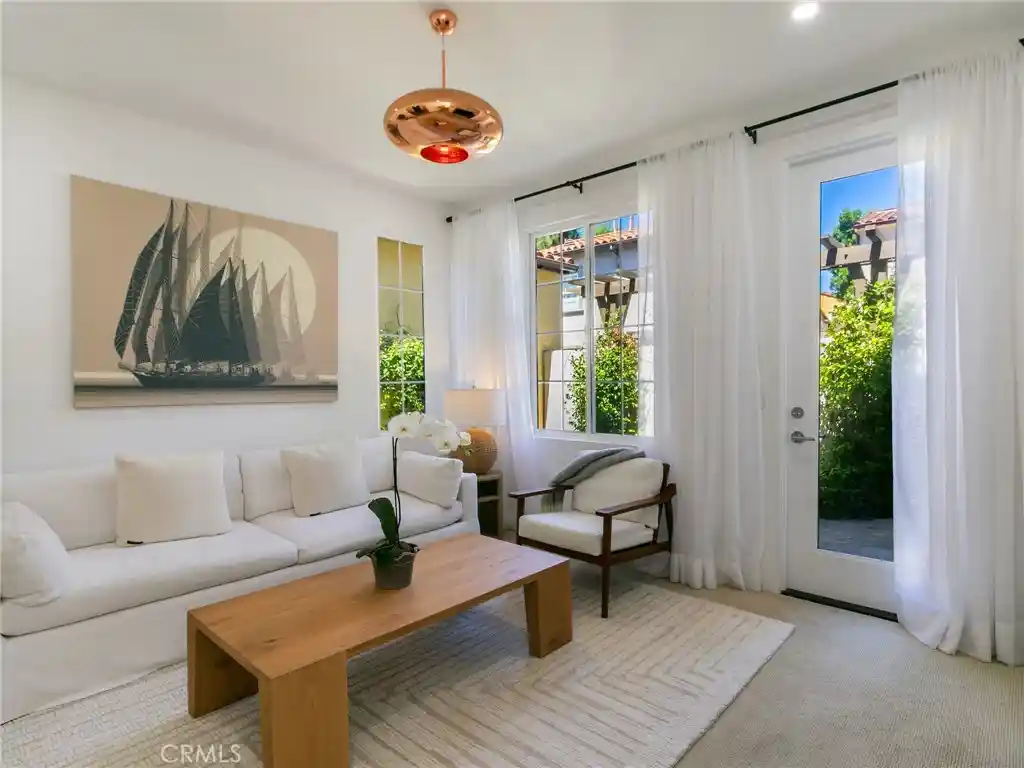
The spacious living area is ideal for entertaining and features a cozy gas fireplace that creates a warm and inviting ambiance. Each bedroom includes its own private en-suite bathroom, providing comfort and privacy for residents and guests alike.
The well-appointed kitchen is equipped with stainless steel appliances, including a refrigerator, a newer gas range and oven, and a microwave. A conveniently located upstairs stackable washer and dryer makes laundry easy and efficient. Plantation shutters throughout the home add timeless elegance and privacy.
The spacious tandem two-car garage offers direct access and is conveniently located adjacent to the kitchen.
Ideally situated in the heart of Irvine, this home provides easy access to major freeways and toll roads (73 and 405), top-rated Irvine schools, world-class shopping, exceptional dining, and countless recreational opportunities. Residents enjoy resort-style community amenities, including a junior Olympic-sized pool, spa, and BBQ area.
Just minutes from the coast, you’ll be close to Fashion Island, Corona del Mar, Crystal Cove, local beaches, and Bommer Canyon. The home is also conveniently located near the University of California, Irvine (UCI), as well as highly regarded public and private schools.
Within walking distance are the highly rated Vista Verde Elementary School, Las Lomas Community Park, sports courts, playgrounds, tot lots, and open green spaces. Outdoor enthusiasts will appreciate the easy access to scenic hiking and biking trails.
Offering one of the most desirable locations in Irvine, this move-in-ready residence combines modern comfort, exceptional amenities, and an unbeatable lifestyle. Whether you’re relaxing at home or exploring the vibrant surrounding community, this is a place you’ll love to call home.
- Houzeo last checked: 12 hours ago
- Listing updated: October 22, 2026 at 7:37 pm
- Source: California Regional MLS-CA | MLS#: PW26116805

This condo is in:
 Hot Tub / Spa
 Picnic Area
 Swimming Pool
Property Details
Status
Active
Type
Condominium
No. of Stories
2
County
City
Neighborhood
--
Year Built
2004
HOA Fees
$412/mo
Finished Area
1,234 sqft
Lot Size
1.44 acres lot
Basement Area
- sqft
MLS Name
California Regional MLS
MLS Number
PW26116805
MLS Status
Active
Days on Market
155
Cumulative Days on Market
143

Continue Your Journey in App
Find your dream home, receive real-time updates, and many more!
Continue Your Journey in App
Find your dream home, receive real-time updates, and many more!
Location
HOA Management
Ashton Green Community
HOA Fees
$412/ Monthly
Amenities
 Amenities and services may be covered by one or multiple associations and service providers.
 Spa
 Pool
 PicnicArea
Disclaimer: Amenities are based on third-party information and may vary; buyers must independently verify all amenities, as information is deemed reliable but not guaranteed.
Facts & Features
Rooms
Bedrooms & bathrooms
Bedrooms: 2
Bathrooms: 3
Interior
Flooring
Laminate
Interior Features
Ceiling Fans, Granite Counters, High Ceilings, Recessed Lighting, All Bedrooms Up
Sewer
Public Sewer
Appliances
Convection Oven, Dishwasher, Free Standing Range, Freezer, Disposal, Microwave, Refrigerator, Water Heater
Window Features
Shutters
Heating
Central
Cooling
Central Air
Construction
Year Built
Year Built: 2004
Home type
Condominium
Property Condition
Turnkey
Architectural Style
Contemporary
Utilities & Energy
Water Source
Public
Association Amenities
Picnic Area, Pool, Spa Hot Tub
Laundry Features
Inside, Laundry Room, Upper Level
Fireplace Features
Family Room
Pool Features
Community, Association
Parking Features
Garage, Garage Door Opener, Garage Faces Side, Tandem
Other Features
Subdivision Name
Ashton Green (ashg)
Community Features
Biking, Curbs, Hiking, Pool
Disclosures
Covenants Restrictions Disclosure
Price History
| Date | Event | Price |
|---|---|---|
10/13/2026 Source: | Price Decreased | $1,150,000 -2.54% $932/sqft |
09/18/2026 Source: | Price Decreased | $1,180,000 -1.67% $956/sqft |
07/28/2026 Source: | Price Decreased | $1,200,000 -4.69% $972/sqft |
06/01/2026 Source: | Listed for Sale | $1,259,000 $1,020/sqft |
06/01/2026 Source: | Price Increased | $1,259,000 +31390.75% $1,020/sqft |

Show more
Nearby Homes
Find Homes by Property Features in Irvine, CA


Based on information from California Regional Multiple Listing Service, Inc. as of Nov 02, 2026, 02:15PM and /or other sources. All data, including all measurements and calculations of area, is obtained from various sources and has not been, and will not be, verified by broker or MLS. All information should be independently reviewed and verified for accuracy. Properties may or may not be listed by the office/agent presenting the information. Information being provided is for consumers’ personal, non-commercial use and may not be used for any purpose other than to identify prospective properties consumers may be interested in purchasing. This website may not include listings or property addresses of sellers who have directed their listing brokers to withhold their listing or their property address from display on the Internet. © 2026 California Regional Multiple Listing Service. All Rights Reserved.
 Advertising Broker: William Johnson DRE #01463271 | William Johnson Brokerage
