Realty Solution
Powered by 
- 13
- Overview
- Description
- Property Details
- Location
- HOA Management
- Facts & Features
- Getting Around
- Nearby Homes

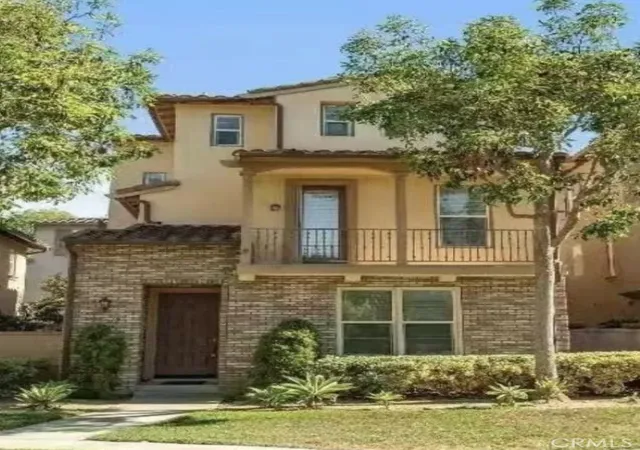
Street View
Listed by: Dennis Reilly (714) 861-0799 DRE #02198532 | Realty One Group West (949) 783-2400
$1,575,000
Monthly Est:$7,839
 4 Beds
 3 Baths
3 full baths
 1,578sqft
57 Windchime, Irvine, CA 92603
$1,575,000
$7,839/moEst:
Get Pre-Approved
Condominium
Built in 2002
$349/mo HOA
-- sqft lot
$998/sq.ft
Description
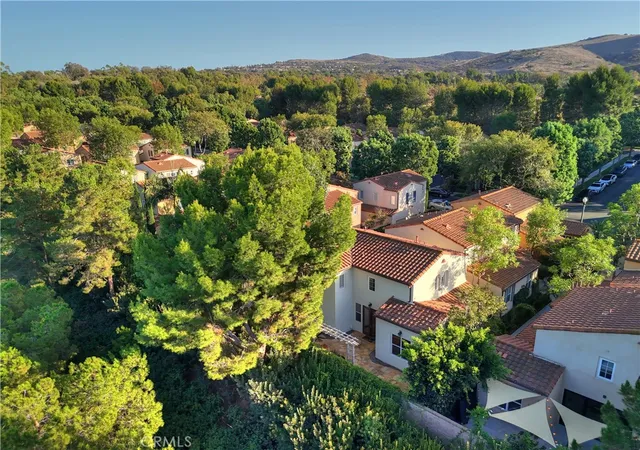
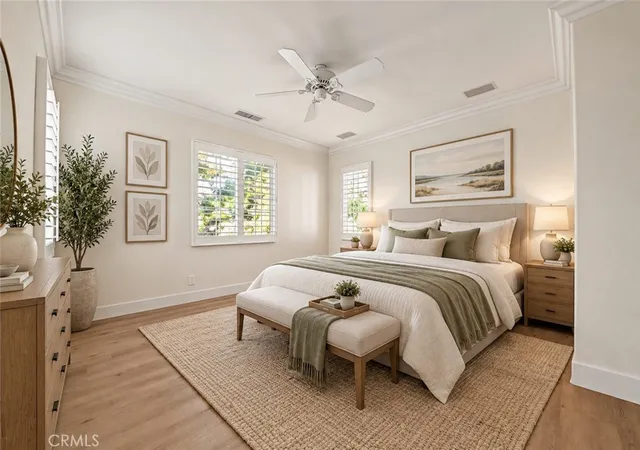
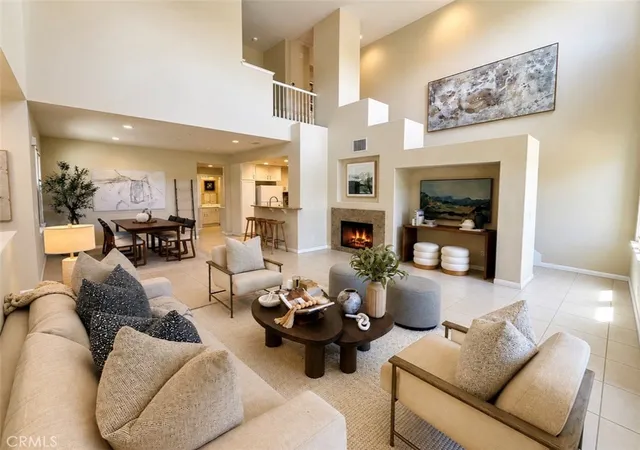
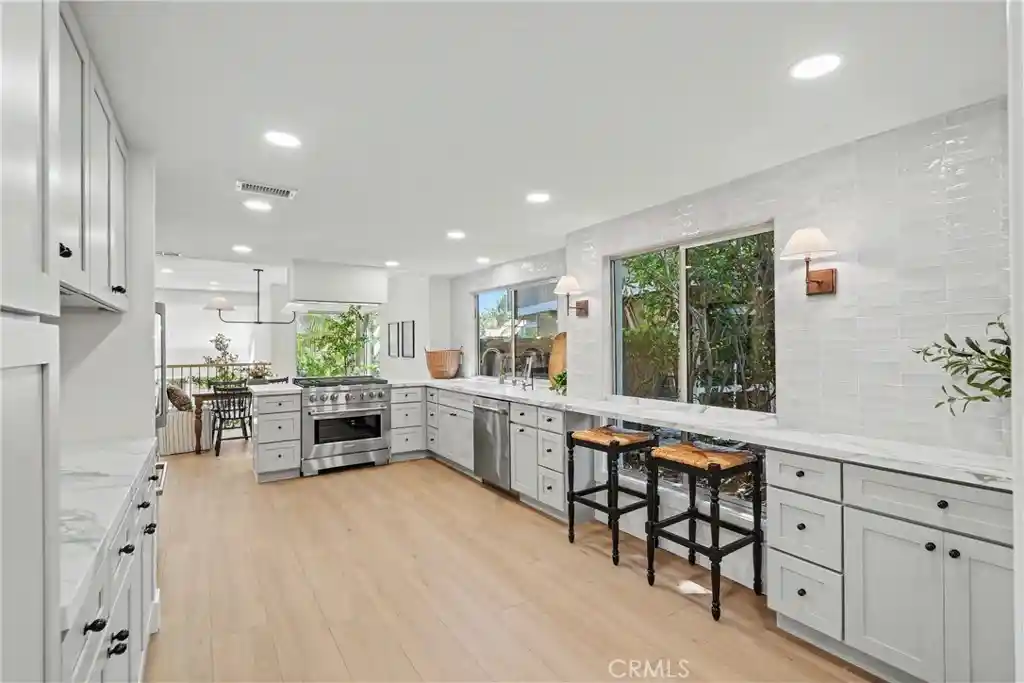
DETACHED Move-in ready former California Pacific model home in Quail Hill, ideally situated on an elevated lot with added privacy and beautiful treetop views. The versatile floor plan includes a main-level bedroom/flex space with an adjacent bath, a well-appointed kitchen with walk-in pantry, a 2-car garage, and a generous backyard.
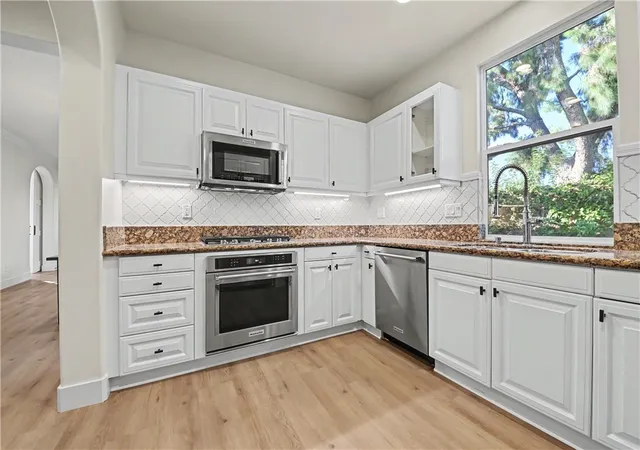
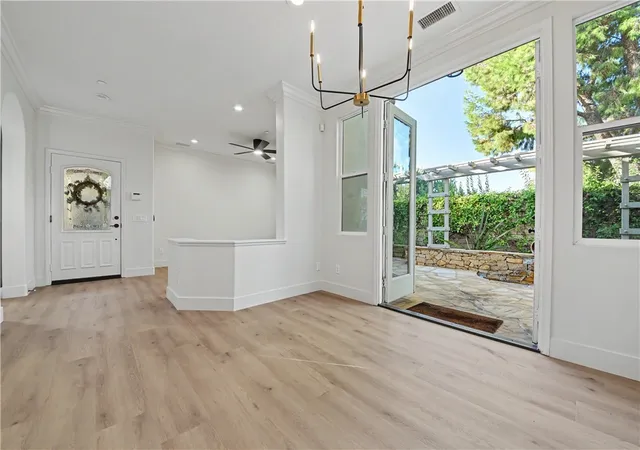
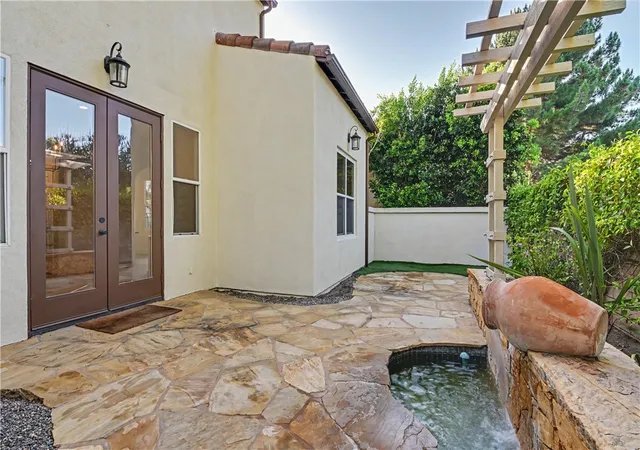
Distinctive interior details include a decorative entry door, custom crown moulding, wainscoting, built-in dining hutch, French doors, decorative tilework, classic white cabinetry with glass-front displays, and plantation shutters. Outdoors, natural stone hardscape, a fountain, pergola, and mature perimeter landscaping create an inviting setting for everyday living and entertaining.
Recent improvements include wide-plank engineered hardwood flooring and baseboards, Sherwin-Williams interior and exterior paint, refreshed landscaping, updated lighting, KitchenAid stainless steel appliances, a shaker-style barn door at the main-level bedroom/flex space, renovated bathrooms with Calacatta quartz counters, Kohler fixtures, and frameless/semi-frameless shower doors, along with custom closet systems and mirrored wardrobes.
Additional system upgrades include a Noritz tankless water heater, Carrier slimline air-conditioning system, Nest thermostat, Aquasana whole-house water filtration system, and Wi-Fi-enabled irrigation controller.
Quail Hill amenities include parks, community pools and spas, a fitness center, and extensive hiking and biking trails. Conveniently located near neighborhood shopping and dining, Irvine Spectrum, Laguna Canyon Road, coastal destinations, I-5, SR-133, and I-405. Currently assigned to Irvine Unified schools including Alderwood Elementary, Rancho San Joaquin Middle School, and University High School; buyer to independently verify school assignments and enrollment eligibility with IUSD.
- Houzeo last checked: 6 minutes ago
- Listing updated: October 30, 2026 at 7:18 pm
- Source: California Regional MLS-CA | MLS#: OC26202971

This condo is in:
 Tennis Court
 Hot Tub / Spa
 Fire Pit / Outdoor Fireplace
 Fitness Center
 Sport Court
 Walking & Jogging Trails
 Barbecue Area
 Picnic Area
 Playground
 Swimming Pool
Property Details
Status
Active
Type
Condominium
No. of Stories
2
County
City
Neighborhood
--
Year Built
2002
HOA Fees
$349/mo
Finished Area
1,578 sqft
Lot Size
-- sqft lot
Basement Area
- sqft
MLS Name
California Regional MLS
MLS Number
OC26202971
MLS Status
Active
Days on Market
47
Cumulative Days on Market
37

Continue Your Journey in App
Find your dream home, receive real-time updates, and many more!
Continue Your Journey in App
Find your dream home, receive real-time updates, and many more!
Location
HOA Management
Quail Hill Community Association
HOA Fees
$169.37/ Monthly
Sage Maintenance Association
HOA Fees
$180/ Monthly
Amenities
 Amenities and services may be covered by one or multiple associations and service providers.
 Bike Trails
 Lawn Care
 Tennis
 Gym
 Security Guard
 Spa
 Park Playground
 Pool
 Sports Court
OutdoorCookingArea
FirePit
PicnicArea
Barbecue
RecreationRoom
Disclaimer: Amenities are based on third-party information and may vary; buyers must independently verify all amenities, as information is deemed reliable but not guaranteed.
Facts & Features
Rooms
Bedrooms & bathrooms
Bedrooms: 4
Bathrooms: 3
Interior
Window Features
Shutters
Cooling
Central Air
Flooring
Laminate, Wood
Appliances
Convection Oven, Electric Oven, Gas Cooktop, Disposal, Ice Maker, Microwave, Refrigerator, Water Softener, Tankless Water Heater, Water Purifier, Dryer, Washer
Heating
Central
Exterior Features
Koi Pond, Lighting, Rain Gutters
Sewer
Public Sewer
Interior Features
Built In Features, Ceiling Fans, Crown Molding, Separate Formal Dining Room, Granite Counters, In Law Floorplan, Open Floorplan, Pantry, Paneling Wainscoting, Quartz Counters, Recessed Lighting, Wired For Data, Wired For Sound, Bedroom On Main Level, Primary Suite, Walk In Pantry, Walk In Closets
Construction
Year Built
Year Built: 2002
Home type
Condominium
Property Condition
Updated Remodeled, Turnkey
Foundation Details
Slab
Construction Materials
Drywall, Glass, Concrete, Stucco
Architectural Style
Mediterranean, Spanish, Traditional
Utilities & Energy
Electric
Volts220in Garage, Standard
Parking Features
Door Multi, Driveway Level, Driveway, Electric Vehicle Charging Stations, Garage, Garage Door Opener, Shared Driveway, Unassigned
Laundry Features
Washer Hookup, Gas Dryer Hookup, In Garage
Association Amenities
Sport Court, Fitness Center, Fire Pit, Horse Trails, Maintenance Front Yard, Outdoor Cooking Area, Barbecue, Picnic Area, Playground, Pool, Recreation Room, Spa Hot Tub, Security, Tennis Courts, Trails
Pool Features
None, Association
Utilities
Cable Connected, Electricity Connected, Natural Gas Connected, Sewer Connected, Water Connected
Fireplace Features
None
Security Features
Carbon Monoxide Detectors, Fire Sprinkler System
Water Source
Public
Other Features
Lot Features
Back Yard, Landscaped, Near Park
Disclosures
Familial Relation, Hoa Disclosure, Home Warranty, Principal Is Real Estate Licensed
Community Features
Biking, Foothills, Golf, Hiking, Preserve Public Land, Street Lights, Sidewalks, Park
Subdivision Name
Sage (sage)
Patio And Porch Features
Concrete, Front Porch, Stone
Price History
| Date | Event | Price |
|---|---|---|
10/28/2026 Source: | Price Decreased | $1,575,000 -3.08% $998/sqft |
09/23/2026 Source: | Listed for Sale | $1,625,000 $1,030/sqft |
09/21/2026 Source: | Coming Soon | $1,625,000 +133.81% $1,030/sqft |
09/18/2014 Source: | Sold | $695,000 $440/sqft |

Nearby Homes



Find Homes by Property Features in Irvine, CA


Based on information from California Regional Multiple Listing Service, Inc. as of Nov 09, 2026, 11:15AM and /or other sources. All data, including all measurements and calculations of area, is obtained from various sources and has not been, and will not be, verified by broker or MLS. All information should be independently reviewed and verified for accuracy. Properties may or may not be listed by the office/agent presenting the information. Information being provided is for consumers’ personal, non-commercial use and may not be used for any purpose other than to identify prospective properties consumers may be interested in purchasing. This website may not include listings or property addresses of sellers who have directed their listing brokers to withhold their listing or their property address from display on the Internet. © 2026 California Regional Multiple Listing Service. All Rights Reserved.
 Advertising Broker: William Johnson DRE #01463271 | William Johnson Brokerage
