Realty Solution
Powered by 
- 3
- Overview
- Description
- Property Details
- Location
- HOA Management
- Facts & Features
- Getting Around
- Nearby Homes

Street View
Listed by: Gabe Cole (949) 395-4223 DRE #01327442 | Real Broker (855) 450-0442
$2,150,000
Monthly Est:$10,701
 3 Beds
 3 Baths
2 full baths + 1 half bath
 2,249sqft
6 Cyn Ridge, Irvine, CA 92603
$2,150,000
$10,701/moEst:
Get Pre-Approved
Condominium
Built in 1977
$779/mo HOA
-- sqft lot
$956/sq.ft
Description
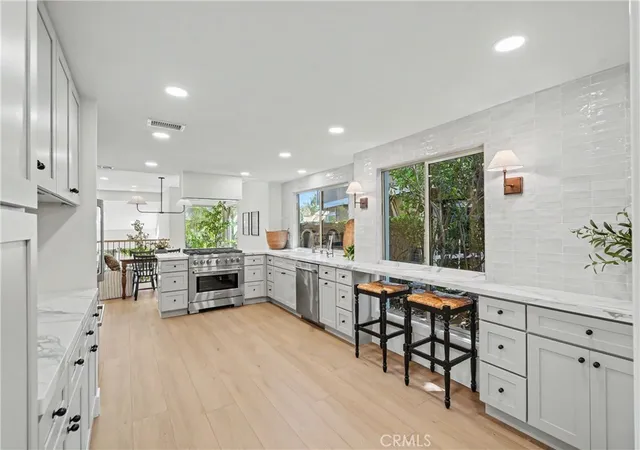
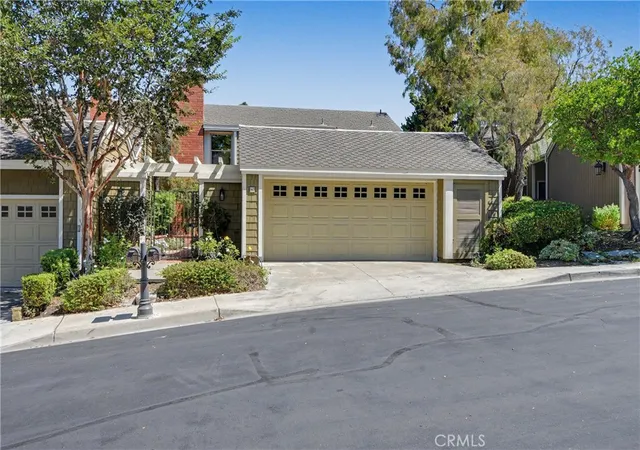
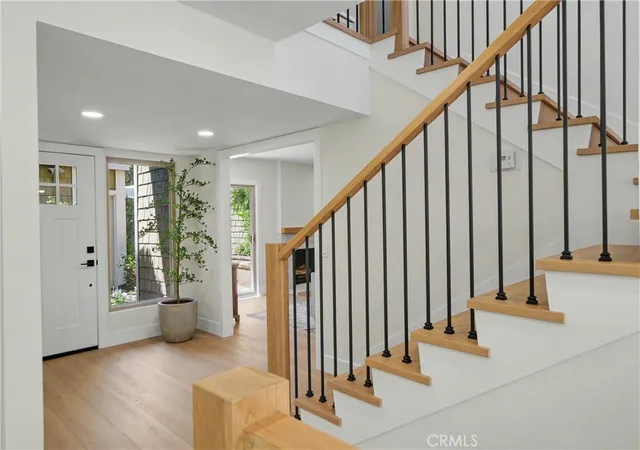
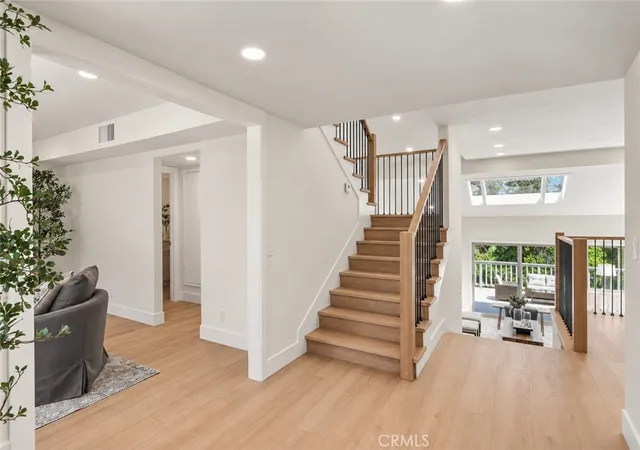
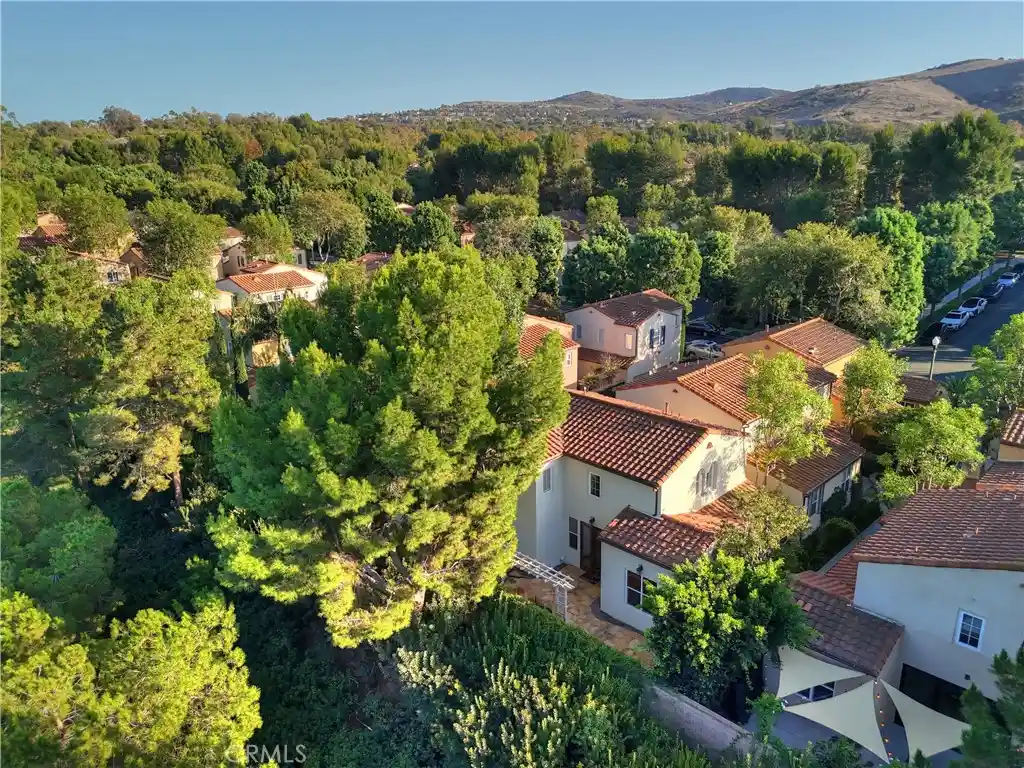
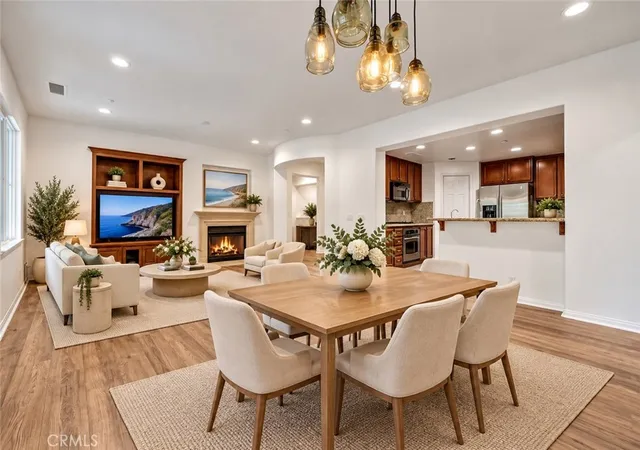
Welcome to your private oasis at 6 Canyon Ridge, nestled in the highly sought after enclave of Irvine's prestigious Turtle Rock. This exquisitely remodeled home which offers an unparalleled blend of modern luxury, supreme privacy, and breathtaking natural views. No expense has been spared in this comprehensive renovation, featuring gorgeous new Luxury Vinyl Plank (LVP) flooring seamlessly flowing throughout, and the ultimate peace of mind provided by a brand new PEX repipe. Upon entry, you are greeted by an abundance of natural light cascading through numerous skylights and large windows. The open-concept floor plan features soaring vaulted ceilings with exposed beams and a stunning custom staircase with sleek black iron balusters and white oak handrails. The heart of the home is the chef’s kitchen, masterfully redesigned to inspire. It boasts brilliant quartz countertops, gorgeous taupe shaker cabinetry, and high-end stainless steel appliances, including a professional 36 inch grade gas range. A massive picture window stretches across the bar area perfectly framing the lush greenery outside. Entertaining is a dream in the adjacent living and dining spaces. Gather around the stylish built-in wet bar, complete with a modern dark tile backsplash and a built-in wine refrigerator. The primary suite is a true sanctuary, highlighted by a spa inspired en-suite bathroom that belongs in a luxury magazine. It features a stunning freestanding soaking tub, a massive walk-in shower with designer vertical subway tiles that stretch the entire wall, and a dark stained oak dual vanity topped with quartz counters, accented by elegant brushed gold fixtures and arched mirrors. The secondary bathrooms are equally impressive, showcasing high-end finishes like custom green picket-tile, sleek black hardware, and designer lighting. Step through the sliding glass doors to discover an expansive, private wooden deck. Here, you can host al fresco dinners or simply relax while enjoying panoramic, unobstructed views of mature pines and rolling hills. An attached two-car garage completes this perfect home located right off the expansive interior laundry. Located in a coveted community, you are minutes from top tier award winning schools such as Turtle Rock Elementary and University High School, scenic hiking trails, world-class shopping at Irvine Spectrum and Fashion Island, and beautiful OC beaches. Discover Southern California luxury living at its absolute finest!
- Houzeo last checked: 12 hours ago
- Listing updated: November 2, 2026 at 12:17 am
- Source: California Regional MLS-CA | MLS#: OC26192225

This condo is in:
 Tennis Court
 Hot Tub / Spa
 Sport Court
 Playground
 Swimming Pool
Property Details
Status
Active
Type
Condominium
No. of Stories
3
County
City
Neighborhood
--
Year Built
1977
HOA Fees
$779/mo
Finished Area
2,249 sqft
Lot Size
-- sqft lot
Basement Area
- sqft
MLS Name
California Regional MLS
MLS Number
OC26192225
MLS Status
Active
Days on Market
53
Cumulative Days on Market
52

Continue Your Journey in App
Find your dream home, receive real-time updates, and many more!
Continue Your Journey in App
Find your dream home, receive real-time updates, and many more!
Location
HOA Management
Turtle Rock Glen
HOA Fees
$120/ Monthly
Glen Garden Homes
HOA Fees
$659/ Monthly
Amenities
 Amenities and services may be covered by one or multiple associations and service providers.
 Tennis
 Pool
 Spa
 Park Playground
 Sports Court
Disclaimer: Amenities are based on third-party information and may vary; buyers must independently verify all amenities, as information is deemed reliable but not guaranteed.
Facts & Features
Rooms
Bedrooms & bathrooms
Bedrooms: 3
Bathrooms: 3
Interior
Flooring
Vinyl
Interior Features
Wet Bar, Separate Formal Dining Room, High Ceilings, Living Room Deck Attached, Open Floorplan, Quartz Counters, Recessed Lighting, Two Story Ceilings, All Bedrooms Up, Primary Suite
Sewer
Public Sewer
Appliances
Dishwasher, Gas Range, Microwave, Refrigerator
Heating
Forced Air
Cooling
Central Air
Construction
Year Built
Year Built: 1977
Home type
Condominium
Property Condition
Updated Remodeled
Architectural Style
Craftsman
Roof
Composition
Utilities & Energy
Security Features
Carbon Monoxide Detectors, Smoke Detectors
Utilities
Electricity Available, Natural Gas Available
Water Source
Public
Association Amenities
Sport Court, Playground, Pool, Spa Hot Tub, Tennis Courts
Laundry Features
Washer Hookup, Gas Dryer Hookup, Inside, Laundry Room
Fireplace Features
Gas, Gas Starter, Living Room
Pool Features
Community, Association
Parking Features
Garage Faces Front, Garage
Other Features
Subdivision Name
Glen Garden Homes (gh)
Community Features
Biking, Curbs, Gutters, Hiking, Storm Drains, Street Lights, Suburban, Sidewalks, Pool
Disclosures
Covenants Restrictions Disclosure, Hoa Disclosure, Principal Is Real Estate Licensed
Patio And Porch Features
Rear Porch, Deck
Price History
| Date | Event | Price |
|---|---|---|
09/10/2026 Source: | Listed for Sale | $2,150,000 $956/sqft |
09/02/2026 Source: | Coming Soon | $2,150,000 +34.38% $956/sqft |
05/29/2026 Source: | Sold | $1,600,000 $711/sqft |

Nearby Homes
Find Homes by Property Features in Irvine, CA


Based on information from California Regional Multiple Listing Service, Inc. as of Nov 02, 2026, 02:15PM and /or other sources. All data, including all measurements and calculations of area, is obtained from various sources and has not been, and will not be, verified by broker or MLS. All information should be independently reviewed and verified for accuracy. Properties may or may not be listed by the office/agent presenting the information. Information being provided is for consumers’ personal, non-commercial use and may not be used for any purpose other than to identify prospective properties consumers may be interested in purchasing. This website may not include listings or property addresses of sellers who have directed their listing brokers to withhold their listing or their property address from display on the Internet. © 2026 California Regional Multiple Listing Service. All Rights Reserved.
 Advertising Broker: William Johnson DRE #01463271 | William Johnson Brokerage
