Realty Solution
Powered by 
- 1
- Overview
- Description
- Property Details
- Location
- HOA Management
- Facts & Features
- Getting Around
- Nearby Homes


Street View
Listed by: Allison Dirienzo (949) 275-7117 DRE #02031158, Pegi Dirienzo DRE #01219774 | Real Broker (855) 450-0442
$1,195,000
Monthly Est:$5,948
 2 Beds
 2 Baths
2 full baths
 1,533sqft
15 Gingerwood, Irvine, CA 92603
$1,195,000
$5,948/moEst:
Get Pre-Approved
Condominium
Built in 2004
$435/mo HOA
-- sqft lot
$780/sq.ft
Description
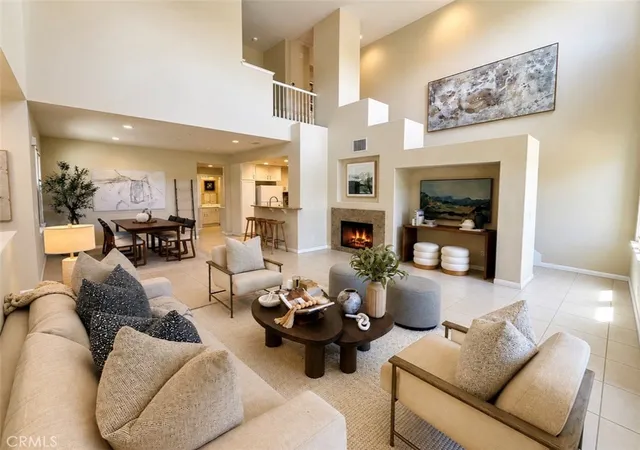
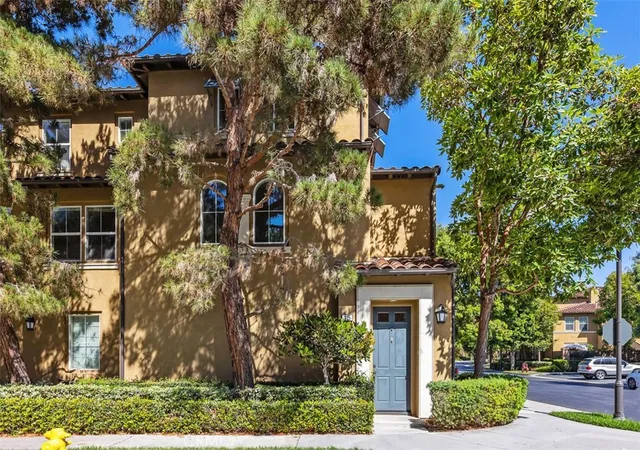
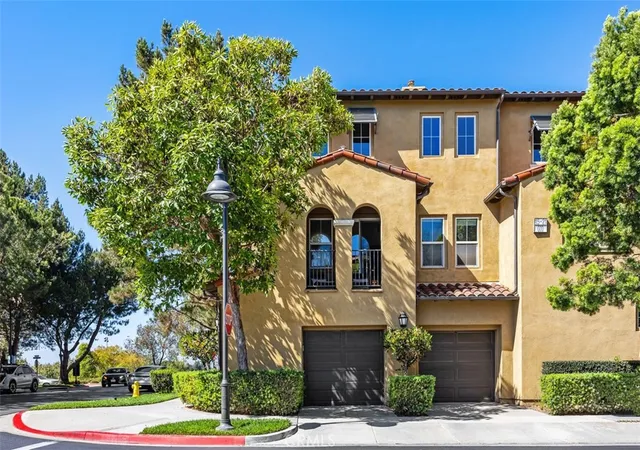
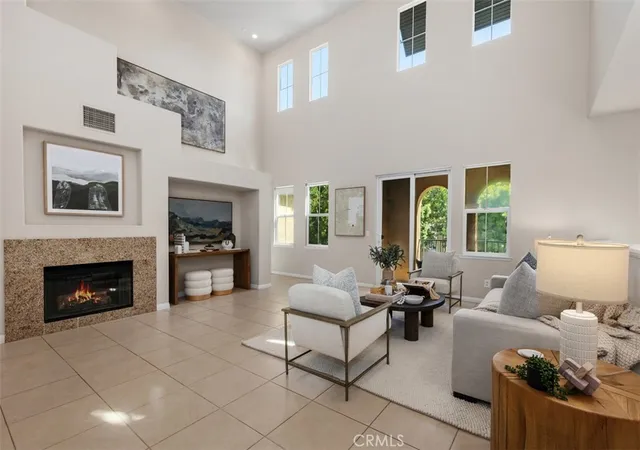
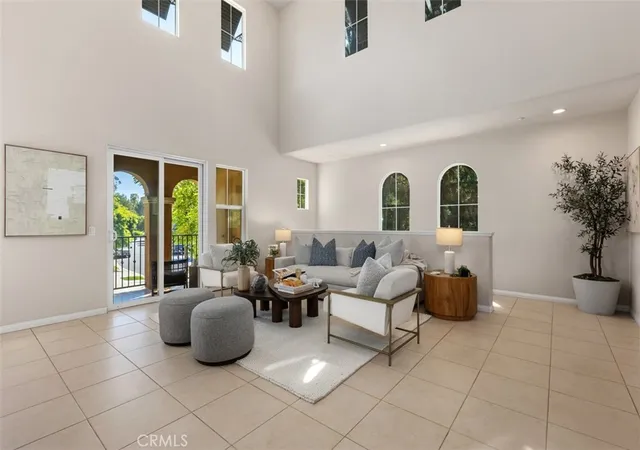
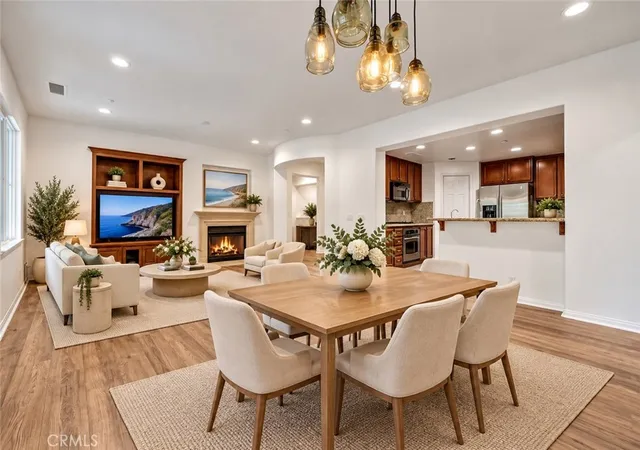
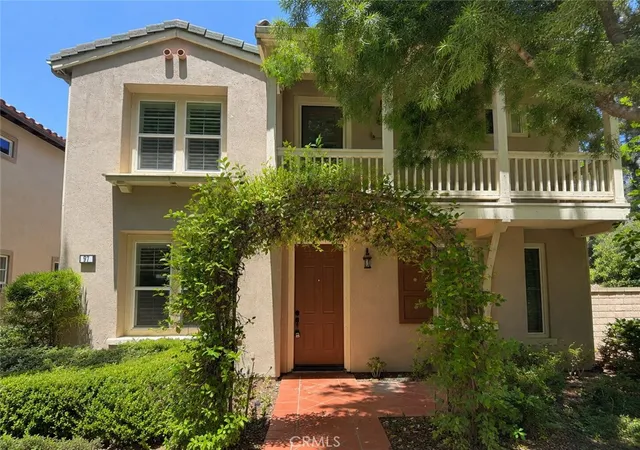
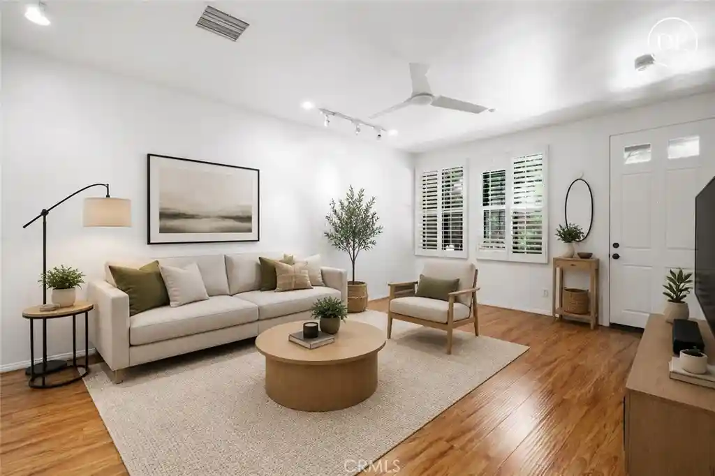
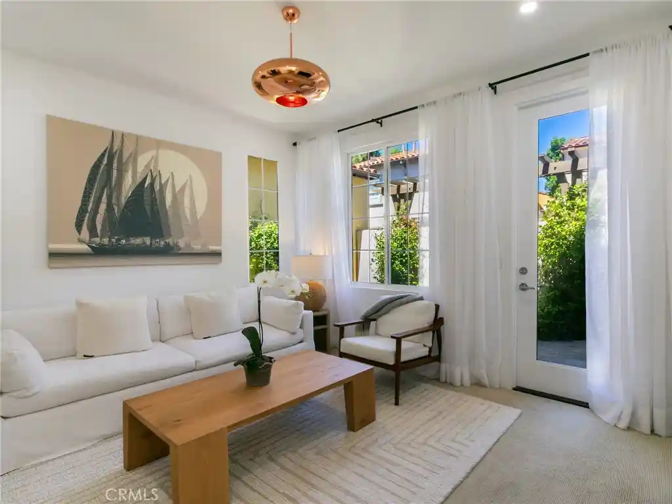
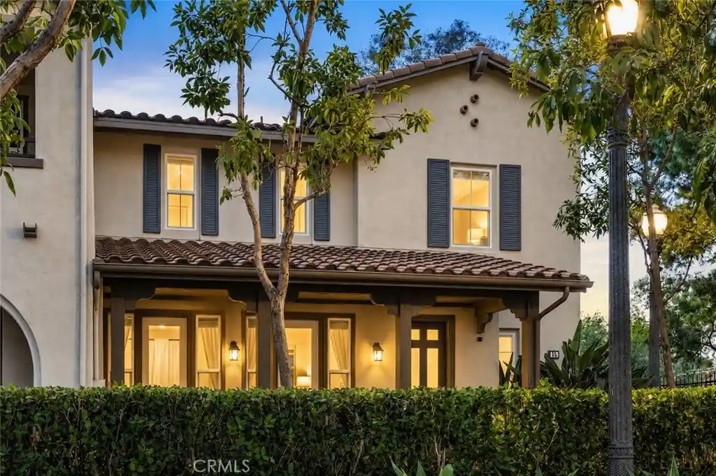
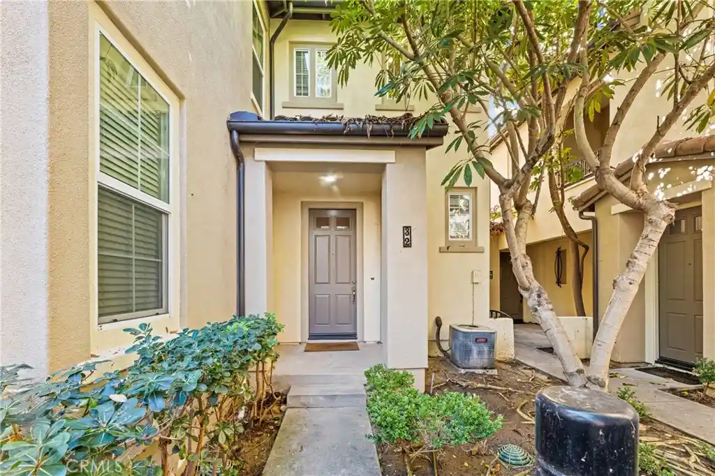
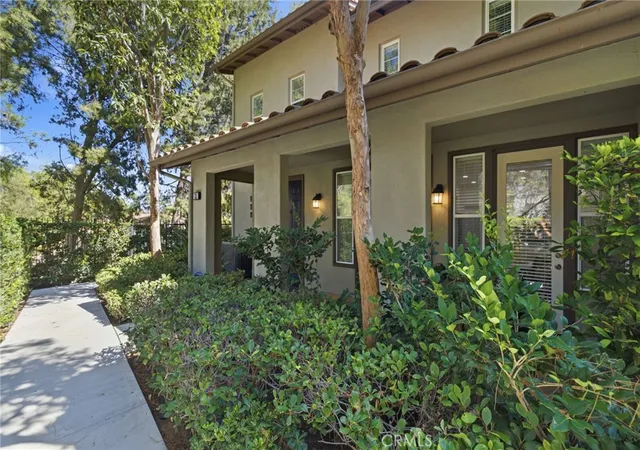
Great Location at an Exceptional Value in Irvine. Situated within the coveted Whispering Glen neighborhood of Turtle Ridge, this value-priced corner-location condo captures the perfect balance of comfort, style, and convenience. Ideally situated across from the beautiful private community pool and amenities, with no homes directly across from the bedroom windows, this home enjoys a park-like setting framed by mature trees and lush landscaping. An oversized tandem garage with built-in storage adds exceptional versatility to one of the community's most desirable floor plans. Sunlight pours through soaring two-story main-floor windows, creating an airy, welcoming atmosphere that instantly feels like home. The dramatic living room, anchored by a gas fireplace, flows effortlessly to a private covered deck—perfect for morning coffee, evening barbecues, or simply unwinding outdoors. Freshly refinished crisp white cabinetry throughout the kitchen, bathrooms, and hallway is paired with sophisticated matte black hardware for a timeless, modern look. The efficient kitchen features granite countertops, a gas range, refrigerator, abundant cabinetry, and a breakfast bar that naturally becomes the heart of the home—whether you're hosting friends or enjoying a quiet morning catching up on emails. A main-level bedroom, full bathroom, and laundry room offer flexibility for guests, while the upstairs home office and private primary suite are thoughtfully separated, making the layout ideal for guests, roommates, or today's work-from-home lifestyle.The upper landing offers a thoughtfully designed built-in workspace, ideal for today's work-from-home lifestyle. The spacious primary suite serves as a private retreat, complete with crown molding, a walk-in closet, and a spa-inspired en-suite bathroom featuring a raised dual-sink vanity, soaking tub, and a separate shower with custom surrounds, a glass enclosure, and a Toto toilet. From its thoughtfully refreshed finishes to its premier location, this move-in-ready home offers more than just a place to live—it offers the effortless Turtle Ridge lifestyle, where scenic surroundings, everyday convenience, and timeless design come together beautifully. Award-winning schools, convenient freeway access, biking and hiking trails, golf courses, shopping centers, parks, and more are all just minutes away. It's the perfect place to call home this Fall!
- Houzeo last checked: 12 hours ago
- Listing updated: November 3, 2026 at 8:36 am
- Source: California Regional MLS-CA | MLS#: OC26235567

Property Details
Status
Active
Type
Condominium
No. of Stories
3
County
City
Neighborhood
--
Year Built
2004
HOA Fees
$435/mo
Finished Area
1,533 sqft
Lot Size
-- sqft lot
Basement Area
- sqft
MLS Name
California Regional MLS
MLS Number
OC26235567
MLS Status
Active
Days on Market
1
Cumulative Days on Market
112

Continue Your Journey in App
Find your dream home, receive real-time updates, and many more!
Continue Your Journey in App
Find your dream home, receive real-time updates, and many more!
Location
HOA Management
Green Glen
HOA Fees
$435/ Monthly
Amenities
 Amenities and services may be covered by one or multiple associations and service providers.
 Spa
 Pool
 Barbecue
OutdoorCookingArea
Disclaimer: Amenities are based on third-party information and may vary; buyers must independently verify all amenities, as information is deemed reliable but not guaranteed.
Facts & Features
Rooms
Bedrooms & bathrooms
Bedrooms: 2
Bathrooms: 2
Interior
Appliances
Dishwasher, Freezer, Disposal, Gas Range, Refrigerator, Water Heater, Dryer, Washer
Interior Features
Breakfast Bar, Crown Molding, Separate Formal Dining Room, Granite Counters, High Ceilings, Living Room Deck Attached, Open Floorplan, Recessed Lighting, All Bedrooms Up, Primary Suite, Walk In Closets
Flooring
Carpet, Tile
Heating
Central, Forced Air
Window Features
Double Pane Windows, Screens
Sewer
Public Sewer
Cooling
Central Air
Construction
Year Built
Year Built: 2004
Home type
Condominium
Architectural Style
Mediterranean
Utilities & Energy
Pool Features
Association
Laundry Features
Laundry Room
Parking Features
Garage, Tandem
Fireplace Features
Gas, Living Room
Water Source
Public
Security Features
Carbon Monoxide Detectors, Smoke Detectors
Electric
Volts220in Garage
Association Amenities
Outdoor Cooking Area, Barbecue, Pool, Spa Hot Tub
Other Features
Subdivision Name
Whispering Glen (whgl)
Community Features
Curbs, Storm Drains, Street Lights
Patio And Porch Features
Covered, Deck
Price History
| Date | Event | Price |
|---|---|---|
11/03/2026 Source: | Listed for Sale | $1,195,000 $780/sqft |
11/02/2026 Source: | Coming Soon | $1,195,000 -2.45% $780/sqft |
09/23/2026 Source: | Price Decreased | $1,225,000 -3.92% $799/sqft |
09/09/2026 Source: | Price Decreased | $1,275,000 -1.09% $832/sqft |
08/05/2026 Source: | Price Decreased | $1,289,000 -0.85% $841/sqft |

Show more
Nearby Homes
Find Homes by Property Features in Irvine, CA


Based on information from California Regional Multiple Listing Service, Inc. as of Nov 02, 2026, 02:15PM and /or other sources. All data, including all measurements and calculations of area, is obtained from various sources and has not been, and will not be, verified by broker or MLS. All information should be independently reviewed and verified for accuracy. Properties may or may not be listed by the office/agent presenting the information. Information being provided is for consumers’ personal, non-commercial use and may not be used for any purpose other than to identify prospective properties consumers may be interested in purchasing. This website may not include listings or property addresses of sellers who have directed their listing brokers to withhold their listing or their property address from display on the Internet. © 2026 California Regional Multiple Listing Service. All Rights Reserved.
 Advertising Broker: William Johnson DRE #01463271 | William Johnson Brokerage
